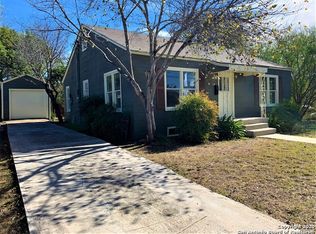
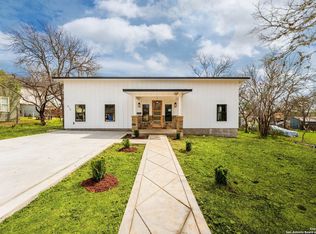
Fully renovated 3-bedroom, 2-bath home offering the perfect blend of modern upgrades and classic charm. This move-in ready property features updated appliances, custom cabinetry, and beautifully refinished hardwood floors throughout. Ideally located just minutes from downtown Seguin, shopping, dining, and the main square. A great opportunity for buyers seeking convenience, style, and comfort. *Disclaimer* Photo with semi-circular drive is an AI generated photo to show possibilities of what the home could look like with a semi-circular drive.
For sale
Price cut: $500 (8/10)
$329,500
624 S AUSTIN ST, Seguin, TX 78155
3beds
1,731sqft
Single Family Residence
Built in 1945
7,274 Square Feet Lot
$323,700 Zestimate®
$190/sqft
$-- HOA
What's special
Updated appliancesCustom cabinetry
- 176 days
- 137
- 9
Zillow last checked:
Listing updated:
Listed by:
Patricio Galaviz TREC #693980 (830) 386-9660,
All City San Antonio Registered Series
Source: LERA MLS,MLS#: 1959067
Facts & features
Interior
Bedrooms & bathrooms
- Bedrooms: 3
- Bathrooms: 2
- Full bathrooms: 2
Primary bedroom
- Features: Outside Access, Multi-Closets, Ceiling Fan(s), Full Bath
- Area: 260
- Dimensions: 20 x 13
Bedroom 2
- Area: 99
- Dimensions: 11 x 9
Bedroom 3
- Area: 195
- Dimensions: 15 x 13
Primary bathroom
- Features: Shower Only
- Area: 36
- Dimensions: 9 x 4
Kitchen
- Area: 209
- Dimensions: 19 x 11
Living room
- Area: 221
- Dimensions: 17 x 13
Heating
- Central, Electric
Cooling
- Central Air
Appliances
- Included: Self Cleaning Oven, Microwave, Range, Gas Cooktop, Disposal, Dishwasher, Plumbed For Ice Maker, Gas Water Heater
- Laundry: Main Level, Laundry Room, Washer Hookup, Dryer Connection
Features
- One Living Area, Liv/Din Combo, Eat-in Kitchen, Breakfast Bar, Utility Room Inside, High Ceilings, Ceiling Fan(s), Chandelier
- Flooring: Wood, Laminate
- Windows: Window Coverings
- Has fireplace: No
- Fireplace features: Not Applicable
Interior area
- Total interior livable area: 1,731 sqft
Video & virtual tour
Property
Parking
- Total spaces: 2
- Parking features: None, Two Car Carport
- Carport spaces: 2
Features
- Levels: One
- Stories: 1
- Pool features: None
Lot
- Size: 7,274 Square Feet
Details
- Parcel number: 1G0020012500D00000
Construction
Type & style
- Home type: SingleFamily
- Property subtype: Single Family Residence
Materials
- Asbestos, Wood Siding
- Roof: Composition
Condition
- Pre-Owned
- New construction: No
- Year built: 1945
Utilities & green energy
- Utilities for property: City Garbage service
Community & HOA
Community
- Features: None
- Security: Smoke Detector(s), Carbon Monoxide Detector(s)
- Subdivision: Acre
Location
- Region: Seguin
Financial & listing details
- Price per square foot: $190/sqft
- Tax assessed value: $322,212
- Annual tax amount: $4,074
- Price range: $329.5K - $329.5K
- Date on market: 4/17/2026
- Cumulative days on market: 320 days
- Listing terms: Conventional,FHA,VA Loan,Cash
Estimated market value
$323,700
$308,000 - $340,000
$1,585/mo
Price history
| Date | Event | Price |
|---|---|---|
| 8/10/2026 | Price change | $329,500-0.2%$190/sqft |
Source:  LERA MLS #1959067 Report a problem LERA MLS #1959067 Report a problem | ||
| 6/2/2026 | Price change | $330,000-2.9%$191/sqft |
Source: LERA MLS #1959067 Report a problem | ||
| 5/12/2026 | Price change | $339,900-1.4%$196/sqft |
Source: LERA MLS #1959067 Report a problem | ||
| 4/17/2026 | Price change | $344,900-0.9%$199/sqft |
Source: LERA MLS #1959067 Report a problem | ||
| 2/27/2026 | Price change | $347,900-0.6%$201/sqft |
Source: LERA MLS #1924587 Report a problem | ||
| 1/16/2026 | Price change | $349,900-2.8%$202/sqft |
Source:  Central Texas MLS #598247 Report a problem Central Texas MLS #598247 Report a problem | ||
| 1/9/2026 | Listed for sale | $360,000$208/sqft |
Source: Central Texas MLS #598247 Report a problem | ||
| 1/7/2026 | Contingent | $360,000$208/sqft |
Source: Central Texas MLS #598247 Report a problem | ||
| 11/21/2025 | Listed for sale | $360,000+300.4%$208/sqft |
Source: Central Texas MLS #598247 Report a problem | ||
| 4/5/2016 | Sold | -- |
Source: Central Texas MLS #218036 Report a problem | ||
| 12/15/2011 | Listing removed | $89,900$52/sqft |
Source: Dale Dyess, REALTOR #903647 Report a problem | ||
| 9/23/2011 | Listed for sale | $89,900$52/sqft |
Source: Dale Dyess, REALTOR #903647 Report a problem | ||
| 1/10/2011 | Sold | -- |
Source: Public Record Report a problem | ||
Public tax history
| Year | Property taxes | Tax assessment |
|---|---|---|
| 2025 | $6,208 +52.4% | $322,212 +19.1% |
| 2024 | $4,074 +11.1% | $270,634 +10% |
| 2023 | $3,669 -16.9% | $246,031 +5.5% |
| 2022 | $4,415 +1.9% | $233,159 +10% |
| 2021 | $4,334 +7.1% | $211,963 +10% |
| 2020 | $4,048 | $192,694 +10% |
| 2019 | -- | $175,176 +6% |
| 2018 | $3,498 +11.3% | $165,300 +10% |
| 2017 | $3,142 +151.1% | $150,273 +77.3% |
| 2016 | $1,252 -14% | $84,759 +34.4% |
| 2015 | $1,456 | $63,054 -15.9% |
| 2014 | $1,456 | $74,972 +5.6% |
| 2013 | -- | $70,996 -5.1% |
| 2012 | -- | $74,806 +66.4% |
| 2011 | -- | $44,945 -52.7% |
| 2010 | -- | $95,059 -12.7% |
| 2009 | -- | $108,905 |
| 2008 | -- | $108,905 +11.2% |
| 2007 | -- | $97,924 +8.2% |
| 2006 | -- | $90,513 +5% |
| 2005 | -- | $86,189 +1.7% |
| 2004 | -- | $84,738 +5.1% |
| 2003 | -- | $80,654 |
| 2002 | -- | -- |
| 2001 | -- | -- |
| 2000 | -- | -- |
Find assessor info on the county website
Monthly payment
Est. payment
Payment breakdown
Explore the cost of this home by adjusting the details. Changes won't be saved.Climate risks
Neighborhood: 78155
Nearby schools
Schools provided by the listing agent
- Elementary: Jefferson
- Middle: Briesemiester
- High: Seguin
- District: Seguin
Source: LERA MLS. This data may not be complete. We recommend contacting the local school district to confirm school assignments for this home.

Similar homes
- $350,0003 bd2 ba1.7k sqft509 Reiley Rd, Seguin, TX 78155Active

 MLS ID #625077, Brandy Fitzgerald, Brunner Real Estate LLC. Central Texas MLS
 - $284,0003 bd2 ba2.1k sqft1648 EASTWOOD DR, Seguin, TX 78155For Sale
 MLS ID #1967596, Patricio Galaviz TREC #693980, All City San Antonio Registered Series. LERA MLS
 - $220,0003 bd2 ba1.5k sqft415 N Erskine, Seguin, TX 78155For Sale
 MLS ID #1971708, Patricio Galaviz TREC #693980, All City San Antonio Registered Series. LERA MLS
 - $268,0003 bd2 ba1.6k sqft1513 PRESTON DR, Seguin, TX 78155For Sale
 MLS ID #1970797, Sharon Peters TREC #482835, Sharon Peters. LERA MLS
 - $239,9993 bd2 ba1.1k sqft733 E Walnut St, Seguin, TX 78155For SaleMLS ID #1994769, Chanda Ammann TREC #551336, Engel & Volkers Alamo Heights. LERA MLS
- $250,0003 bd1 ba1.4k sqft959 E IRELAND ST, Seguin, TX 78155For SaleMLS ID #2008883, Adolfo Trevino TREC #633443, 3D Realty & Property Management. LERA MLS
- $222,9002 bd2 ba1.4k sqft761 Baker, Seguin, TX 78155For SaleMLS ID #2018333, Michael Boyd TREC #670226, Vylla Home. LERA MLS
- $379,9903 bd2 ba1.9k sqft3739 Canby Oak Blf, Seguin, TX 78155Active
 MLS ID #6474988, Pamela Folsom, Third Coast Properties. Unlock MLS
 - $187,0003 bd2 ba1.2k sqft604 New Braunfels, Seguin, TX 78155For SaleMLS ID #1878720, Ronald Henry TREC #597935, Just Focus Real Estate. LERA MLS
- $325,0003 bd2 ba1.9k sqft5943 CORSICANA CV, Seguin, TX 78155For SaleMLS ID #2016462, Colten Trevino TREC #747714, Real Broker, LLC. LERA MLS
- $294,9003 bd2 ba1.6k sqft1156 Limestone Rdg, Seguin, TX 78155For SaleMLS ID #2017221, Michelle McCrohan TREC #660819, RE/MAX GO - NB. LERA MLS
- $245,0003 bd3 ba2k sqft3413 Sabrina, Seguin, TX 78155For SaleMLS ID #1871209, Cassie Koehler TREC #771124, A Cut Above Realty, LLC. LERA MLS
- $269,9903 bd2 ba1.4k sqft3473 Canyon, Seguin, TX 78155For SaleMLS ID #1966959, Bryan Ryder TREC #695901, JB Goodwin, REALTORS. LERA MLS
- $379,9003 bd2 ba1.5k sqft1250 Hollyhock Ln, New Braunfels, TX 78130ActiveMLS ID #627480, Shana Heiden, Real Broker, LLC. Central Texas MLS
- $304,5002 bd2 ba1.6k sqft1410 Pecan Dr NW, McQueeney, TX 78123For SaleMLS ID #2014505, Amanda Bohan TREC #841584, Bliss Real Estate, LLC. LERA MLS
- $213,5003 bd3 ba1.3k sqft228 MAR HILL ST, Seguin, TX 78155For SaleMLS ID #2004510, Christina Cardenas TREC #762511, Niva Realty. LERA MLS
- $324,9003 bd3 ba2.1k sqft145 WILL ROGERS DR, Schertz, TX 78154For SaleMLS ID #2015898, Dean Aitken TREC #633339, Keller Williams Heritage. LERA MLS
- $419,0003 bd2 ba1.5k sqft8680 Fm 775, Seguin, TX 78155For SaleMLS ID #2016536, Keli Beck TREC #764075, BRAVA Realty. LERA MLS
- $315,0003 bd2 ba1.4k sqft1431 CAMELLIA LN, New Braunfels, TX 78130For SaleMLS ID #2020970, Mitch Rayborn TREC #843968, Real Broker, LLC. LERA MLS
