Welcome to 2513 Hiddenbrooke Trace in Seguin! This charming 3-bedroom, 2-bath home offers 1,010 square feet of thoughtfully designed living space with an open-concept layout that maximizes comfort and functionality. The kitchen features granite countertops and flows seamlessly into the living and dining areas.. perfect for everyday living and entertaining. This home comes fully equipped with washer, dryer, refrigerator, and water softener, making it truly move-in ready. Enjoy a short walk to one of the community playgrounds and benefit from a low tax rate. Conveniently located with easy access to I-10, grocery stores, restaurants, and all that Seguin and nearby New Braunfels have to offer.
Active
$199,999
2513 Hiddenbrooke Trce, Seguin, TX 78155
3beds
1,010sqft
Single Family Residence
Built in 2021
5,662 Square Feet Lot
$-- Zestimate®
$198/sqft
$35/mo HOA
What's special
Kitchen features granite countertops
- 235 days
- 145
- 22
Zillow last checked:
Listing updated:
Listed by:
Gerard Montenegro (830)643-0111,
Vista Realty
Source: Central Texas MLS,MLS#: 605025 Originating MLS: Four Rivers Association of REALTORS
Originating MLS: Four Rivers Association of REALTORSFacts & features
Interior
Bedrooms & bathrooms
- Bedrooms: 3
- Bathrooms: 2
- Full bathrooms: 2
Bedroom
- Level: Main
- Dimensions: 12 X 12
Bedroom 2
- Level: Main
- Dimensions: 10 X 10
Bedroom 3
- Level: Main
- Dimensions: 10 X 10
Kitchen
- Level: Main
- Dimensions: 12 X 10
Living room
- Level: Main
- Dimensions: 12 X 15
Heating
- Central, Electric
Cooling
- Central Air, Electric, 1 Unit
Appliances
- Included: Dishwasher, Electric Range, Microwave, Refrigerator, Water Heater, Washer, Some Electric Appliances, Range, Water Softener Owned
- Laundry: Electric Dryer Hookup, Inside, Laundry Closet, In Kitchen, Main Level
Features
- Ceiling Fan(s), Kitchen/Dining Combo, Open Floorplan, Recessed Lighting, Tub Shower, Vanity, Eat-in Kitchen, Granite Counters, Kitchen/Family Room Combo
- Flooring: Carpet, Ceramic Tile
- Attic: Access Only
- Has fireplace: No
- Fireplace features: None
Interior area
- Total interior livable area: 1,010 sqft
Video & virtual tour
Property
Parking
- Total spaces: 1
- Parking features: Attached, Garage
- Attached garage spaces: 1
Features
- Levels: One
- Stories: 1
- Patio & porch: Covered, Patio, Porch
- Exterior features: Covered Patio, Porch
- Pool features: None
- Fencing: Back Yard,Full,Wood
- View description: None
- Body of water: None
Lot
- Size: 5,662 Square Feet
Details
- Parcel number: 171412
Construction
Type & style
- Home type: SingleFamily
- Architectural style: Hill Country
- Property subtype: Single Family Residence
Materials
- Fiber Cement, Masonry
- Foundation: Slab
- Roof: Composition,Shingle
Condition
- Resale
- Year built: 2021
Utilities & green energy
- Sewer: Public Sewer
- Water: Public
- Utilities for property: Cable Available, Electricity Available, Fiber Optic Available, High Speed Internet Available, Trash Collection Public
Community & HOA
Community
- Features: Playground, Park, Sidewalks
- Subdivision: Hiddenbrooke Sub
HOA
- Has HOA: Yes
- HOA fee: $105 quarterly
- HOA name: AMG HOA
Location
- Region: Seguin
Financial & listing details
- Price per square foot: $198/sqft
- Tax assessed value: $187,713
- Annual tax amount: $2,083
- Date on market: 2/19/2026
- Cumulative days on market: 236 days
- Listing agreement: Exclusive Right To Sell
- Listing terms: Cash,Conventional,FHA,VA Loan
- Electric utility on property: Yes
Estimated market value
Not available
Estimated sales range
Not available
Not available
Price history
| Date | Event | Price |
|---|---|---|
| 7/7/2026 | Price change | $199,999-2.4%$198/sqft |
Source:  LERA MLS #1942072 Report a problem LERA MLS #1942072 Report a problem | ||
| 5/27/2026 | Price change | $204,900-2.4%$203/sqft |
Source: LERA MLS #1942072 Report a problem | ||
| 3/11/2026 | Price change | $209,900-4.5%$208/sqft |
Source: LERA MLS #1942072 Report a problem | ||
| 2/17/2026 | Listed for sale | $219,900-6.4%$218/sqft |
Source: LERA MLS #1942072 Report a problem | ||
| 1/25/2026 | Listing removed | $235,000$233/sqft |
Source: LERA MLS #1936421 Report a problem | ||
| 1/24/2026 | Listed for sale | $235,000+4.4%$233/sqft |
Source: LERA MLS #1936421 Report a problem | ||
| 10/8/2025 | Listing removed | $225,000$223/sqft |
Source: LERA MLS #1893181 Report a problem | ||
| 8/15/2025 | Listed for sale | $225,000-6.2%$223/sqft |
Source: LERA MLS #1893181 Report a problem | ||
| 3/14/2025 | Listing removed | $239,999$238/sqft |
Source: LERA MLS #1828800 Report a problem | ||
| 12/12/2024 | Listed for sale | $239,9990%$238/sqft |
Source: LERA MLS #1828800 Report a problem | ||
| 11/15/2024 | Listing removed | $240,000$238/sqft |
Source: LERA MLS #1807061 Report a problem | ||
| 11/4/2024 | Price change | $240,000-2%$238/sqft |
Source: LERA MLS #1807061 Report a problem | ||
| 9/7/2024 | Listed for sale | $245,000$243/sqft |
Source: LERA MLS #1807061 Report a problem | ||
Public tax history
| Year | Property taxes | Tax assessment |
|---|---|---|
| 2025 | $2,083 -23.8% | $187,713 -6.4% |
| 2024 | $2,732 -11.5% | $200,455 -7.3% |
| 2023 | $3,088 -18% | $216,261 +6.8% |
| 2022 | $3,765 +196.4% | $202,456 +251.5% |
| 2021 | $1,270 +358.2% | $57,593 +375.3% |
| 2020 | $277 | $12,118 -11.8% |
| 2019 | -- | $13,738 |
Find assessor info on the county website
Monthly payment
Est. payment
Payment breakdown
Explore the cost of this home by adjusting the details. Changes won't be saved.Climate risks
Neighborhood: 78155
Nearby schools
Schools provided by the listing agent
- Elementary: McQueeney Elementary
- Middle: A.J. Briesemeister Middle School
- High: Seguin High School
- District: Seguin ISD
Source: Central Texas MLS. This data may not be complete. We recommend contacting the local school district to confirm school assignments for this home.
- $216,1003 bd2 ba1.4k sqft2517 Hiddenbrooke Trce, Seguin, TX 78155Off Market
- $235,6004 bd2 ba1.7k sqft2509 Hiddenbrooke Trce, Seguin, TX 78155Off Market
- $244,7003 bd2 ba1.3k sqft2521 Hiddenbrooke Trce, Seguin, TX 78155Off Market

- $288,6003 bd3 ba2.2k sqft2505 Hiddenbrooke Trce, Seguin, TX 78155Off Market
Similar homes
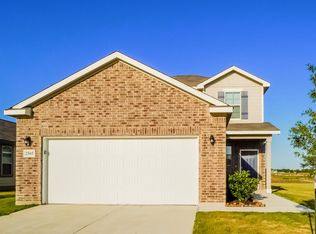
- $205,0003 bd2 ba1k sqft2409 Ranger Pass, Seguin, TX 78155For Sale
 MLS ID #1965300, Irma Martinez TREC #819786, CENTURY 21 Integra. LERA MLS
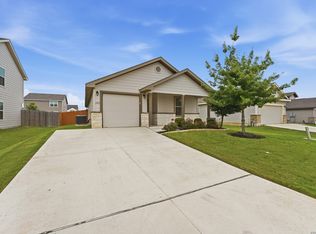
 - $225,0003 bd3 ba1.4k sqft2536 Hiddenbrooke Trce, Seguin, TX 78155Active
 MLS ID #625037, Christopher Watters, Watters International Realty. Central Texas MLS
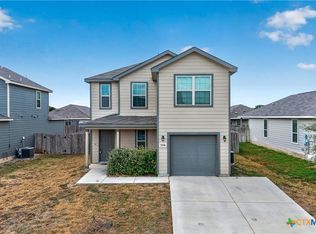
 - $215,0003 bd3 ba1.3k sqft334 Mar Hl, Seguin, TX 78155Active
 MLS ID #608904, Aaron Semper, Keller Williams Heritage. Central Texas MLS
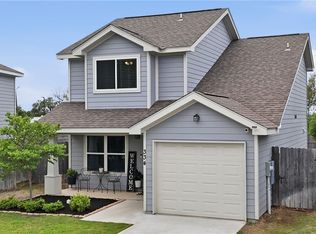
 - $213,5003 bd3 ba1.3k sqft228 MAR HILL ST, Seguin, TX 78155For Sale
 MLS ID #2004510, Christina Cardenas TREC #762511, Niva Realty. LERA MLS
 - $215,0003 bd2 ba1.4k sqft313 Chisholm Trl, Seguin, TX 78155For SaleMLS ID #2013911, Ruth Renteria TREC #798437, Real Broker, LLC. LERA MLS
- $224,7903 bd2 ba1.2k sqft756 OCELOT CT, Seguin, TX 78155For SaleMLS ID #2006780, Donna Drayton TREC #435704, Drayton Realty, LLC. LERA MLS
- $239,0003 bd2 ba1.3k sqft415 Elm St, Seguin, TX 78155ActiveMLS ID #620371, Bridgette Simon, Real Broker, LLC. Central Texas MLS
- $170,0002 bd2 ba1k sqft604 Saxon St, Seguin, TX 78155ActiveMLS ID #615262, Tiffany Davis, Reliance Residential Realty -. Central Texas MLS
- $244,5003 bd2 ba1.5k sqft621 Kulpa Cross, Seguin, TX 78155ActiveMLS ID #623568, Donna Scheele, BHHS Don Johnson REALTORS - NB. Central Texas MLS
- $215,0003 bd3 ba1.3k sqft334 Mar Hill, Seguin, TX 78155For SaleMLS ID #1955928, Aaron Semper TREC #676694, Keller Williams Heritage. LERA MLS
- $227,5003 bd2 ba1.1k sqft123 Navarro Xing #12A, Seguin, TX 78155ActiveMLS ID #614847, Celina Ross, Celina Ross Realty, LLC. Central Texas MLS
- $264,5003 bd2 ba1.4k sqft225 Greenway Dr, Seguin, TX 78155ActiveMLS ID #626586, Kathy Sparrow, BHHS Don Johnson REALTORS - NB. Central Texas MLS
- $240,0003 bd2 ba1.4k sqft809 Nodding Nixie Ct, Seguin, TX 78155ActiveMLS ID #615616, Jojo Cook, RE/MAX GO - NB. Central Texas MLS
- $250,0003 bd2 ba1.3k sqft3433 Canyon Rdg, Seguin, TX 78155ActiveMLS ID #621630, Rossana Correa, Keller Williams City-View. Central Texas MLS
- $230,0003 bd2 ba1.1k sqft145 Navarro Xing, Seguin, TX 78155ActiveMLS ID #578883, Cara Deharde, South Texas Realty, LLC. Central Texas MLS
- $220,0003 bd2 ba1.2k sqft812 El Camino CT, Seguin, TX 78155For SaleMLS ID #2004895, Vanessa Juarez TREC #822033, Levi Rodgers Real Estate Group. LERA MLS
- $198,0003 bd2 ba1.2k sqft304 Alligator Crk, Seguin, TX 78155For SaleMLS ID #1959489, Paula Aguilar TREC #816091, All City Real Estate Ltd. Co. LERA MLS
- $244,9983 bd2 ba1.4k sqft837 MARGAY LOOP, Seguin, TX 78155For SaleMLS ID #1925768, Tina Rodriguez TREC #705045, Central Metro Realty. LERA MLS
- $250,0003 bd2 ba1.2k sqft821 Gerardia Ct, Seguin, TX 78155Active
 MLS ID #6221322, Alan Mora, Real Broker, LLC. Unlock MLS
 - $174,7773 bd2 ba1.1k sqft1656 Pecan Dr NW, McQueeney, TX 78123ActiveMLS ID #604012, Kendra Wray, Keller Williams Heritage. Central Texas MLS
