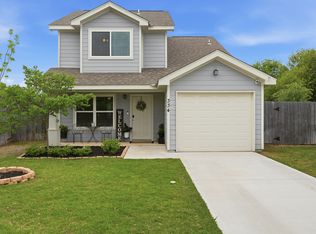
Welcome home to this charming 3-bedroom, 2.5-bath home tucked away on a quiet cul-de-sac in Seguin, Texas!
This well-maintained home offers a functional layout with spacious living and dining areas, abundant natural light, and a bright kitchen with plenty of cabinet and counter space. Upstairs and downstairs living spaces provide flexibility for everyday living, entertaining, or working from home.
Step outside to enjoy the large private backyard with no rear neighbors, offering extra peace, privacy, and room to relax, play, or entertain. Whether you're hosting a barbecue, gardening, or simply enjoying the outdoors, this backyard has endless potential. Plus, with no HOA, you’ll appreciate the added freedom and flexibility. Conveniently located near a nearby park, shopping, dining, and commuter routes, this home combines comfort, privacy, and convenience in one great package.
Active
Price cut: $4.9K (8/4)
$215,000
334 Mar Hl, Seguin, TX 78155
3beds
1,308sqft
Single Family Residence
Built in 2021
6,098 Square Feet Lot
$212,900 Zestimate®
$164/sqft
$-- HOA
What's special
Abundant natural lightQuiet cul-de-sacFunctional layout
- 189 days
- 233
- 30
Zillow last checked:
Listing updated:
Listed by:
Aaron Semper (210)493-3030,
Keller Williams Heritage
Source: Central Texas MLS,MLS#: 608904 Originating MLS: Four Rivers Association of REALTORS
Originating MLS: Four Rivers Association of REALTORSFacts & features
Interior
Bedrooms & bathrooms
- Bedrooms: 3
- Bathrooms: 3
- Full bathrooms: 2
- 1/2 bathrooms: 1
Heating
- Central, Electric
Cooling
- Central Air, 1 Unit
Appliances
- Included: Dishwasher, Electric Range, Disposal, Microwave, Plumbed For Ice Maker, Range
- Laundry: Washer Hookup, Electric Dryer Hookup, Inside, Laundry Room
Features
- All Bedrooms Up, Attic, Ceiling Fan(s), Carbon Monoxide Detector, Open Floorplan, Pull Down Attic Stairs, Tub Shower, Upper Level Primary, Vanity, Kitchen/Dining Combo
- Flooring: Carpet, Ceramic Tile
- Attic: Access Only,Pull Down Stairs,Partially Floored
- Has fireplace: No
- Fireplace features: None
Interior area
- Total interior livable area: 1,308 sqft
Video & virtual tour
Property
Parking
- Total spaces: 1
- Parking features: Attached, Garage
- Attached garage spaces: 1
Features
- Levels: Two
- Stories: 2
- Patio & porch: Covered, Porch
- Exterior features: Porch, Private Yard
- Pool features: None
- Fencing: Back Yard,Privacy,Wood
- View description: None
- Body of water: None
Lot
- Size: 6,098 Square Feet
Details
- Parcel number: 175647
Construction
Type & style
- Home type: SingleFamily
- Architectural style: Traditional
- Property subtype: Single Family Residence
Materials
- Lap Siding
- Foundation: Slab
- Roof: Composition,Shingle
Condition
- Resale
- Year built: 2021
Details
- Builder name: NAV Homes
Utilities & green energy
- Sewer: Public Sewer
- Water: Public
- Utilities for property: Cable Available, Electricity Available, High Speed Internet Available
Community & HOA
Community
- Features: None, Curbs, Street Lights, Sidewalks
- Security: Smoke Detector(s)
- Subdivision: Martindale Heights Sub
HOA
- Has HOA: No
Location
- Region: Seguin
Financial & listing details
- Price per square foot: $164/sqft
- Date on market: 4/8/2026
- Cumulative days on market: 189 days
- Listing agreement: Exclusive Right To Sell
- Listing terms: Cash,Conventional,FHA,VA Loan
- Electric utility on property: Yes
Estimated market value
$212,900
$202,000 - $224,000
$1,487/mo
Price history
| Date | Event | Price |
|---|---|---|
| 8/4/2026 | Price change | $215,000-2.2%$164/sqft |
Source:  Central Texas MLS #608904 Report a problem Central Texas MLS #608904 Report a problem | ||
| 6/11/2026 | Price change | $219,900-2.2%$168/sqft |
Source: Central Texas MLS #608904 Report a problem | ||
| 4/8/2026 | Listed for sale | $224,900$172/sqft |
Source: Central Texas MLS #608904 Report a problem | ||
Public tax history
Tax history is unavailable.
Monthly payment
Est. payment
Payment breakdown
Explore the cost of this home by adjusting the details. Changes won't be saved.Climate risks
Neighborhood: 78155
Nearby schools
Schools provided by the listing agent
- Elementary: Koennecke Elementary
- Middle: Jim Barnes Middle School
- High: Seguin High School
- District: Seguin ISD
Source: Central Texas MLS. This data may not be complete. We recommend contacting the local school district to confirm school assignments for this home.
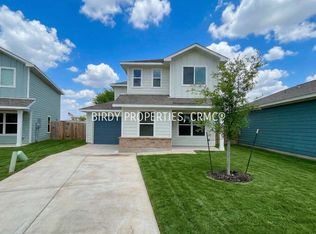
Similar homes
- $213,5003 bd3 ba1.3k sqft228 MAR HILL ST, Seguin, TX 78155For Sale
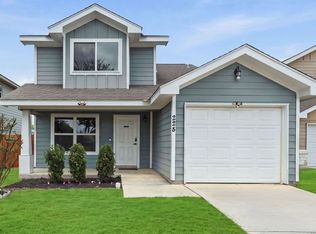
 MLS ID #2004510, Christina Cardenas TREC #762511, Niva Realty. LERA MLS
 - $225,0003 bd3 ba1.4k sqft2536 Hiddenbrooke Trce, Seguin, TX 78155Active
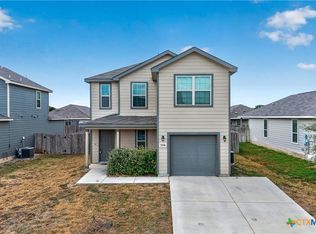
 MLS ID #625037, Christopher Watters, Watters International Realty. Central Texas MLS
 - $244,5003 bd2 ba1.5k sqft621 Kulpa Cross, Seguin, TX 78155Active
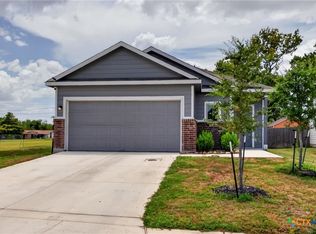 MLS ID #623568, Donna Scheele, BHHS Don Johnson REALTORS - NB. Central Texas MLS
 - $215,0003 bd3 ba1.3k sqft334 Mar Hill, Seguin, TX 78155For Sale
 MLS ID #1955928, Aaron Semper TREC #676694, Keller Williams Heritage. LERA MLS
 - $239,0003 bd3 ba1.7k sqft3408 Quintana Trl, Seguin, TX 78155ActiveMLS ID #609240, Susan Riordan, Century 21 Integra. Central Texas MLS
- $199,9993 bd2 ba1k sqft2513 Hiddenbrooke Trce, Seguin, TX 78155ActiveMLS ID #605025, Gerard Montenegro, Vista Realty. Central Texas MLS
- $239,0003 bd2 ba1.3k sqft415 Elm St, Seguin, TX 78155ActiveMLS ID #620371, Bridgette Simon, Real Broker, LLC. Central Texas MLS
- $227,5003 bd2 ba1.1k sqft123 Navarro Xing #12A, Seguin, TX 78155ActiveMLS ID #614847, Celina Ross, Celina Ross Realty, LLC. Central Texas MLS
- $240,0003 bd2 ba1.4k sqft809 Nodding Nixie Ct, Seguin, TX 78155ActiveMLS ID #615616, Jojo Cook, RE/MAX GO - NB. Central Texas MLS
- $264,5003 bd2 ba1.4k sqft225 Greenway Dr, Seguin, TX 78155ActiveMLS ID #626586, Kathy Sparrow, BHHS Don Johnson REALTORS - NB. Central Texas MLS
- $170,0002 bd2 ba1k sqft604 Saxon St, Seguin, TX 78155ActiveMLS ID #615262, Tiffany Davis, Reliance Residential Realty -. Central Texas MLS
- $285,0003 bd3 ba1.6k sqft210 Cottage St, Seguin, TX 78155ActiveMLS ID #627269, Gianni Cristiano, All City Real Estate Ltd. Co. Central Texas MLS
- $250,0003 bd2 ba1.3k sqft3433 Canyon Rdg, Seguin, TX 78155ActiveMLS ID #621630, Rossana Correa, Keller Williams City-View. Central Texas MLS
- $230,0003 bd2 ba1.1k sqft145 Navarro Xing, Seguin, TX 78155ActiveMLS ID #578883, Cara Deharde, South Texas Realty, LLC. Central Texas MLS
- $268,9004 bd2 ba1.7k sqft208 Ida Loop, Seguin, TX 78155ActiveMLS ID #626114, Sarah Brieden, Real Broker, LLC. Central Texas MLS
- $294,5004 bd3 ba1.8k sqft310 Park Village Ln, Seguin, TX 78155ActiveMLS ID #625256, Terance Allen, RE/MAX First Shot. Central Texas MLS
- $249,9004 bd2 ba1.6k sqft913 Riviera Ct, Seguin, TX 78155ActiveMLS ID #624654, Sarah Lemmons, eXp Realty LLC. Central Texas MLS
- $275,0003 bd2 ba1.7k sqft713 Angus Dr, Seguin, TX 78155ActiveMLS ID #619937, Esther Talley, Olive Fox Properties Group LLC. Central Texas MLS
- $239,9903 bd2 ba1.5k sqft209 Troell St, Seguin, TX 78155ActiveMLS ID #607566, Amanda Lopez, San Antonio Elite Realty. Central Texas MLS
- $271,8003 bd2 ba1.5k sqft908 Gerardia Ct, Seguin, TX 78155ActiveMLS ID #623047, Judy DeLeon, All City Real Estate Ltd. Co. Central Texas MLS
