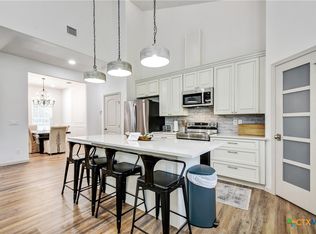
Welcome to 209 Troell St, where modern elegance meets low-maintenance living. The front and side yards feature xeriscaping with decorative rock, offering beautiful curb appeal with minimal upkeep. Step inside this stunning new build and you’ll immediately notice the vaulted ceilings that create an open, airy feel in the living and dining areas. Large windows flood the space with natural light, making the home feel warm, bright, and inviting. The thoughtfully designed layout offers both style and functionality. The primary suite is privately situated on the left side of the home and includes a spacious walk-in closet. On the opposite side, you’ll find two additional bedrooms, perfect for family, guests, or a home office. Both full bathrooms are designed with a spa-like ambiance, providing a relaxing retreat at the end of the day. This home also comes with a water filtration system. If you’re looking for something bold, modern, and move-in ready, this home is a must see! OWNER FINANCE IS AN OPTION! Reach out for more details
Active
Price cut: $25K (7/27)
$239,990
209 Troell St, Seguin, TX 78155
3beds
1,575sqft
Single Family Residence
Built in 2025
4,268 Square Feet Lot
$-- Zestimate®
$152/sqft
$-- HOA
What's special
Water filtration systemWarm bright and invitingSpacious walk-in closetVaulted ceilingsBeautiful curb appeal
- 209 days
- 182
- 16
Zillow last checked:
Listing updated:
Listed by:
Amanda Lopez 830-243-1968,
San Antonio Elite Realty
Source: Central Texas MLS,MLS#: 607566 Originating MLS: Four Rivers Association of REALTORS
Originating MLS: Four Rivers Association of REALTORSFacts & features
Interior
Bedrooms & bathrooms
- Bedrooms: 3
- Bathrooms: 2
- Full bathrooms: 2
Heating
- Central, Electric
Cooling
- Central Air, Electric, 1 Unit
Appliances
- Included: Dishwasher, Electric Range, Electric Water Heater, Disposal, Microwave, Range Hood, Range, Water Softener Owned
- Laundry: Washer Hookup, Electric Dryer Hookup, Laundry Room
Features
- All Bedrooms Down, Built-in Features, Ceiling Fan(s), Cathedral Ceiling(s), Double Vanity, High Ceilings, Open Floorplan, Pull Down Attic Stairs, Shower Only, Separate Shower, Walk-In Closet(s), Breakfast Bar, Custom Cabinets, Granite Counters, Kitchen Island, Kitchen/Family Room Combo, Kitchen/Dining Combo, Pantry, Solid Surface Counters
- Flooring: Carpet, Vinyl
- Attic: Pull Down Stairs
- Has fireplace: No
- Fireplace features: None
Interior area
- Total interior livable area: 1,575 sqft
Video & virtual tour
Property
Parking
- Parking features: No Garage
Accessibility
- Accessibility features: None
Features
- Levels: One
- Stories: 1
- Exterior features: None
- Pool features: None
- Fencing: Wood
- View description: None
- Body of water: None
Lot
- Size: 4,268 Square Feet
Details
- Parcel number: 42251
- Zoning description: Res
- Special conditions: Builder Owned
Construction
Type & style
- Home type: SingleFamily
- Architectural style: A-Frame,Contemporary/Modern
- Property subtype: Single Family Residence
Materials
- HardiPlank Type, Masonry, Other, See Remarks
- Foundation: Brick/Mortar, Slab
- Roof: Composition,Shingle
Condition
- Year built: 2025
Utilities & green energy
- Sewer: Public Sewer
- Water: Public
- Utilities for property: Other, See Remarks
Community & HOA
Community
- Features: None
- Security: Smoke Detector(s)
- Subdivision: Spring Hill
HOA
- Has HOA: No
Location
- Region: Seguin
Financial & listing details
- Price per square foot: $152/sqft
- Tax assessed value: $246,312
- Annual tax amount: $4,746
- Date on market: 3/17/2026
- Cumulative days on market: 533 days
- Listing agreement: Exclusive Right To Sell
- Listing terms: Cash,Conventional,FHA,Owner May Carry
Estimated market value
Not available
Estimated sales range
Not available
Not available
Price history
| Date | Event | Price |
|---|---|---|
| 7/27/2026 | Price change | $239,990-9.4%$152/sqft |
Source:  Central Texas MLS #607566 Report a problem Central Texas MLS #607566 Report a problem | ||
| 7/3/2026 | Price change | $265,000+0%$168/sqft |
Source: Central Texas MLS #607566 Report a problem | ||
| 6/1/2026 | Price change | $264,9990%$168/sqft |
Source: Central Texas MLS #607566 Report a problem | ||
| 3/19/2026 | Listed for sale | $265,000-11.4%$168/sqft |
Source: Central Texas MLS #607566 Report a problem | ||
| 1/21/2026 | Listing removed | $299,000$190/sqft |
Source: Central Texas MLS #572016 Report a problem | ||
| 12/29/2025 | Price change | $299,000-5.1%$190/sqft |
Source: Central Texas MLS #572016 Report a problem | ||
| 3/6/2025 | Listed for sale | $315,000+751.4%$200/sqft |
Source: Central Texas MLS #572016 Report a problem | ||
| 6/10/2022 | Sold | -- |
Source: Central Texas MLS #472411 Report a problem | ||
| 5/24/2022 | Pending sale | $37,000$23/sqft |
Source: Central Texas MLS #472411 Report a problem | ||
| 5/19/2022 | Listed for sale | $37,000+5.7%$23/sqft |
Source: Central Texas MLS #472411 Report a problem | ||
| 9/1/2021 | Listing removed | -- |
Source: Central Texas MLS #448719 Report a problem | ||
| 8/13/2021 | Listed for sale | $35,000$22/sqft |
Source: Central Texas MLS #448719 Report a problem | ||
| 12/21/2020 | Sold | -- |
Source: Public Record Report a problem | ||
Public tax history
| Year | Property taxes | Tax assessment |
|---|---|---|
| 2025 | $4,746 +812.5% | $246,312 +805.6% |
| 2024 | $520 -6.8% | $27,200 -4.9% |
| 2023 | $558 +27.1% | $28,589 +37.8% |
| 2022 | $439 +56.2% | $20,745 +62.8% |
| 2021 | $281 -25.2% | $12,744 -22.4% |
| 2020 | $376 | $16,420 +75% |
| 2019 | -- | $9,383 -15.3% |
| 2018 | $259 +57.5% | $11,072 +57.3% |
| 2017 | $165 -0.2% | $7,037 |
| 2016 | $165 -35.3% | $7,037 -18.5% |
| 2015 | $255 | $8,630 -24.5% |
| 2014 | $255 | $11,424 |
Find assessor info on the county website
Monthly payment
Est. payment
Payment breakdown
Explore the cost of this home by adjusting the details. Changes won't be saved.Climate risks
Neighborhood: 78155
Nearby schools
Schools provided by the listing agent
- District: Seguin ISD
Source: Central Texas MLS. This data may not be complete. We recommend contacting the local school district to confirm school assignments for this home.
Similar homes
- $285,0003 bd3 ba1.6k sqft210 Cottage St, Seguin, TX 78155Active
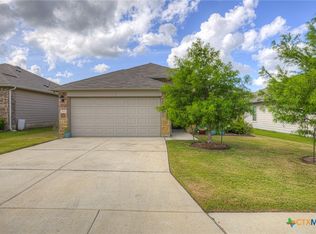
 MLS ID #627269, Gianni Cristiano, All City Real Estate Ltd. Co. Central Texas MLS
 - $240,0003 bd2 ba1.4k sqft809 Nodding Nixie Ct, Seguin, TX 78155Active
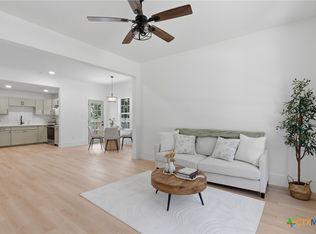
 MLS ID #615616, Jojo Cook, RE/MAX GO - NB. Central Texas MLS
 - $239,0003 bd2 ba1.3k sqft415 Elm St, Seguin, TX 78155Active
 MLS ID #620371, Bridgette Simon, Real Broker, LLC. Central Texas MLS
 - $250,0004 bd2 ba2k sqft145 Rio Grande Dr, Seguin, TX 78155Active
 MLS ID #623588, Carol Teeple, A Cut Above Realty, LLC. Central Texas MLS
 - $244,5003 bd2 ba1.5k sqft621 Kulpa Cross, Seguin, TX 78155ActiveMLS ID #623568, Donna Scheele, BHHS Don Johnson REALTORS - NB. Central Texas MLS
- $250,0003 bd2 ba1.3k sqft3433 Canyon Rdg, Seguin, TX 78155ActiveMLS ID #621630, Rossana Correa, Keller Williams City-View. Central Texas MLS
- $225,0003 bd3 ba1.4k sqft2536 Hiddenbrooke Trce, Seguin, TX 78155ActiveMLS ID #625037, Christopher Watters, Watters International Realty. Central Texas MLS
- $215,0003 bd3 ba1.3k sqft334 Mar Hl, Seguin, TX 78155ActiveMLS ID #608904, Aaron Semper, Keller Williams Heritage. Central Texas MLS
- $271,8003 bd2 ba1.5k sqft908 Gerardia Ct, Seguin, TX 78155ActiveMLS ID #623047, Judy DeLeon, All City Real Estate Ltd. Co. Central Texas MLS
- $279,0003 bd2 ba2k sqft1106 Renee St, Seguin, TX 78155ActiveMLS ID #606343, Dianne Mares, Texas Premier Realty. Central Texas MLS
- $275,9994 bd2 ba1.8k sqft925 Nodding Nixie, Seguin, TX 78155ActiveMLS ID #607850, Vanessa Martinez, Keller Williams Heritage. Central Texas MLS
- $268,9004 bd2 ba1.7k sqft208 Ida Loop, Seguin, TX 78155ActiveMLS ID #626114, Sarah Brieden, Real Broker, LLC. Central Texas MLS
- $259,9994 bd3 ba2k sqft2505 Dino Dr, Seguin, TX 78155ActiveMLS ID #614320, Scott Myers, Century 21 Scott Myers, Realto. Central Texas MLS
- $275,9004 bd3 ba2k sqft800 Bahia Pl, Seguin, TX 78155ActiveMLS ID #612516, Mark Hampton, Keller Williams Heritage. Central Texas MLS
- $294,5004 bd3 ba1.8k sqft310 Park Village Ln, Seguin, TX 78155ActiveMLS ID #625256, Terance Allen, RE/MAX First Shot. Central Texas MLS
- $199,9993 bd2 ba1k sqft2513 Hiddenbrooke Trce, Seguin, TX 78155ActiveMLS ID #605025, Gerard Montenegro, Vista Realty. Central Texas MLS
- $275,0003 bd2 ba1.7k sqft713 Angus Dr, Seguin, TX 78155ActiveMLS ID #619937, Esther Talley, Olive Fox Properties Group LLC. Central Texas MLS
- $355,0003 bd2 ba1.7k sqft786 Renee St, Seguin, TX 78155ActiveMLS ID #600012, Brenda Mullen, RE/MAX Unity. Central Texas MLS
- $289,9003 bd2 ba1.5k sqft844 Peccary Pl, Seguin, TX 78155ActiveMLS ID #615859, Michael Wood, Keller Williams Heritage. Central Texas MLS
- $227,5003 bd2 ba1.1k sqft123 Navarro Xing #12A, Seguin, TX 78155ActiveMLS ID #614847, Celina Ross, Celina Ross Realty, LLC. Central Texas MLS
