Welcome to 800 Bahia Place, a beautifully updated one-story home on a spacious corner lot in Arroyo Ranch. Offering 4 bedrooms, 3 full bathrooms, and a versatile flex room, this home combines thoughtful upgrades with an open, functional layout and convenient access to FM 725.
A covered front porch welcomes you into the foyer, where you'll find a secondary bedroom, flex room, and full bathroom. The flex room offers additional versatility as a study, second living area, or other dedicated space to fit your needs.
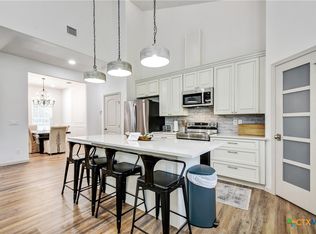
The heart of the home is the open-concept kitchen, dining, and living area, centered around a large island that creates an easy flow between spaces. The kitchen features upgraded quartz countertops, stainless-steel appliances, a deep farmhouse sink, 36-inch upper cabinets with hardware, and a walk-in corner pantry.
Two additional bedrooms are located off the dining area, along with a second full bathroom featuring a tub and shower combination. The primary suite is positioned off the living room for added privacy and features a spacious walk-in closet and an updated bathroom with dual vanities and a 5-foot walk-in shower with new sliding doors. The adjacent utility room includes additional cabinetry for convenient storage.
Throughout the home, all-new flooring with no carpet and upgraded lighting provide a fresh, updated feel. Outside, the spacious covered back patio extends the living space into the backyard, which features a 6-foot privacy fence and irrigation serving both the front and back yards.
Arroyo Ranch offers walking trails, a community pool, park, and recreational area, providing opportunities to enjoy the outdoors throughout the year. With its corner-lot setting, versatile floor plan, extensive updates, and convenient Seguin location, 800 Bahia Place is a home worth seeing.
Active
Price cut: $4K (10/3)
$275,900
800 Bahia Pl, Seguin, TX 78155
4beds
2,042sqft
Single Family Residence
Built in 2023
6,969 Square Feet Lot
$274,200 Zestimate®
$135/sqft
$34/mo HOA
What's special
Stainless-steel appliancesSpacious corner lotUpgraded quartz countertopsCorner-lot settingSpacious walk-in closetDeep farmhouse sinkCovered front porch
- 167 days
- 429
- 25
Zillow last checked:
Listing updated:
Listed by:
Mark Hampton (210)493-3030,
Keller Williams Heritage
Source: Central Texas MLS,MLS#: 612516 Originating MLS: Four Rivers Association of REALTORS
Originating MLS: Four Rivers Association of REALTORSFacts & features
Interior
Bedrooms & bathrooms
- Bedrooms: 4
- Bathrooms: 3
- Full bathrooms: 3
Bedroom
- Level: Main
- Dimensions: 13 x 10
Bedroom 2
- Level: Main
- Dimensions: 12 x 14
Bedroom 3
- Level: Main
- Dimensions: 12 x 13
Bedroom 4
- Level: Main
- Dimensions: 17 x 14
Bathroom
- Level: Main
- Dimensions: 9 x 5
Bathroom
- Level: Main
- Dimensions: 8 x 5
Bathroom
- Level: Main
- Dimensions: 9 x 12
Dining room
- Level: Main
- Dimensions: 14 x 18
Entry foyer
- Level: Main
- Dimensions: 10 x 15
Kitchen
- Level: Main
- Dimensions: 13 x 11
Laundry
- Level: Main
- Dimensions: 6 x 11
Living room
- Level: Main
- Dimensions: 24 x 15
Office
- Level: Main
- Dimensions: 12 x 10
Heating
- Central
Cooling
- Central Air, 1 Unit
Appliances
- Included: Dishwasher, Electric Range, Microwave, Some Electric Appliances, Range
- Laundry: Inside, Laundry Room
Features
- Ceiling Fan(s), Chandelier, Double Vanity, Quartz Counters, Stone Counters, Solid Surface Counters, Walk-In Closet(s), Breakfast Bar, Eat-in Kitchen, Kitchen Island, Pantry, Walk-In Pantry
- Flooring: Vinyl
- Attic: Access Only
- Has fireplace: No
- Fireplace features: None
Interior area
- Total interior livable area: 2,042 sqft
Video & virtual tour
Property
Parking
- Total spaces: 2
- Parking features: Attached, Garage
- Attached garage spaces: 2
Features
- Levels: One
- Stories: 1
- Patio & porch: Covered, Patio
- Exterior features: Covered Patio
- Pool features: Community, None
- Fencing: Back Yard,Privacy
- View description: None
- Body of water: None
Lot
- Size: 6,969 Square Feet
Details
- Parcel number: 189829
Construction
Type & style
- Home type: SingleFamily
- Architectural style: Traditional
- Property subtype: Single Family Residence
Materials
- Brick, Masonry
- Foundation: Slab
- Roof: Composition,Shingle
Condition
- Resale
- Year built: 2023
Details
- Builder name: D R Horton
Utilities & green energy
- Water: Public
- Utilities for property: Trash Collection Public
Community & HOA
Community
- Features: Playground, Trails/Paths, Community Pool, Sidewalks
- Subdivision: Arroyo Ranch Ph III
HOA
- Has HOA: Yes
- HOA fee: $103 quarterly
Location
- Region: Seguin
Financial & listing details
- Price per square foot: $135/sqft
- Tax assessed value: $305,084
- Annual tax amount: $3,553
- Date on market: 5/1/2026
- Cumulative days on market: 168 days
- Listing agreement: Exclusive Right To Sell
- Listing terms: Cash,Conventional,FHA,VA Loan
- Road surface type: Paved
Estimated market value
$274,200
$260,000 - $288,000
$1,996/mo
Price history
| Date | Event | Price |
|---|---|---|
| 10/3/2026 | Price change | $275,900-1.4%$135/sqft |
Source:  Central Texas MLS #612516 Report a problem Central Texas MLS #612516 Report a problem | ||
| 9/14/2026 | Price change | $279,900-3.4%$137/sqft |
Source: Central Texas MLS #612516 Report a problem | ||
| 8/14/2026 | Price change | $289,900-3.2%$142/sqft |
Source:  LERA MLS #1963222 Report a problem LERA MLS #1963222 Report a problem | ||
| 7/10/2026 | Price change | $299,500-7.8%$147/sqft |
Source: LERA MLS #1963222 Report a problem | ||
| 6/30/2026 | Price change | $324,900-1.5%$159/sqft |
Source: LERA MLS #1963222 Report a problem | ||
| 6/1/2026 | Price change | $329,900-2.4%$162/sqft |
Source: LERA MLS #1963222 Report a problem | ||
| 5/1/2026 | Listed for sale | $337,900$165/sqft |
Source: LERA MLS #1963222 Report a problem | ||
Public tax history
| Year | Property taxes | Tax assessment |
|---|---|---|
| 2025 | $3,553 -26.2% | $305,084 -1.2% |
| 2024 | $4,812 | $308,855 +1090.7% |
| 2023 | -- | $25,940 |
Find assessor info on the county website
Monthly payment
Est. payment
Payment breakdown
Explore the cost of this home by adjusting the details. Changes won't be saved.Climate risks
Neighborhood: 78155
Nearby schools
Schools provided by the listing agent
- Elementary: Vogel Elementary
- Middle: A.J. Briesemeister Middle School
- High: Seguin High School
- District: Seguin ISD
Source: Central Texas MLS. This data may not be complete. We recommend contacting the local school district to confirm school assignments for this home.
Similar homes
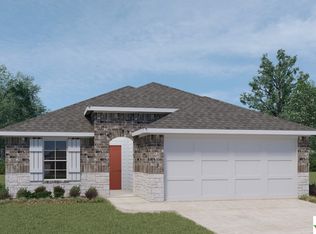
- $275,9994 bd2 ba1.8k sqft925 Nodding Nixie, Seguin, TX 78155Active
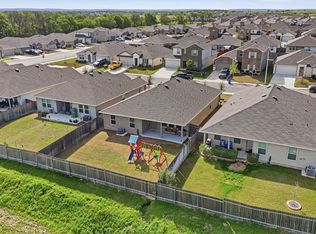
 MLS ID #607850, Vanessa Martinez, Keller Williams Heritage. Central Texas MLS
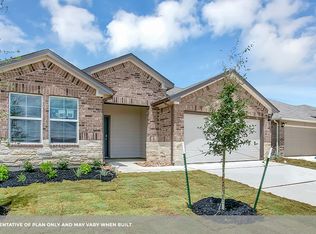
 - $271,8003 bd2 ba1.5k sqft908 Gerardia Ct, Seguin, TX 78155Active
 MLS ID #623047, Judy DeLeon, All City Real Estate Ltd. Co. Central Texas MLS
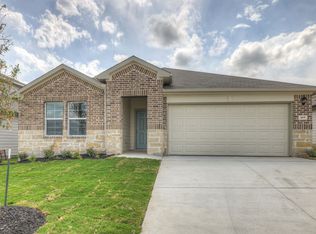
 - $285,0003 bd3 ba1.6k sqft210 Cottage St, Seguin, TX 78155Active
 MLS ID #627269, Gianni Cristiano, All City Real Estate Ltd. Co. Central Texas MLS
 - $250,0004 bd2 ba2k sqft145 Rio Grande Dr, Seguin, TX 78155Active
 MLS ID #623588, Carol Teeple, A Cut Above Realty, LLC. Central Texas MLS
 - $289,9003 bd2 ba1.5k sqft844 Peccary Pl, Seguin, TX 78155ActiveMLS ID #615859, Michael Wood, Keller Williams Heritage. Central Texas MLS
- $240,0003 bd2 ba1.4k sqft809 Nodding Nixie Ct, Seguin, TX 78155ActiveMLS ID #615616, Jojo Cook, RE/MAX GO - NB. Central Texas MLS
- $268,9004 bd2 ba1.7k sqft208 Ida Loop, Seguin, TX 78155ActiveMLS ID #626114, Sarah Brieden, Real Broker, LLC. Central Texas MLS
- $319,9004 bd3 ba2k sqft424 Honeydew Way, Seguin, TX 78155New Construction
 LERA MLS
 - $249,9004 bd2 ba1.6k sqft913 Riviera Ct, Seguin, TX 78155ActiveMLS ID #624654, Sarah Lemmons, eXp Realty LLC. Central Texas MLS
- $259,9994 bd3 ba2k sqft2505 Dino Dr, Seguin, TX 78155ActiveMLS ID #614320, Scott Myers, Century 21 Scott Myers, Realto. Central Texas MLS
- $258,7004 bd3 ba2.5k sqft401 Briarfield Dr, Seguin, TX 78155ActiveMLS ID #608067, Celena Martinez, Compass RE Texas, LLC. Central Texas MLS
- $320,0004 bd3 ba2.5k sqft300 Jacks Pl, Seguin, TX 78155For SaleMLS ID #2019187, Aaron Fernandez TREC #757928, Keller Williams Heritage. LERA MLS
- $250,0003 bd2 ba1.3k sqft3433 Canyon Rdg, Seguin, TX 78155ActiveMLS ID #621630, Rossana Correa, Keller Williams City-View. Central Texas MLS
- $239,0003 bd2 ba1.3k sqft415 Elm St, Seguin, TX 78155ActiveMLS ID #620371, Bridgette Simon, Real Broker, LLC. Central Texas MLS
- $299,9003 bd2 ba1.6k sqft2905 Greenbriar, Seguin, TX 78155ActiveMLS ID #613413, Carol Teeple, A Cut Above Realty, LLC. Central Texas MLS
- $239,0003 bd3 ba1.7k sqft3408 Quintana Trl, Seguin, TX 78155ActiveMLS ID #609240, Susan Riordan, Century 21 Integra. Central Texas MLS
- $305,0003 bd2 ba1.7k sqft4047 Wild Bloom Rd, Seguin, TX 78155ActiveMLS ID #625138, Jose Muñoz, Texas Ally Real Estate Group. Central Texas MLS
- $225,0003 bd3 ba1.4k sqft2536 Hiddenbrooke Trce, Seguin, TX 78155ActiveMLS ID #625037, Christopher Watters, Watters International Realty. Central Texas MLS
- $244,5003 bd2 ba1.5k sqft621 Kulpa Cross, Seguin, TX 78155ActiveMLS ID #623568, Donna Scheele, BHHS Don Johnson REALTORS - NB. Central Texas MLS
- $239,9903 bd2 ba1.5k sqft209 Troell St, Seguin, TX 78155ActiveMLS ID #607566, Amanda Lopez, San Antonio Elite Realty. Central Texas MLS
