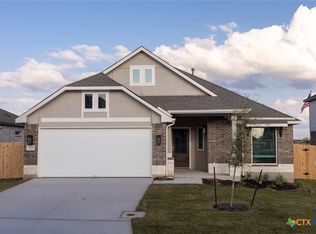
Welcome to 4047 Wild Bloom Rd in the highly desired Lily Springs community, conveniently located just off Hwy 46 and approximately 20 minutes from Downtown New Braunfels. This inviting home features an open-concept floor plan with a spacious kitchen, granite island, and seamless dining and living areas-perfect for everyday living and entertaining. The primary suite offers a bay window, while the ensuite bath includes his-and-hers sinks, a garden tub, and separate walk-in shower. Enjoy the covered patio, providing a comfortable outdoor space to relax and escape the Texas heat. Located in Navarro ISD and just minutes from Seguin, a rapidly growing community with expanding shopping, dining, and development. Don't miss the opportunity to make this well-located Lily Springs home yours!
Active
Price cut: $5K (9/12)
$310,000
4047 Wild Bloom Rd, Seguin, TX 78155
3beds
1,760sqft
Single Family Residence
Built in 2023
5,227 Square Feet Lot
$305,000 Zestimate®
$176/sqft
$50/mo HOA
What's special
Open-concept floor planInviting homeGranite islandSpacious kitchenSeparate walk-in showerGarden tub
- 5 days
- 35
- 5
Zillow last checked:
Listing updated:
Listed by:
Jose Muñoz (512)763-2559,
Texas Ally Real Estate Group
Source: Central Texas MLS,MLS#: 625138 Originating MLS: Four Rivers Association of REALTORS
Originating MLS: Four Rivers Association of REALTORSFacts & features
Interior
Bedrooms & bathrooms
- Bedrooms: 3
- Bathrooms: 2
- Full bathrooms: 2
Primary bedroom
- Level: Main
- Dimensions: 15 x 13
Bedroom 2
- Level: Main
- Dimensions: 10 x 11
Bedroom 3
- Level: Main
- Dimensions: 11 x 11
Primary bathroom
- Level: Main
- Dimensions: 14 x 9
Dining room
- Level: Main
- Dimensions: 18 x 10
Kitchen
- Level: Main
- Dimensions: 17 x 10
Living room
- Level: Main
- Dimensions: 18 x 14
Heating
- Central
Cooling
- Central Air, 1 Unit
Appliances
- Included: Dishwasher, Electric Cooktop, Disposal, Oven, Plumbed For Ice Maker, Some Electric Appliances, Cooktop, Microwave
- Laundry: Washer Hookup, Electric Dryer Hookup, Laundry in Utility Room, Laundry Room
Features
- Eat-in Kitchen, Garden Tub/Roman Tub, Living/Dining Room, Open Floorplan, Pull Down Attic Stairs, Separate Shower, Vanity, Walk-In Closet(s), Granite Counters, Kitchen Island, Kitchen/Family Room Combo, Kitchen/Dining Combo, Pantry, Walk-In Pantry
- Flooring: Carpet, Ceramic Tile
- Attic: Pull Down Stairs
- Has fireplace: No
- Fireplace features: None
Interior area
- Total interior livable area: 1,760 sqft
Video & virtual tour
Property
Parking
- Total spaces: 4
- Parking features: Attached, Garage
- Attached garage spaces: 2
- Carport spaces: 2
- Covered spaces: 4
Features
- Levels: One
- Stories: 1
- Patio & porch: Covered, Patio, Porch
- Exterior features: Covered Patio, Porch
- Pool features: Community, In Ground
- Fencing: Back Yard,Wood
- Has view: Yes
- View description: None
- Body of water: None
Lot
- Size: 5,227 Square Feet
Details
- Parcel number: 183219
Construction
Type & style
- Home type: SingleFamily
- Architectural style: Traditional
- Property subtype: Single Family Residence
Materials
- Brick
- Foundation: Slab
- Roof: Composition,Shingle
Condition
- Resale
- Year built: 2023
Utilities & green energy
- Water: Public
- Utilities for property: Cable Available
Community & HOA
Community
- Features: Playground, Community Pool
- Security: Prewired
- Subdivision: Lily Spgs Un 2
HOA
- Has HOA: Yes
- HOA fee: $150 quarterly
- HOA name: LILY SPRINGS HOA
Location
- Region: Seguin
Financial & listing details
- Price per square foot: $176/sqft
- Tax assessed value: $311,086
- Annual tax amount: $6,429
- Date on market: 9/12/2026
- Cumulative days on market: 6 days
- Listing agreement: Exclusive Right To Sell
- Listing terms: Cash,Conventional,FHA,VA Loan
- Road surface type: Paved
Estimated market value
$305,000
$290,000 - $320,000
$1,815/mo
Price history
| Date | Event | Price |
|---|---|---|
| 9/12/2026 | Price change | $310,000-1.6%$176/sqft |
Source:  LERA MLS #2009843 Report a problem LERA MLS #2009843 Report a problem | ||
| 8/19/2026 | Listed for sale | $315,000-0.4%$179/sqft |
Source: LERA MLS #2009843 Report a problem | ||
| 8/28/2023 | Sold | -- |
Source: LERA MLS #1676053 Report a problem | ||
| 8/15/2023 | Pending sale | $316,140$180/sqft |
Source: LERA MLS #1676053 Report a problem | ||
| 6/5/2023 | Price change | $316,140+0.6%$180/sqft |
Source: LERA MLS #1676053 Report a problem | ||
| 5/19/2023 | Price change | $314,140+0.2%$178/sqft |
Source: LERA MLS #1676053 Report a problem | ||
| 4/18/2023 | Price change | $313,540+0.3%$178/sqft |
Source: LERA MLS #1676053 Report a problem | ||
| 3/28/2023 | Price change | $312,540-0.8%$178/sqft |
Source: LERA MLS #1676053 Report a problem | ||
| 3/23/2023 | Price change | $315,040+5.2%$179/sqft |
Source:  Pulte Report a problem Pulte Report a problem | ||
| 1/31/2023 | Price change | $299,490-12.8%$170/sqft |
Source: Pulte Report a problem | ||
| 1/24/2023 | Price change | $343,490+14.7%$195/sqft |
Source: Pulte Report a problem | ||
| 12/22/2022 | Price change | $299,490-21.9%$170/sqft |
Source: Pulte Report a problem | ||
| 11/15/2022 | Price change | $383,490+13%$218/sqft |
Source: Pulte Report a problem | ||
| 7/31/2022 | Price change | $339,490-7.4%$193/sqft |
Source: Pulte Report a problem | ||
| 7/14/2022 | Price change | $366,490+8%$208/sqft |
Source: Pulte Report a problem | ||
| 6/30/2022 | Price change | $339,490+0.1%$193/sqft |
Source: Pulte Report a problem | ||
| 5/29/2022 | Price change | $338,990+0.6%$193/sqft |
Source: Pulte Report a problem | ||
| 4/19/2022 | Price change | $336,990+1.5%$191/sqft |
Source: Pulte Report a problem | ||
| 4/1/2022 | Price change | $331,990+0.6%$189/sqft |
Source: Pulte Report a problem | ||
| 3/2/2022 | Price change | $329,990+5.4%$187/sqft |
Source: Pulte Report a problem | ||
| 1/21/2022 | Price change | $312,990-7.7%$178/sqft |
Source: Pulte Report a problem | ||
| 1/14/2022 | Listed for sale | $338,990$193/sqft |
Source: Pulte Report a problem | ||
Public tax history
| Year | Property taxes | Tax assessment |
|---|---|---|
| 2025 | $6,429 -1.2% | $311,086 -3.8% |
| 2024 | $6,506 +1149.3% | $323,388 +1126.8% |
| 2023 | $521 +64.7% | $26,360 +84.2% |
| 2022 | $316 | $14,311 |
Find assessor info on the county website
Monthly payment
Est. payment
Payment breakdown
Explore the cost of this home by adjusting the details. Changes won't be saved.Climate risks
Neighborhood: 78155
Nearby schools
Schools provided by the listing agent
- District: Navarro ISD
Source: Central Texas MLS. This data may not be complete. We recommend contacting the local school district to confirm school assignments for this home.

Similar homes
- $298,7504 bd3 ba2.6k sqft4037 Sun Meadow Ln, Seguin, TX 78155Active
 MLS ID #622278, Katie Foerster, Keller Williams Heritage. Central Texas MLS
 - $299,9003 bd2 ba1.6k sqft2905 Greenbriar, Seguin, TX 78155Active
 MLS ID #613413, Carol Teeple, A Cut Above Realty, LLC. Central Texas MLS
 - $319,9003 bd2 ba1.7k sqft3721 Pin Oak Hls, Seguin, TX 78155Active
 Central Texas MLS
 - $300,0004 bd3 ba1.9k sqft337 Cordova Xing, Seguin, TX 78155Active
 MLS ID #584770, Melinda King, eXp Realty LLC. Central Texas MLS
 - $310,0003 bd2 ba1.4k sqft266 Rolling Hls, New Braunfels, TX 78130ActiveMLS ID #624972, Lindsay Semper, Vista Realty. Central Texas MLS
- $269,0004 bd3 ba2.1k sqft820 Cinnamon Teal, Seguin, TX 78155For Sale
 MLS ID #2017203, Vincent Salas TREC #516943, Texas Home Realty. LERA MLS
 - $275,0003 bd2 ba1.7k sqft713 Angus Dr, Seguin, TX 78155ActiveMLS ID #619937, Esther Talley, Olive Fox Properties Group LLC. Central Texas MLS
- $349,9003 bd2 ba1.8k sqft3732 Canby Oak Blf, Seguin, TX 78155ActiveCentral Texas MLS
- $269,9004 bd2 ba1.7k sqft208 Ida Loop, Seguin, TX 78155ActiveMLS ID #617997, Minerva Cuvillier, Century 21 Integra. Central Texas MLS
- $350,0004 bd3 ba2.3k sqft2724 Sierra Chicas Ln, Seguin, TX 78155ActiveMLS ID #618744, Tyler Zimmerman, Compass RE Texas, LLC. Central Texas MLS
- $299,9903 bd2 ba1.7k sqft309 Ivy Roads, Seguin, TX 78155ActiveCentral Texas MLS
- $275,0003 bd2 ba1.6k sqft2298 Falcon Way, New Braunfels, TX 78130ActiveMLS ID #624060, Renee Zunker, Real Broker, LLC. Central Texas MLS
- $379,0004 bd3 ba2.5k sqft2912 Countryside Path, Seguin, TX 78155ActiveMLS ID #616806, Heath Anders, Anders Pierce Realty, LLC. Central Texas MLS
- $250,0003 bd2 ba1.3k sqft3433 Canyon Rdg, Seguin, TX 78155ActiveMLS ID #621630, Rossana Correa, Keller Williams City-View. Central Texas MLS
- $244,5003 bd2 ba1.5k sqft621 Kulpa Cross, Seguin, TX 78155ActiveMLS ID #623568, Donna Scheele, BHHS Don Johnson REALTORS - NB. Central Texas MLS
- $304,9003 bd2 ba1.8k sqft420 Honeydew Way, Seguin, TX 78155ActiveCentral Texas MLS
- $302,9903 bd2 ba1.7k sqft729 Tupelo Tank Dr, New Braunfels, TX 78130ActiveMLS ID #614650, Christopher Marti, Keller Williams City-View. Central Texas MLS
- $300,0004 bd2 ba1.8k sqft4134 Harper Lee Ln, New Braunfels, TX 78130ActiveMLS ID #624218, Isabel Guzman, eXp Realty LLC. Central Texas MLS
- $258,7004 bd3 ba2.5k sqft401 Briarfield Dr, Seguin, TX 78155ActiveMLS ID #608067, Celena Martinez, Compass RE Texas, LLC. Central Texas MLS
- $279,9004 bd3 ba2k sqft800 Bahia Pl, Seguin, TX 78155ActiveMLS ID #612516, Mark Hampton, Keller Williams Heritage. Central Texas MLS
