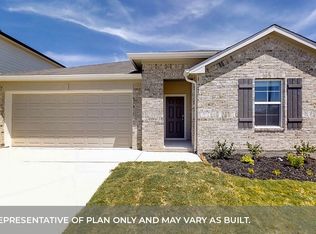
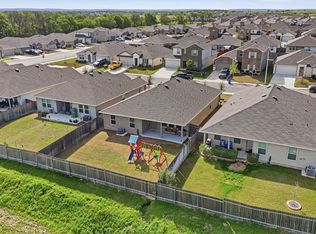
***SELLER FINANCING POSSIBLE***"Stunning Open Floor Plan Backing to Quiet Greenbelt" Welcome to your private oasis! This immaculate 3-bedroom, 2-bathroom single-story home perfectly combines modern comfort with the tranquility of nature, offering a rare layout where privacy is paramount. Step inside to an inviting, open-concept floor plan designed for effortless daily living and entertaining. Large windows along the back of the home flood the living area with natural light while framing gorgeous, uninterrupted views of the greenbelt behind you. The kitchen flows seamlessly into the dining and living spaces, making it easy to host friends or relax with family. The primary suite serves as your peaceful retreat at the end of the day, complete with a spacious closet and a private ensuite bathroom. Two additional bedrooms provide plenty of flexibility for a dedicated home office, a cozy guest space, or family bedrooms. Because this entire home is across a single level, navigating the space is completely effortless. The true highlight of this property awaits outside. Step onto the back patio to enjoy your morning coffee or evening barbecues in complete serenity. With no neighbors directly behind you, the fully fenced backyard opens up to a lush, protected greenbelt-giving you a quiet, natural backdrop that is incredibly hard to find. Beyond your private backyard, you will enjoy fantastic community perks. Beat the summer heat at the gorgeous neighborhood pool, conveniently located just moments from your front door, or spend your evenings enjoying the community park and miles of walking trails. Perfectly situated in a highly desirable area close to local schools and shopping, this low-maintenance, single-story gem truly offers the ultimate lifestyle of ease, recreation, and privacy.
Active
Price cut: $9.1K (8/5)
$289,900
844 Peccary Pl, Seguin, TX 78155
3beds
1,568sqft
Single Family Residence
Built in 2024
6,098 Square Feet Lot
$-- Zestimate®
$185/sqft
$-- HOA
What's special
Inviting open-concept floor planStunning open floor planNatural lightPrivate ensuite bathroomGorgeous neighborhood poolQuiet natural backdropBacking to quiet greenbelt
- 134 days
- 58
- 3
Zillow last checked:
Listing updated:
Listed by:
Michael Wood (210)493-3030,
Keller Williams Heritage
Source: Central Texas MLS,MLS#: 615859 Originating MLS: Four Rivers Association of REALTORS
Originating MLS: Four Rivers Association of REALTORSFacts & features
Interior
Bedrooms & bathrooms
- Bedrooms: 3
- Bathrooms: 2
- Full bathrooms: 2
Heating
- Central
Cooling
- Central Air, 1 Unit
Appliances
- Included: Dishwasher, Electric Range, Disposal, Some Electric Appliances, Microwave
- Laundry: Laundry Room
Features
- All Bedrooms Down, Double Vanity, Granite Counters, High Ceilings, Primary Downstairs, Main Level Primary, Open Floorplan, Recessed Lighting, Separate Shower, Walk-In Closet(s), Window Treatments, Breakfast Bar, Kitchen/Family Room Combo, Kitchen/Dining Combo, Pantry, Solid Surface Counters
- Flooring: Ceramic Tile, Laminate, Tile
- Windows: Double Pane Windows, Window Treatments
- Attic: Access Only
- Has fireplace: No
- Fireplace features: None
Interior area
- Total interior livable area: 1,568 sqft
Video & virtual tour
Property
Parking
- Total spaces: 2
- Parking features: Garage
- Garage spaces: 2
Features
- Levels: One
- Stories: 1
- Patio & porch: Covered, Patio, Porch
- Exterior features: Covered Patio, Porch
- Pool features: Community, Other, See Remarks
- Fencing: Back Yard,Wood
- Has view: Yes
- View description: Park/Greenbelt
- Body of water: Greenbelt
Lot
- Size: 6,098 Square Feet
Details
- Parcel number: 189986
Construction
Type & style
- Home type: SingleFamily
- Architectural style: Traditional
- Property subtype: Single Family Residence
Materials
- Brick, Fiber Cement, Masonry, Stone Veneer
- Foundation: Slab
- Roof: Composition,Shingle
Condition
- Resale
- Year built: 2024
Utilities & green energy
- Sewer: Public Sewer
- Water: Public
- Utilities for property: Water Available
Community & HOA
Community
- Features: Barbecue, Playground, Trails/Paths, Community Pool, Curbs
- Security: Prewired, Smoke Detector(s)
- Subdivision: Arroyo Ranch Ph III
HOA
- Has HOA: Yes
Location
- Region: Seguin
Financial & listing details
- Price per square foot: $185/sqft
- Tax assessed value: $273,383
- Annual tax amount: $5,267
- Date on market: 6/4/2026
- Cumulative days on market: 135 days
- Listing agreement: Exclusive Right To Sell
- Listing terms: Cash,Conventional,FHA,Owner May Carry,Other,See Remarks,Texas Vet,VA Loan
- Road surface type: Asphalt
Estimated market value
Not available
Estimated sales range
Not available
Not available
Price history
| Date | Event | Price |
|---|---|---|
| 8/5/2026 | Price change | $289,900-3%$185/sqft |
Source:  LERA MLS #1972805 Report a problem LERA MLS #1972805 Report a problem | ||
| 6/4/2026 | Price change | $299,000+1%$191/sqft |
Source:  Central Texas MLS #615859 Report a problem Central Texas MLS #615859 Report a problem | ||
| 6/4/2026 | Listed for sale | $295,990+2.1%$189/sqft |
Source: LERA MLS #1972805 Report a problem | ||
| 8/26/2024 | Sold | -- |
Source: Central Texas MLS #545633 Report a problem | ||
| 7/11/2024 | Pending sale | $289,990$185/sqft |
Source: Central Texas MLS #545633 Report a problem | ||
| 5/28/2024 | Listed for sale | $289,990$185/sqft |
Source: LERA MLS #1778867 Report a problem | ||
Public tax history
| Year | Property taxes | Tax assessment |
|---|---|---|
| 2025 | $5,267 +1109.7% | $273,383 +1100.5% |
| 2024 | $435 | $22,772 -5.8% |
| 2023 | -- | $24,166 |
Find assessor info on the county website
Monthly payment
Est. payment
Payment breakdown
Explore the cost of this home by adjusting the details. Changes won't be saved.Climate risks
Neighborhood: 78155
Nearby schools
Schools provided by the listing agent
- District: Seguin ISD
Source: Central Texas MLS. This data may not be complete. We recommend contacting the local school district to confirm school assignments for this home.
Similar homes
- $271,8003 bd2 ba1.5k sqft908 Gerardia Ct, Seguin, TX 78155Active

 MLS ID #623047, Judy DeLeon, All City Real Estate Ltd. Co. Central Texas MLS
 - $285,0003 bd3 ba1.6k sqft210 Cottage St, Seguin, TX 78155Active
 MLS ID #627269, Gianni Cristiano, All City Real Estate Ltd. Co. Central Texas MLS
 - $275,9004 bd3 ba2k sqft800 Bahia Pl, Seguin, TX 78155Active
 MLS ID #612516, Mark Hampton, Keller Williams Heritage. Central Texas MLS
 - $275,9994 bd2 ba1.8k sqft925 Nodding Nixie, Seguin, TX 78155Active
 MLS ID #607850, Vanessa Martinez, Keller Williams Heritage. Central Texas MLS
 - $264,5003 bd2 ba1.4k sqft225 Greenway Dr, Seguin, TX 78155ActiveMLS ID #626586, Kathy Sparrow, BHHS Don Johnson REALTORS - NB. Central Texas MLS
- $240,0003 bd2 ba1.4k sqft809 Nodding Nixie Ct, Seguin, TX 78155ActiveMLS ID #615616, Jojo Cook, RE/MAX GO - NB. Central Texas MLS
- $339,0003 bd3 ba2.2k sqft929 Indigo Way, Seguin, TX 78155ActiveMLS ID #596651, Taylor Shelton, BRAVA Realty. Central Texas MLS
- $319,9004 bd3 ba2k sqft424 Honeydew Way, Seguin, TX 78155New Construction
 LERA MLS
 - $249,9004 bd2 ba1.6k sqft913 Riviera Ct, Seguin, TX 78155ActiveMLS ID #624654, Sarah Lemmons, eXp Realty LLC. Central Texas MLS
- $299,9003 bd2 ba1.6k sqft2905 Greenbriar, Seguin, TX 78155ActiveMLS ID #613413, Carol Teeple, A Cut Above Realty, LLC. Central Texas MLS
- $250,0004 bd2 ba2k sqft145 Rio Grande Dr, Seguin, TX 78155ActiveMLS ID #623588, Carol Teeple, A Cut Above Realty, LLC. Central Texas MLS
- $268,9004 bd2 ba1.7k sqft208 Ida Loop, Seguin, TX 78155ActiveMLS ID #626114, Sarah Brieden, Real Broker, LLC. Central Texas MLS
- $275,0003 bd2 ba1.7k sqft713 Angus Dr, Seguin, TX 78155ActiveMLS ID #619937, Esther Talley, Olive Fox Properties Group LLC. Central Texas MLS
- $250,0003 bd2 ba1.3k sqft3433 Canyon Rdg, Seguin, TX 78155ActiveMLS ID #621630, Rossana Correa, Keller Williams City-View. Central Texas MLS
- $305,0003 bd2 ba1.7k sqft4047 Wild Bloom Rd, Seguin, TX 78155ActiveMLS ID #625138, Jose Muñoz, Texas Ally Real Estate Group. Central Texas MLS
- $259,9994 bd3 ba2k sqft2505 Dino Dr, Seguin, TX 78155ActiveMLS ID #614320, Scott Myers, Century 21 Scott Myers, Realto. Central Texas MLS
- $299,9903 bd2 ba1.7k sqft309 Ivy Roads, Seguin, TX 78155ActiveCentral Texas MLS
- $340,0003 bd3 ba2.1k sqft1732 Cordova Loop, Seguin, TX 78155ActiveMLS ID #616208, Breanne Medina, Red Pear Realty. Central Texas MLS
- $225,0003 bd3 ba1.4k sqft2536 Hiddenbrooke Trce, Seguin, TX 78155ActiveMLS ID #625037, Christopher Watters, Watters International Realty. Central Texas MLS
- $244,5003 bd2 ba1.5k sqft621 Kulpa Cross, Seguin, TX 78155ActiveMLS ID #623568, Donna Scheele, BHHS Don Johnson REALTORS - NB. Central Texas MLS
