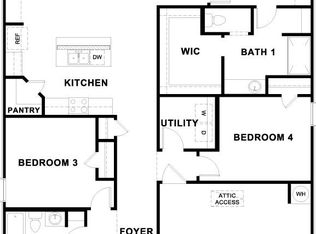
Sitting proudly on a large corner lot, this beautiful two-story home stands out as one of the few in the neighborhood featuring a covered front porch. Step inside to a bright, open layout that flows easily between the living room, den, and dining area, giving you plenty of room to spread out or entertain. The kitchen features granite countertops, dark wood cabinetry, and stainless-steel appliances, plus a massive walk-in pantry!
With 3 bedrooms and 2 full bathrooms, this home has the ideal setup for families or anyone who enjoys a little extra space. The primary suite includes a private bath and walk-in closet, while the additional rooms are comfortable and full of natural light.
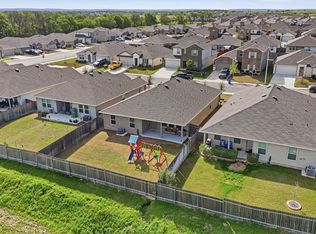
Outside, you’ll love the huge backyard and side-entry driveway and garage, adding extra privacy and convenience. Located in the desirable Arroyo Ranch Subdivision in Seguin, TX, this home blends modern comfort with small-town charm, just minutes from local shops, dining, and schools!
Active
$339,000
929 Indigo Way, Seguin, TX 78155
3beds
2,257sqft
Single Family Residence
Built in 2022
10,454 Square Feet Lot
$334,500 Zestimate®
$150/sqft
$35/mo HOA
What's special
Huge backyardStainless-steel appliancesSide-entry driveway and garageGranite countertopsCorner lotCovered front porchDark wood cabinetry
- 342 days
- 31
- 3
Zillow last checked:
Listing updated:
Listed by:
Taylor Shelton (830)660-7954,
BRAVA Realty
Source: Central Texas MLS,MLS#: 596651 Originating MLS: Four Rivers Association of REALTORS
Originating MLS: Four Rivers Association of REALTORSFacts & features
Interior
Bedrooms & bathrooms
- Bedrooms: 3
- Bathrooms: 3
- Full bathrooms: 2
- 1/2 bathrooms: 1
Heating
- Central
Cooling
- Central Air
Appliances
- Included: Double Oven, Dishwasher
- Laundry: Laundry Room
Features
- Eat-in Kitchen, Breakfast Bar, Pantry, Walk-In Pantry
- Flooring: Carpet, Vinyl
- Attic: None
- Has fireplace: No
- Fireplace features: None
Interior area
- Total interior livable area: 2,257 sqft
Video & virtual tour
Property
Parking
- Total spaces: 2
- Parking features: Garage, Carport
- Garage spaces: 1
- Carport spaces: 1
- Covered spaces: 2
Features
- Levels: Two
- Stories: 2
- Patio & porch: Covered, Porch
- Exterior features: Porch
- Pool features: Community, Other, See Remarks
- Fencing: Back Yard
- View description: None
- Body of water: None
Lot
- Size: 10,454 Square Feet
Details
- Parcel number: 181455
Construction
Type & style
- Home type: SingleFamily
- Architectural style: Traditional
- Property subtype: Single Family Residence
Materials
- Brick, HardiPlank Type
- Foundation: Slab
- Roof: Composition,Shingle
Condition
- Resale
- Year built: 2022
Utilities & green energy
- Water: Community/Coop
- Utilities for property: Trash Collection Public
Community & HOA
Community
- Features: Playground, Trails/Paths, Community Pool
HOA
- Has HOA: Yes
- HOA fee: $104 quarterly
Location
- Region: Seguin
Financial & listing details
- Price per square foot: $150/sqft
- Tax assessed value: $331,496
- Annual tax amount: $4,853
- Date on market: 10/30/2025
- Cumulative days on market: 346 days
- Listing agreement: Exclusive Right To Sell
- Listing terms: Cash,Conventional,FHA,VA Loan
- Road surface type: Paved
Estimated market value
$334,500
$318,000 - $351,000
$2,001/mo
Price history
| Date | Event | Price |
|---|---|---|
| 5/7/2026 | Price change | $339,000-0.9%$150/sqft |
Source:  Central Texas MLS #596651 Report a problem Central Texas MLS #596651 Report a problem | ||
| 3/18/2026 | Price change | $342,000-0.9%$152/sqft |
Source: Central Texas MLS #596651 Report a problem | ||
| 11/2/2025 | Listed for sale | $345,000+1.5%$153/sqft |
Source: Central Texas MLS #596651 Report a problem | ||
| 3/31/2023 | Sold | -- |
Source:  LERA MLS #1626100 Report a problem LERA MLS #1626100 Report a problem | ||
| 8/22/2022 | Pending sale | $339,825$151/sqft |
Source:  Unlock MLS #3782998 Report a problem Unlock MLS #3782998 Report a problem | ||
| 7/26/2022 | Listed for sale | $339,825$151/sqft |
Source: Unlock MLS #3782998 Report a problem | ||
Public tax history
| Year | Property taxes | Tax assessment |
|---|---|---|
| 2025 | $4,853 -5.3% | $331,496 +1.9% |
| 2024 | $5,122 +32.7% | $325,439 +64.6% |
| 2023 | $3,860 +748% | $197,742 +819.2% |
| 2022 | $455 | $21,512 |
Find assessor info on the county website
Monthly payment
Est. payment
Payment breakdown
Explore the cost of this home by adjusting the details. Changes won't be saved.Climate risks
Neighborhood: 78155
Nearby schools
Schools provided by the listing agent
- District: Seguin ISD
Source: Central Texas MLS. This data may not be complete. We recommend contacting the local school district to confirm school assignments for this home.

Similar homes
- $340,0003 bd3 ba2.1k sqft1732 Cordova Loop, Seguin, TX 78155Active

 MLS ID #616208, Breanne Medina, Red Pear Realty. Central Texas MLS
 - $275,9994 bd2 ba1.8k sqft925 Nodding Nixie, Seguin, TX 78155Active
 MLS ID #607850, Vanessa Martinez, Keller Williams Heritage. Central Texas MLS
 - $271,8003 bd2 ba1.5k sqft908 Gerardia Ct, Seguin, TX 78155Active
 MLS ID #623047, Judy DeLeon, All City Real Estate Ltd. Co. Central Texas MLS
 - $264,5003 bd2 ba1.4k sqft225 Greenway Dr, Seguin, TX 78155Active
 MLS ID #626586, Kathy Sparrow, BHHS Don Johnson REALTORS - NB. Central Texas MLS
 - $360,0002 bd3 ba1.9k sqft1223 Old Homestead, Seguin, TX 78155ActiveMLS ID #623540, Stacie Scholl, Century 21 Integra. Central Texas MLS
- $240,0003 bd2 ba1.4k sqft809 Nodding Nixie Ct, Seguin, TX 78155ActiveMLS ID #615616, Jojo Cook, RE/MAX GO - NB. Central Texas MLS
- $289,9003 bd2 ba1.5k sqft844 Peccary Pl, Seguin, TX 78155ActiveMLS ID #615859, Michael Wood, Keller Williams Heritage. Central Texas MLS
- $294,5004 bd3 ba1.8k sqft310 Park Village Ln, Seguin, TX 78155ActiveMLS ID #625256, Terance Allen, RE/MAX First Shot. Central Texas MLS
- $379,0003 bd3 ba2.2k sqft145 Castlewood Dr, Seguin, TX 78155ActiveMLS ID #618354, Diane Barnard, Barnard Realty Group, LLC. Central Texas MLS
- $369,9004 bd3 ba2.1k sqft1916 Highland, Seguin, TX 78155ActiveMLS ID #621741, Derek Slafka, Anders Pierce Realty, LLC. Central Texas MLS
- $269,9003 bd3 ba2.1k sqft1058 E Weinert St, Seguin, TX 78155ActiveMLS ID #605298, Duley Dawson, Dawson & Associates. Central Texas MLS
- $249,9004 bd2 ba1.6k sqft913 Riviera Ct, Seguin, TX 78155ActiveMLS ID #624654, Sarah Lemmons, eXp Realty LLC. Central Texas MLS
- $305,0003 bd2 ba1.7k sqft4047 Wild Bloom Rd, Seguin, TX 78155ActiveMLS ID #625138, Jose Muñoz, Texas Ally Real Estate Group. Central Texas MLS
- $300,0004 bd3 ba1.9k sqft337 Cordova Xing, Seguin, TX 78155ActiveMLS ID #584770, Melinda King, eXp Realty LLC. Central Texas MLS
- $399,0003 bd2 ba1.8k sqft1456 Prairie Rose, Seguin, TX 78155ActiveMLS ID #605896, Krista Moreno, Bloom Realty, LLC. Central Texas MLS
- $369,0004 bd3 ba2.3k sqft8935 Rancher Pl, Seguin, TX 78155ActiveMLS ID #615973, Krista Moreno, Bloom Realty, LLC. Central Texas MLS
- $250,0003 bd2 ba1.3k sqft3433 Canyon Rdg, Seguin, TX 78155ActiveMLS ID #621630, Rossana Correa, Keller Williams City-View. Central Texas MLS
- $292,0004 bd2 ba1.9k sqft159 High Sierra Dr, Seguin, TX 78155ActiveMLS ID #621795, Katie Clark, Corner Post Real Estate, LLC. Central Texas MLS
- $225,0003 bd3 ba1.4k sqft2536 Hiddenbrooke Trce, Seguin, TX 78155ActiveMLS ID #625037, Christopher Watters, Watters International Realty. Central Texas MLS
- $275,0003 bd2 ba1.7k sqft713 Angus Dr, Seguin, TX 78155ActiveMLS ID #619937, Esther Talley, Olive Fox Properties Group LLC. Central Texas MLS
