Move-in ready and packaged with value! This beautifully like new 3 bedroom 2 bath home offers single story living at its finest. Step inside to find updated light fixtures throughout, a bright kitchen with granite countertops and crisp white cabinetry, and freshly painted secondary bedrooms. The extended patio with the charming flagstone area is perfect for weekend gatherings or quiet evenings outdoors- and the backyard swings convey! Washer, dryer and refrigerator (in the garage) convey, making this home truly turnkey. Don't miss it.
Active
Price cut: $10K (9/16)
$250,000
3433 Canyon Rdg, Seguin, TX 78155
3beds
1,355sqft
Single Family Residence
Built in 2021
6,534 Square Feet Lot
$245,000 Zestimate®
$185/sqft
$42/mo HOA
What's special
Updated light fixtures throughoutGranite countertopsBackyard swings conveyCrisp white cabinetryFreshly painted secondary bedroomsBright kitchen
- 50 days
- 67
- 7
Zillow last checked:
Listing updated:
Listed by:
Rossana Correa (210)696-9996,
Keller Williams City-View
Source: Central Texas MLS,MLS#: 621630 Originating MLS: Four Rivers Association of REALTORS
Originating MLS: Four Rivers Association of REALTORSFacts & features
Interior
Bedrooms & bathrooms
- Bedrooms: 3
- Bathrooms: 2
- Full bathrooms: 2
Primary bedroom
- Level: Main
- Dimensions: 15 x 11
Bedroom 2
- Level: Main
- Dimensions: 14 x 10
Bedroom 3
- Level: Main
- Dimensions: 12 x 9
Primary bathroom
- Level: Main
- Dimensions: 9 x 8
Dining room
- Level: Main
- Dimensions: 11 x 8
Entry foyer
- Level: Main
- Dimensions: 10 x 5
Family room
- Level: Main
- Dimensions: 15 x 12
Kitchen
- Level: Main
- Dimensions: 12 x 11
Laundry
- Level: Main
- Dimensions: 7 x 5
Heating
- Central, Electric
Cooling
- Central Air, Electric, 1 Unit
Appliances
- Included: Dryer, Dishwasher, Electric Cooktop, Electric Range, Electric Water Heater, Disposal, Microwave, Oven, Refrigerator, Washer, Some Electric Appliances, Range
- Laundry: Washer Hookup, Electric Dryer Hookup, Laundry in Utility Room, Main Level, Laundry Room
Features
- All Bedrooms Down, Ceiling Fan(s), Tub Shower, Vanity, Walk-In Closet(s), Breakfast Bar, Eat-in Kitchen, Kitchen Island, Pantry, Walk-In Pantry
- Flooring: Carpet, Vinyl
- Windows: Double Pane Windows
- Attic: None
- Has fireplace: No
- Fireplace features: None
Interior area
- Total interior livable area: 1,355 sqft
Video & virtual tour
Property
Parking
- Total spaces: 2
- Parking features: Garage
- Garage spaces: 2
Features
- Levels: One
- Stories: 1
- Patio & porch: Covered, Patio
- Exterior features: Covered Patio, Private Yard, Rain Gutters
- Pool features: None
- Fencing: Privacy,Wood
- View description: None
- Body of water: None
Lot
- Size: 6,534 Square Feet
Details
- Parcel number: 179078
Construction
Type & style
- Home type: SingleFamily
- Architectural style: Traditional
- Property subtype: Single Family Residence
Materials
- Brick, Fiber Cement
- Foundation: Slab
- Roof: Composition,Shingle
Condition
- Resale
- Year built: 2021
Details
- Builder name: Rausch Coleman Homes
Utilities & green energy
- Sewer: Public Sewer
- Water: Public
- Utilities for property: Electricity Available, Trash Collection Public
Green energy
- Energy efficient items: Insulation, Thermostat, Windows
Community & HOA
Community
- Features: None, Curbs, Street Lights, Sidewalks
- Security: Prewired, Smoke Detector(s)
- Subdivision: Ridge View Estates #1
HOA
- Has HOA: Yes
- HOA fee: $500 annually
- HOA name: FIRST SERVICE RESIDENTIAL
- HOA phone: 877-378-2388
Location
- Region: Seguin
Financial & listing details
- Price per square foot: $185/sqft
- Tax assessed value: $244,786
- Date on market: 8/6/2026
- Cumulative days on market: 51 days
- Listing agreement: Exclusive Right To Sell
- Listing terms: Cash,Conventional,FHA,VA Loan
- Electric utility on property: Yes
- Road surface type: Asphalt, Paved
Estimated market value
$245,000
$233,000 - $257,000
$1,534/mo
Price history
| Date | Event | Price |
|---|---|---|
| 9/16/2026 | Price change | $250,000-3.8%$185/sqft |
Source:  LERA MLS #2004019 Report a problem LERA MLS #2004019 Report a problem | ||
| 7/29/2026 | Listed for sale | $260,000+0.8%$192/sqft |
Source: LERA MLS #2004019 Report a problem | ||
| 6/8/2022 | Sold | -- |
Source: LERA MLS #1580830 Report a problem | ||
| 1/20/2022 | Pending sale | $257,990$190/sqft |
Source: LERA MLS #1580830 Report a problem | ||
| 1/7/2022 | Listed for sale | $257,990+4.4%$190/sqft |
Source: Rausch Coleman Homes Report a problem | ||
| 8/27/2021 | Listing removed | -- |
Source: Rausch Coleman Homes Report a problem | ||
| 8/10/2021 | Listed for sale | $247,117$182/sqft |
Source: Rausch Coleman Homes Report a problem | ||
Public tax history
| Year | Property taxes | Tax assessment |
|---|---|---|
| 2025 | -- | $244,786 -1.6% |
| 2024 | -- | $248,825 -1.8% |
| 2023 | -- | $253,373 +598.9% |
| 2022 | $767 +187% | $36,255 +199.1% |
| 2021 | $267 | $12,120 |
Find assessor info on the county website
Monthly payment
Est. payment
Payment breakdown
Explore the cost of this home by adjusting the details. Changes won't be saved.Climate risks
Neighborhood: 78155
Nearby schools
Schools provided by the listing agent
- District: Seguin ISD
Source: Central Texas MLS. This data may not be complete. We recommend contacting the local school district to confirm school assignments for this home.
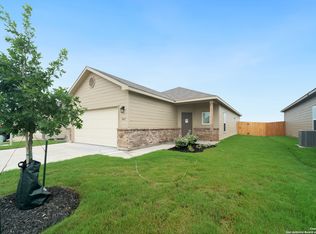
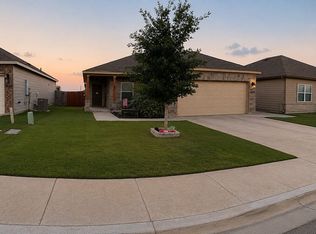
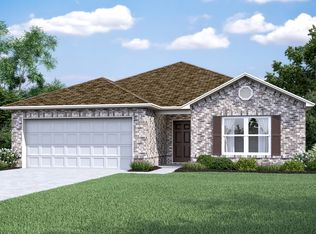
Similar homes
- $225,0003 bd3 ba1.4k sqft2536 Hiddenbrooke Trce, Seguin, TX 78155Active
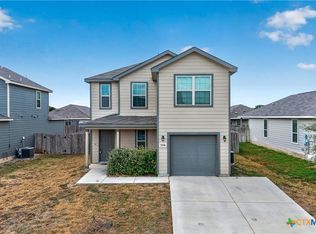
 MLS ID #625037, Christopher Watters, Watters International Realty. Central Texas MLS
 - $240,0003 bd2 ba1.4k sqft809 Nodding Nixie Ct, Seguin, TX 78155Active
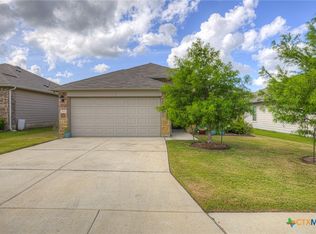 MLS ID #615616, Jojo Cook, RE/MAX GO - NB. Central Texas MLS
 - $269,9004 bd2 ba1.7k sqft208 Ida Loop, Seguin, TX 78155Active
 MLS ID #626114, Sarah Brieden, Real Broker, LLC. Central Texas MLS
 - $244,5003 bd2 ba1.5k sqft621 Kulpa Cross, Seguin, TX 78155Active
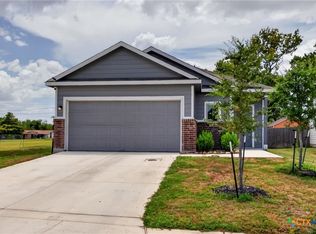 MLS ID #623568, Donna Scheele, BHHS Don Johnson REALTORS - NB. Central Texas MLS
 - $239,0003 bd2 ba1.3k sqft415 Elm St, Seguin, TX 78155ActiveMLS ID #620371, Bridgette Simon, Real Broker, LLC. Central Texas MLS
- $276,8003 bd2 ba1.5k sqft908 Gerardia Ct, Seguin, TX 78155ActiveMLS ID #623047, Judy DeLeon, All City Real Estate Ltd. Co. Central Texas MLS
- $244,0003 bd3 ba1.7k sqft3408 Quintana Trl, Seguin, TX 78155ActiveMLS ID #609240, Susan Riordan, Century 21 Integra. Central Texas MLS
- $275,9994 bd2 ba1.8k sqft925 Nodding Nixie, Seguin, TX 78155ActiveMLS ID #607850, Vanessa Martinez, Keller Williams Heritage. Central Texas MLS
- $250,0003 bd2 ba1.5k sqft2442 FAYETTE DR, New Braunfels, TX 78130For Sale
 MLS ID #2019029, Sarah McDaniel TREC #670476, Greenbelt Realty. LERA MLS
 - $215,0003 bd3 ba1.3k sqft334 Mar Hl, Seguin, TX 78155ActiveMLS ID #608904, Aaron Semper, Keller Williams Heritage. Central Texas MLS
- $294,5004 bd3 ba1.8k sqft310 Park Village Ln, Seguin, TX 78155ActiveMLS ID #625256, Terance Allen, RE/MAX First Shot. Central Texas MLS
- $239,9903 bd2 ba1.5k sqft209 Troell St, Seguin, TX 78155ActiveMLS ID #607566, Amanda Lopez, San Antonio Elite Realty. Central Texas MLS
- $275,0003 bd2 ba1.7k sqft713 Angus Dr, Seguin, TX 78155ActiveMLS ID #619937, Esther Talley, Olive Fox Properties Group LLC. Central Texas MLS
- $299,9003 bd2 ba1.6k sqft2905 Greenbriar, Seguin, TX 78155ActiveMLS ID #613413, Carol Teeple, A Cut Above Realty, LLC. Central Texas MLS
- $199,9993 bd2 ba1k sqft2513 Hiddenbrooke Trce, Seguin, TX 78155ActiveMLS ID #605025, Gerard Montenegro, Vista Realty. Central Texas MLS
- $310,0003 bd2 ba1.7k sqft4047 Wild Bloom Rd, Seguin, TX 78155ActiveMLS ID #625138, Jose Muñoz, Texas Ally Real Estate Group. Central Texas MLS
- $280,0003 bd2 ba1.6k sqft427 Roadrunner Ave, New Braunfels, TX 78130ActiveMLS ID #625996, Mercy Boatright-Wood, House Hunters NB. Central Texas MLS
- $227,5003 bd2 ba1.1k sqft123 Navarro Xing #12A, Seguin, TX 78155ActiveMLS ID #614847, Celina Ross, Celina Ross Realty, LLC. Central Texas MLS
- $259,9003 bd2 ba1.4k sqft2067 Heaton Hall Dr, New Braunfels, TX 78130ActiveMLS ID #625315, Melissa Walls, Corner Post Real Estate, LLC. Central Texas MLS
- $289,9003 bd2 ba1.5k sqft844 Peccary Pl, Seguin, TX 78155ActiveMLS ID #615859, Michael Wood, Keller Williams Heritage. Central Texas MLS
