Move-In Ready & Packed with Upgrades!! Ready to make this beautifully maintained 3-bedroom, 2-bath home yours!? Enjoy the added features, on a quiet cul-de-sac street with no back neighbors. Designed for everyday living and entertaining, the spacious backyard has an extended concrete patio, a storage shed, and a playground. This backyard is ready to become your favorite place to gather with family and friends or simply unwind and enjoy a little peace and quiet. It's easy to see this home has been lovingly maintained, giving buyers added confidence and peace of mind from the moment they walk through the door. Updated features include premium laminate flooring, upgraded baseboards, dual oven, smart features, upgraded hardware, and a walk-in closet with thoughtfully designed storage solutions. The heart of the home is the functional kitchen, complete with upgraded cabinet hardware, a premium faucet perfect for everyday meals and effortless entertaining. Additional upgrades for making daily living more convenient: smart garage door opener, Phantom screen back door, exterior EV charging outlet. Arroyo Ranch Community amenities include: pool with a beach entrance and sundeck, walking trails, children's playground, grilling areas, and community green spaces. Another plus...this home is conveniently located between San Antonio and Austin and quick access to shopping, entertainment and schools.
Active
Price cut: $100 (8/19)
$276,800
908 Gerardia Ct, Seguin, TX 78155
3beds
1,575sqft
Single Family Residence
Built in 2023
6,969 Square Feet Lot
$273,100 Zestimate®
$176/sqft
$35/mo HOA
What's special
Spacious backyardStorage shedExterior ev charging outletPremium laminate flooringQuiet cul-de-sac streetFunctional kitchenUpgraded hardware
- 20 days
- 82
- 4
Likely to sell faster than
Zillow last checked:
Listing updated:
Listed by:
Judy DeLeon (866)277-6005,
All City Real Estate Ltd. Co
Source: Central Texas MLS,MLS#: 623047 Originating MLS: Four Rivers Association of REALTORS
Originating MLS: Four Rivers Association of REALTORSFacts & features
Interior
Bedrooms & bathrooms
- Bedrooms: 3
- Bathrooms: 2
- Full bathrooms: 2
Bedroom
- Level: Main
Bedroom
- Level: Main
Bedroom
- Level: Main
Bathroom
- Level: Main
Bathroom
- Level: Main
Kitchen
- Level: Main
Heating
- Electric
Cooling
- 1 Unit
Appliances
- Included: Double Oven, Dishwasher, Electric Range
- Laundry: Laundry Room
Features
- Ceiling Fan(s), Split Bedrooms, Walk-In Closet(s), Kitchen Island, Kitchen/Family Room Combo, Kitchen/Dining Combo, Pantry, Walk-In Pantry
- Flooring: Laminate
- Attic: Access Only
- Has fireplace: No
- Fireplace features: None
Interior area
- Total interior livable area: 1,575 sqft
Video & virtual tour
Property
Parking
- Total spaces: 2
- Parking features: Garage
- Garage spaces: 2
Features
- Levels: One
- Stories: 1
- Patio & porch: Covered, Patio, Porch
- Exterior features: Covered Patio, Play Structure, Porch, Rain Gutters, Storage
- Pool features: Community, In Ground
- Fencing: Back Yard
- Has view: Yes
- View description: None
- Body of water: None
Lot
- Size: 6,969 Square Feet
Details
- Additional structures: Storage
- Parcel number: 189799
Construction
Type & style
- Home type: SingleFamily
- Architectural style: Traditional
- Property subtype: Single Family Residence
Materials
- Masonry
- Foundation: Slab
- Roof: Composition,Shingle
Condition
- Resale
- Year built: 2023
Utilities & green energy
- Sewer: Public Sewer
- Water: Public
- Utilities for property: Electricity Available, Underground Utilities, Water Available
Community & HOA
Community
- Features: Barbecue, Playground, Trails/Paths, Community Pool, Street Lights, Sidewalks
- Security: Prewired, Fire Alarm
- Subdivision: Arroyo Ranch Ph III
HOA
- Has HOA: Yes
- HOA fee: $105 quarterly
- HOA name: The Management Trust
Location
- Region: Seguin
Financial & listing details
- Price per square foot: $176/sqft
- Tax assessed value: $274,397
- Annual tax amount: $3,753
- Date on market: 8/18/2026
- Cumulative days on market: 54 days
- Listing agreement: Exclusive Right To Sell
- Listing terms: Cash,Conventional,FHA,VA Loan
- Electric utility on property: Yes
Estimated market value
$273,100
$259,000 - $287,000
$1,761/mo
Price history
| Date | Event | Price |
|---|---|---|
| 8/19/2026 | Price change | $276,8000%$176/sqft |
Source:  Central Texas MLS #623047 Report a problem Central Texas MLS #623047 Report a problem | ||
| 8/3/2026 | Price change | $276,900-3.9%$176/sqft |
Source:  Unlock MLS #7177822 Report a problem Unlock MLS #7177822 Report a problem | ||
| 7/25/2026 | Listed for sale | $288,000-2.4%$183/sqft |
Source: Unlock MLS #7177822 Report a problem | ||
| 7/16/2026 | Listing removed | $295,000$187/sqft |
Source: Unlock MLS #4154649 Report a problem | ||
| 6/12/2026 | Listed for sale | $295,000$187/sqft |
Source: Central Texas MLS #616612 Report a problem | ||
Public tax history
| Year | Property taxes | Tax assessment |
|---|---|---|
| 2025 | $3,753 -26.3% | $274,397 +3.1% |
| 2024 | $5,089 +904.9% | $266,146 +926% |
| 2023 | $506 | $25,940 |
Find assessor info on the county website
Monthly payment
Est. payment
Payment breakdown
Explore the cost of this home by adjusting the details. Changes won't be saved.Climate risks
Neighborhood: 78155
Nearby schools
Schools provided by the listing agent
- District: Seguin ISD
Source: Central Texas MLS. This data may not be complete. We recommend contacting the local school district to confirm school assignments for this home.
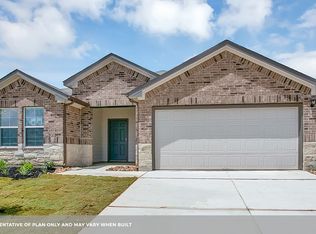
Similar homes
- $269,5004 bd2 ba1.8k sqft908 Pronghorn Trl, Seguin, TX 78155Active
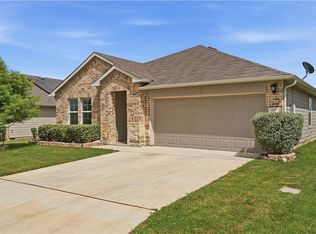
 MLS ID #623051, Jordan Lippe Walker, Keller Williams Heritage. Central Texas MLS
 - $252,0003 bd2 ba1.5k sqft944 Chachalaca, Seguin, TX 78155For Sale
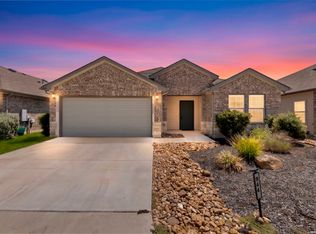
 MLS ID #2012081, Cheryl Anderson TREC #686020, BHHS PenFed Realty. LERA MLS
 - $285,0004 bd3 ba2.1k sqft731 Monarch Dr, Seguin, TX 78155For Sale
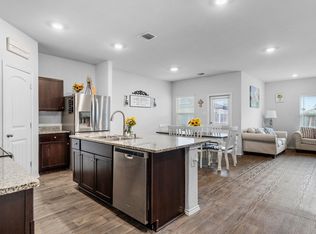 MLS ID #1955879, Wendy Martin TREC #746572, RE/MAX Corridor. LERA MLS
 - $256,5003 bd2 ba1.6k sqft105 OLYMPIC CV, Seguin, TX 78155For Sale
 MLS ID #1965114, Chelsea Roberts TREC #639047, Coldwell Banker D'Ann Harper. LERA MLS
 - $260,0003 bd2 ba1.3k sqft3433 Canyon Rdg, Seguin, TX 78155ActiveMLS ID #621630, Rossana Correa, Keller Williams City-View. Central Texas MLS
- $274,0003 bd2 ba1.7k sqft3200 Broad View, Seguin, TX 78155For SaleMLS ID #1952038, Olivia Seifert TREC #738557, Jason Mitchell Real Estate Tex. LERA MLS
- $239,9003 bd2 ba1.7k sqft3300 Ridge Pl, Seguin, TX 78155For SaleMLS ID #2013979, Vincent Salas TREC #516943, Texas Home Realty. LERA MLS
- $284,5004 bd3 ba2.2k sqft3422 Quintana Trl, Seguin, TX 78155For SaleMLS ID #2007372, Vanessa Juarez TREC #822033, Levi Rodgers Real Estate Group. LERA MLS
- $220,0003 bd2 ba1.2k sqft812 El Camino CT, Seguin, TX 78155For SaleMLS ID #2004895, Vanessa Juarez TREC #822033, Levi Rodgers Real Estate Group. LERA MLS
- $215,0003 bd3 ba1.3k sqft334 Mar Hill, Seguin, TX 78155For SaleMLS ID #1955928, Aaron Semper TREC #676694, Keller Williams Heritage. LERA MLS
- $215,0003 bd3 ba1.3k sqft228 MAR HILL ST, Seguin, TX 78155For SaleMLS ID #2004510, Christina Cardenas TREC #762511, Niva Realty. LERA MLS
- $219,0004 bd2 ba1.8k sqft1356 Mill Mtn, Seguin, TX 78155For SaleMLS ID #1991332, Michelle Lundquist TREC #732475, Orchard Brokerage. LERA MLS
- $259,9003 bd3 ba1.6k sqft531 Wind Murmur, New Braunfels, TX 78130For SaleMLS ID #2013931, Lynda Lowder TREC #619007, LPT Realty, LLC. LERA MLS
- $279,9993 bd3 ba2k sqft261 DEER CREST DR, New Braunfels, TX 78130For SaleMLS ID #2008357, Heather Duffin TREC #494058, Coldwell Banker D'Ann Harper. LERA MLS
- $299,9003 bd3 ba2.2k sqft5306 LISA PT, St Hedwig, TX 78152For SaleMLS ID #2014108, Vincent Salas TREC #516943, Texas Home Realty. LERA MLS
- $269,9903 bd2 ba1.9k sqft2832 Green Finch, New Braunfels, TX 78130Active
 MLS ID #4501802, Pamela Folsom, Third Coast Properties. Unlock MLS
 - $279,0003 bd3 ba1.8k sqft4905 Hallies Garden, St Hedwig, TX 78152For SaleMLS ID #1995282, Dawn Willborn TREC #706356, Kuper Sotheby's Int'l Realty. LERA MLS
- $278,0003 bd2 ba1.7k sqft13225 Hagerd Loop, St Hedwig, TX 78152For SaleMLS ID #2002873, Cathy Cole TREC #540611, RE/MAX North-San Antonio. LERA MLS
