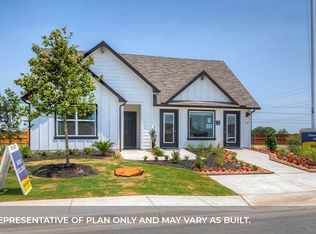
Welcome to this inviting home featuring an open-concept floor plan, modern finishes, and plenty of room to relax and entertain! The spacious kitchen offers granite countertops, stainless steel appliances, white cabinetry, a large island with breakfast bar seating, and a walk-in pantry for additional storage. The kitchen flows seamlessly into the dining and living areas, creating an ideal space for everyday living and gatherings. Enjoy easy-care flooring throughout the main living areas, recessed lighting, and a bright, neutral color palette. Step outside to a generously sized, fully fenced backyard with a covered patio, perfect for outdoor entertaining, pets, or simply enjoying the Texas evenings. Complete with attractive curb appeal and a two-car garage, this home offers comfort, functionality, and convenience in a desirable Seguin location.
Active
$269,900
208 Ida Loop, Seguin, TX 78155
4beds
1,788sqft
Single Family Residence
Built in 2022
6,098 Square Feet Lot
$268,100 Zestimate®
$151/sqft
$25/mo HOA
What's special
Modern finishesTwo-car garageOpen-concept floor planRecessed lightingStainless steel appliancesInviting homeGranite countertops
- 1 day
- 44
- 4
Zillow last checked:
Listing updated:
Listed by:
Sarah Brieden (855)450-0442,
Real Broker, LLC
Source: Central Texas MLS,MLS#: 626114 Originating MLS: Four Rivers Association of REALTORS
Originating MLS: Four Rivers Association of REALTORSFacts & features
Interior
Bedrooms & bathrooms
- Bedrooms: 4
- Bathrooms: 2
- Full bathrooms: 2
Heating
- Central, Electric, Heat Pump
Cooling
- Central Air, 1 Unit, Attic Fan
Appliances
- Included: Dishwasher, Electric Water Heater, Disposal, Oven, Built-In Oven
- Laundry: Washer Hookup, Electric Dryer Hookup, Laundry Room
Features
- Attic, Carbon Monoxide Detector, Double Vanity, Open Floorplan, Pull Down Attic Stairs, Walk-In Closet(s), Solid Surface Counters
- Flooring: Carpet, Vinyl
- Attic: Pull Down Stairs,Partially Floored
- Has fireplace: No
- Fireplace features: None
Interior area
- Total interior livable area: 1,788 sqft
Video & virtual tour
Property
Parking
- Total spaces: 2
- Parking features: Garage, Garage Door Opener
- Garage spaces: 2
Features
- Levels: One
- Stories: 1
- Exterior features: Rain Gutters
- Pool features: None
- Fencing: Privacy,Wood
- View description: None
- Body of water: None
Lot
- Size: 6,098 Square Feet
Details
- Parcel number: 183634
Construction
Type & style
- Home type: SingleFamily
- Architectural style: A-Frame
- Property subtype: Single Family Residence
Materials
- Lap Siding, Wood Siding
- Foundation: Slab
- Roof: Composition,Shingle
Condition
- Resale
- Year built: 2022
Utilities & green energy
- Sewer: Public Sewer
- Water: Public
- Utilities for property: Cable Available, Electricity Available, High Speed Internet Available, Trash Collection Public, Underground Utilities
Community & HOA
Community
- Features: None, Curbs, Street Lights, Sidewalks
- Security: Security System Leased, Smoke Detector(s)
- Subdivision: Swenson Heights Sub Un 3a
HOA
- Has HOA: Yes
- HOA fee: $300 annually
- HOA name: Diamond Association Management & Consulting
Location
- Region: Seguin
Financial & listing details
- Price per square foot: $151/sqft
- Tax assessed value: $297,804
- Annual tax amount: $6,155
- Date on market: 9/24/2026
- Cumulative days on market: 75 days
- Listing agreement: Exclusive Right To Sell
- Listing terms: Cash,Conventional,FHA,VA Loan
- Electric utility on property: Yes
- Road surface type: Paved
Estimated market value
$268,100
$255,000 - $282,000
$1,973/mo
Price history
| Date | Event | Price |
|---|---|---|
| 9/24/2026 | Listed for sale | $269,900$151/sqft |
Source:  Central Texas MLS #626114 Report a problem Central Texas MLS #626114 Report a problem | ||
| 9/18/2026 | Listing removed | $269,900$151/sqft |
Source: Central Texas MLS #617997 Report a problem | ||
| 9/16/2026 | Price change | $269,900-1.8%$151/sqft |
Source: Central Texas MLS #617997 Report a problem | ||
| 8/7/2026 | Price change | $274,900-1.8%$154/sqft |
Source: Central Texas MLS #617997 Report a problem | ||
| 8/3/2026 | Price change | $279,900-1.8%$157/sqft |
Source: Central Texas MLS #617997 Report a problem | ||
| 7/22/2026 | Price change | $284,900-3.4%$159/sqft |
Source: Central Texas MLS #617997 Report a problem | ||
| 7/7/2026 | Listed for sale | $294,900-13.9%$165/sqft |
Source: Central Texas MLS #617997 Report a problem | ||
| 5/31/2022 | Sold | -- |
Source: Central Texas MLS #461590 Report a problem | ||
| 5/17/2022 | Pending sale | $342,665$192/sqft |
Source:  LERA MLS #1580553 Report a problem LERA MLS #1580553 Report a problem | ||
| 5/17/2022 | Price change | $342,665+6%$192/sqft |
Source: LERA MLS #1580553 Report a problem | ||
| 4/18/2022 | Pending sale | $323,225$181/sqft |
Source:  Unlock MLS #3690097 Report a problem Unlock MLS #3690097 Report a problem | ||
| 4/12/2022 | Price change | $323,225+0.6%$181/sqft |
Source: Unlock MLS #3690097 Report a problem | ||
| 4/8/2022 | Price change | $321,225+7.1%$180/sqft |
Source: LERA MLS #1580553 Report a problem | ||
| 1/31/2022 | Pending sale | $299,990$168/sqft |
Source: Central Texas MLS #461590 Report a problem | ||
| 1/10/2022 | Listed for sale | $299,990$168/sqft |
Source: Unlock MLS #3690097 Report a problem | ||
Public tax history
| Year | Property taxes | Tax assessment |
|---|---|---|
| 2025 | $6,155 +33.9% | $297,804 +3.4% |
| 2024 | $4,597 -24.2% | $288,127 -6.1% |
| 2023 | $6,064 +1265% | $306,946 +1426.9% |
| 2022 | $444 | $20,103 |
Find assessor info on the county website
Monthly payment
Est. payment
Payment breakdown
Explore the cost of this home by adjusting the details. Changes won't be saved.Climate risks
Neighborhood: 78155
Nearby schools
Schools provided by the listing agent
- Elementary: Navarro Elementary School
- Middle: Navarro Intermediate School
- High: Navarro High School
- District: Navarro ISD
Source: Central Texas MLS. This data may not be complete. We recommend contacting the local school district to confirm school assignments for this home.

Similar homes
- $320,0004 bd3 ba2.5k sqft300 Jacks Pl, Seguin, TX 78155For Sale

 MLS ID #2019187, Aaron Fernandez TREC #757928, Keller Williams Heritage. LERA MLS
 - $275,0003 bd2 ba1.7k sqft713 Angus Dr, Seguin, TX 78155Active

 MLS ID #619937, Esther Talley, Olive Fox Properties Group LLC. Central Texas MLS
 - $258,7004 bd3 ba2.5k sqft401 Briarfield Dr, Seguin, TX 78155Active
 MLS ID #608067, Celena Martinez, Compass RE Texas, LLC. Central Texas MLS
 - $268,9954 bd3 ba2.1k sqft820 Cinnamon Teal, Seguin, TX 78155For Sale
 MLS ID #2017203, Vincent Salas TREC #516943, Texas Home Realty. LERA MLS
 - $259,9994 bd3 ba2k sqft2505 Dino Dr, Seguin, TX 78155ActiveMLS ID #614320, Scott Myers, Century 21 Scott Myers, Realto. Central Texas MLS
- $300,0004 bd3 ba1.9k sqft337 Cordova Xing, Seguin, TX 78155ActiveMLS ID #584770, Melinda King, eXp Realty LLC. Central Texas MLS
- $275,9994 bd2 ba1.8k sqft925 Nodding Nixie, Seguin, TX 78155ActiveMLS ID #607850, Vanessa Martinez, Keller Williams Heritage. Central Texas MLS
- $244,5003 bd2 ba1.5k sqft621 Kulpa Cross, Seguin, TX 78155ActiveMLS ID #623568, Donna Scheele, BHHS Don Johnson REALTORS - NB. Central Texas MLS
- $279,9004 bd3 ba2k sqft800 Bahia Pl, Seguin, TX 78155ActiveMLS ID #612516, Mark Hampton, Keller Williams Heritage. Central Texas MLS
- $299,9003 bd2 ba1.6k sqft2905 Greenbriar, Seguin, TX 78155ActiveMLS ID #613413, Carol Teeple, A Cut Above Realty, LLC. Central Texas MLS
- $310,0003 bd2 ba1.7k sqft4047 Wild Bloom Rd, Seguin, TX 78155ActiveMLS ID #625138, Jose Muñoz, Texas Ally Real Estate Group. Central Texas MLS
- $250,0003 bd2 ba1.3k sqft3433 Canyon Rdg, Seguin, TX 78155ActiveMLS ID #621630, Rossana Correa, Keller Williams City-View. Central Texas MLS
- $290,0003 bd3 ba1.8k sqft1953 Brook Bnd, New Braunfels, TX 78130ActiveMLS ID #624012, Hilari Lopez, Black Label Real Estate Adviso. Central Texas MLS
- $349,9904 bd3 ba2.2k sqft1232 Sweden, Seguin, TX 78155New ConstructionLERA MLS
- $240,0003 bd2 ba1.4k sqft809 Nodding Nixie Ct, Seguin, TX 78155ActiveMLS ID #615616, Jojo Cook, RE/MAX GO - NB. Central Texas MLS
- $215,0003 bd3 ba1.3k sqft334 Mar Hl, Seguin, TX 78155ActiveMLS ID #608904, Aaron Semper, Keller Williams Heritage. Central Texas MLS
- $295,0003 bd2 ba1.6k sqft829 Stonemanor Bay, Seguin, TX 78155ActiveMLS ID #610000, Rossana Correa, Keller Williams City-View. Central Texas MLS
- $299,9903 bd2 ba1.9k sqft300 Jills Path, Seguin, TX 78155ActiveMLS ID #592329, Ashley Yoder, CastleRock Realty, LLC. Central Texas MLS
- $366,9004 bd3 ba2.5k sqft2912 Countryside Path, Seguin, TX 78155ActiveMLS ID #616806, Heath Anders, Anders Pierce Realty, LLC. Central Texas MLS
- $369,9004 bd3 ba2.1k sqft1916 Highland, Seguin, TX 78155ActiveMLS ID #621741, Derek Slafka, Anders Pierce Realty, LLC. Central Texas MLS
