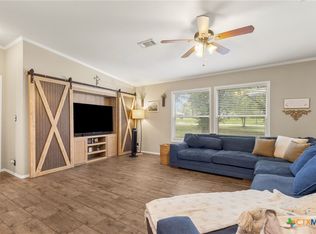
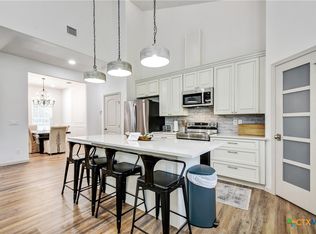
Welcome Home! Come and discover comfort, space and modern design in this beautiful new home featuring 1586 sq ft of living area on a fully fenced 1.837 acre lot. This 4 bedroom, 2 bath home features a thoughtful layout and plenty of room for living and entertaining. The heart of the home is the open concept of the kitchen and living area. The Kitchen features a beautiful backsplash and modern granite countertop, electric range and vent hood. The large master suite includes a luxury bathroom with tons of upgrades, walk in shower, dual sink vanity and walk in closet. The three other bedrooms are grand in size and the entire home has vinyl flooring, no carpet! The home also includes faux wood window treatments and a new washer and dryer set, adding both style and convenience. Step outside to enjoy the spacious backyard, complete with patio and a walking trail to a fire place for relaxing or entertaining. This home is tucked away in a wooded setting with wildlife all around. No RESTRICTIONS and NO HOA! This Property also Qualifies for USDA Loan, $0 DOWN! Your country life is waiting for you here, schedule your showing today!
Active
Price cut: $20K (10/2)
$279,999
6638 Hickory Forrest Dr, Seguin, TX 78155
4beds
1,568sqft
Single Family Residence
Built in 2026
1.84 Acres Lot
$-- Zestimate®
$179/sqft
$-- HOA
What's special
Thoughtful layoutSpacious backyardModern granite countertopLarge master suiteVinyl flooring no carpetFaux wood window treatmentsWalk in closet
- 226 days
- 616
- 61
Zillow last checked:
Listing updated:
Listed by:
Amanda Lopez 830-243-1968,
San Antonio Elite Realty
Source: Central Texas MLS,MLS#: 606146 Originating MLS: Four Rivers Association of REALTORS
Originating MLS: Four Rivers Association of REALTORSFacts & features
Interior
Bedrooms & bathrooms
- Bedrooms: 4
- Bathrooms: 2
- Full bathrooms: 2
Heating
- Electric
Cooling
- Central Air, Electric, 1 Unit
Appliances
- Included: Electric Range, Electric Water Heater, Microwave, Refrigerator, Vented Exhaust Fan, Some Electric Appliances
- Laundry: Laundry in Utility Room, Laundry Room
Features
- Ceiling Fan(s), Crown Molding, Double Vanity, High Ceilings, Shower Only, Separate Shower, Walk-In Closet(s), Granite Counters, Kitchen/Family Room Combo, Kitchen/Dining Combo, Pantry
- Flooring: Vinyl, Carpet Free
- Attic: Access Only
- Has fireplace: No
- Fireplace features: None
Interior area
- Total interior livable area: 1,568 sqft
Video & virtual tour
Property
Parking
- Parking features: No Garage
Features
- Levels: One
- Stories: 1
- Patio & porch: Covered, Deck, Patio, Porch
- Exterior features: Covered Patio, Deck, Porch
- Pool features: None
- Fencing: Gate,Wire
- View description: None
- Body of water: None
Lot
- Size: 1.84 Acres
Details
- Parcel number: unknown
Construction
Type & style
- Home type: SingleFamily
- Architectural style: A-Frame,Traditional
- Property subtype: Single Family Residence
Materials
- HardiPlank Type
- Foundation: Pillar/Post/Pier
- Roof: Composition,Shingle
Condition
- Resale
- Year built: 2026
Utilities & green energy
- Sewer: Septic Tank
- Water: Community/Coop
- Utilities for property: Electricity Available, Trash Collection Private
Community & HOA
Community
- Features: None
HOA
- Has HOA: No
Location
- Region: Seguin
Financial & listing details
- Price per square foot: $179/sqft
- Date on market: 3/4/2026
- Cumulative days on market: 227 days
- Listing agreement: Exclusive Right To Sell
- Listing terms: Cash,Conventional,FHA,USDA Loan
- Electric utility on property: Yes
Estimated market value
Not available
Estimated sales range
Not available
Not available
Price history
| Date | Event | Price |
|---|---|---|
| 10/16/2026 | Listed for sale | $279,999$179/sqft |
Source:  Central Texas MLS #606146 Report a problem Central Texas MLS #606146 Report a problem | ||
| 10/10/2026 | Contingent | $279,999$179/sqft |
Source: Central Texas MLS #606146 Report a problem | ||
| 10/2/2026 | Price change | $279,999-6.7%$179/sqft |
Source: Central Texas MLS #606146 Report a problem | ||
| 7/2/2026 | Price change | $299,999-14.3%$191/sqft |
Source: Central Texas MLS #606146 Report a problem | ||
| 3/4/2026 | Listed for sale | $350,000$223/sqft |
Source: Central Texas MLS #606146 Report a problem | ||
Public tax history
Tax history is unavailable.
Monthly payment
Est. payment
Payment breakdown
Explore the cost of this home by adjusting the details. Changes won't be saved.Climate risks
Neighborhood: 78155
Nearby schools
Schools provided by the listing agent
- District: Seguin ISD
Source: Central Texas MLS. This data may not be complete. We recommend contacting the local school district to confirm school assignments for this home.
Similar homes
- $292,0004 bd2 ba1.9k sqft159 High Sierra Dr, Seguin, TX 78155Active
 MLS ID #621795, Katie Clark, Corner Post Real Estate, LLC. Central Texas MLS
 - $289,0004 bd2 ba1.7k sqft400 Lyon Rd, Seguin, TX 78155Active
 MLS ID #618001, Priscilla Castilleja-Soto, Century 21 Integra. Central Texas MLS
 - $279,9993 bd2 ba1.5k sqft214 CORDELL CREEK DR, Seguin, TX 78155For Sale

 MLS ID #2015619, Iris Gonzalez TREC #766872, Real Broker, LLC. LERA MLS
 - $285,0003 bd3 ba1.6k sqft210 Cottage St, Seguin, TX 78155Active
 MLS ID #627269, Gianni Cristiano, All City Real Estate Ltd. Co. Central Texas MLS
 - $294,5004 bd3 ba1.8k sqft310 Park Village Ln, Seguin, TX 78155ActiveMLS ID #625256, Terance Allen, RE/MAX First Shot. Central Texas MLS
- $279,0003 bd2 ba2k sqft1106 Renee St, Seguin, TX 78155ActiveMLS ID #606343, Dianne Mares, Texas Premier Realty. Central Texas MLS
- $275,0003 bd3 ba2.3k sqft738 Cedar Pkwy, Seguin, TX 78155ActiveMLS ID #605717, Heath Anders, Anders Pierce Realty, LLC. Central Texas MLS
- $298,0002 bd2 ba1.1k sqft780 Oak Tree Rd, Seguin, TX 78155ActiveMLS ID #594377, Lynda Ploetz, Century 21 Integra. Central Texas MLS
- $268,9004 bd2 ba1.7k sqft208 Ida Loop, Seguin, TX 78155ActiveMLS ID #626114, Sarah Brieden, Real Broker, LLC. Central Texas MLS
- $250,0004 bd2 ba2k sqft145 Rio Grande Dr, Seguin, TX 78155ActiveMLS ID #623588, Carol Teeple, A Cut Above Realty, LLC. Central Texas MLS
- $275,0003 bd3 ba2.2k sqft16567 Fm 725, Seguin, TX 78155ActiveMLS ID #616055, Krista Moreno, Bloom Realty, LLC. Central Texas MLS
- $275,9994 bd2 ba1.8k sqft925 Nodding Nixie, Seguin, TX 78155ActiveMLS ID #607850, Vanessa Martinez, Keller Williams Heritage. Central Texas MLS
- $275,9004 bd3 ba2k sqft800 Bahia Pl, Seguin, TX 78155ActiveMLS ID #612516, Mark Hampton, Keller Williams Heritage. Central Texas MLS
- $284,0003 bd2 ba2.1k sqft1648 EASTWOOD DR, Seguin, TX 78155For SaleMLS ID #1967596, Patricio Galaviz TREC #693980, All City San Antonio Registered Series. LERA MLS
- $271,8003 bd2 ba1.5k sqft908 Gerardia Ct, Seguin, TX 78155ActiveMLS ID #623047, Judy DeLeon, All City Real Estate Ltd. Co. Central Texas MLS
- $249,9004 bd2 ba1.6k sqft913 Riviera Ct, Seguin, TX 78155ActiveMLS ID #624654, Sarah Lemmons, eXp Realty LLC. Central Texas MLS
- $299,9003 bd2 ba1.9k sqft1641 Driftwood Dr, Seguin, TX 78155ActiveMLS ID #620607, Sherry Marsh, All City San Antonio Registere. Central Texas MLS
- $257,9003 bd3 ba1.7k sqft102 Runnel St, Seguin, TX 78155ActiveMLS ID #609481, Lynda Ploetz, Century 21 Integra. Central Texas MLS
- $284,5004 bd3 ba2.2k sqft3422 Quintana Trl, Seguin, TX 78155For SaleMLS ID #2007372, Vanessa Juarez TREC #822033, Levi Rodgers Real Estate Group. LERA MLS
- $349,9003 bd1 ba1.1k sqft4054 Fm 466, Seguin, TX 78155ActiveMLS ID #623968, Carol Teeple, A Cut Above Realty, LLC. Central Texas MLS
