This garden style home is tucked away in pocket neighborhood just a short walk to downtown Seguin. Private courtyard and mature trees welcome you to the 738 Cedar Parkway. This 3/2.5/2 brick home resides on a .6 acre lot that backs up to a spring fed creek providing privacy and a sence of seclusion. This home features an island kitchen, breakfast area, formal dining space, and a spacious living area that opens to sunroom and view to the creek. The owner's suite has direct access to the covered patio and features a large walk-in closet with custom built-in, his and her vanities, and separate tub and shower.
Active
Price cut: $14.5K (9/17)
$275,000
738 Cedar Pkwy, Seguin, TX 78155
3beds
2,305sqft
Single Family Residence
Built in 1992
0.6 Acres Lot
$-- Zestimate®
$119/sqft
$-- HOA
What's special
Private courtyardOpens to sunroomFormal dining spaceIsland kitchenView to the creekSeparate tub and showerMature trees
- 228 days
- 1,541
- 180
Zillow last checked:
Listing updated:
Listed by:
Heath Anders (830)214-6002,
Anders Pierce Realty, LLC
Source: Central Texas MLS,MLS#: 605717 Originating MLS: Four Rivers Association of REALTORS
Originating MLS: Four Rivers Association of REALTORSFacts & features
Interior
Bedrooms & bathrooms
- Bedrooms: 3
- Bathrooms: 3
- Full bathrooms: 2
- 1/2 bathrooms: 1
Primary bedroom
- Dimensions: 13 X 17
Bedroom 2
- Dimensions: 11 X 12
Bedroom 3
- Dimensions: 10 X 15
Primary bathroom
- Dimensions: 11 X 9
Breakfast room nook
- Dimensions: 8 X 9
Dining room
- Dimensions: 11 X 13
Entry foyer
- Dimensions: 6 X 16
Kitchen
- Dimensions: 11 X 14
Laundry
- Dimensions: 6 X 6
Living room
- Dimensions: 20 X 17
Other
- Dimensions: 14 X 14
Heating
- Central
Cooling
- Central Air, Wall/Window Unit(s)
Appliances
- Included: Dishwasher, Electric Water Heater, Built-In Oven, Microwave
- Laundry: Laundry Room
Features
- Ceiling Fan(s), Separate/Formal Dining Room, Entrance Foyer, Multiple Dining Areas, See Remarks, Separate Shower, Tub Shower, Walk-In Closet(s), Window Treatments, Breakfast Area, Kitchen Island
- Flooring: Carpet, Ceramic Tile
- Windows: Window Treatments
- Attic: Other,See Remarks
- Has fireplace: No
- Fireplace features: None
Interior area
- Total interior livable area: 2,305 sqft
Video & virtual tour
Property
Parking
- Total spaces: 2
- Parking features: Garage
- Garage spaces: 2
Features
- Levels: One
- Stories: 1
- Patio & porch: Covered, Deck, Glass Enclosed, Patio, Porch
- Exterior features: Covered Patio, Deck, Enclosed Porch, Porch
- Pool features: None
- Fencing: Chain Link,Privacy
- Has view: Yes
- View description: Creek/Stream
- Has water view: Yes
- Water view: Creek/Stream
- Body of water: Creek/Stream
Lot
- Size: 0.6 Acres
Details
- Parcel number: 18200
Construction
Type & style
- Home type: SingleFamily
- Architectural style: Garden Home
- Property subtype: Single Family Residence
Materials
- Brick
- Foundation: Slab
- Roof: Composition,Shingle
Condition
- Resale
- Year built: 1992
Utilities & green energy
- Sewer: Public Sewer
- Water: Public
- Utilities for property: Electricity Available, Trash Collection Public
Community & HOA
Community
- Features: None
- Subdivision: Cedar Park
HOA
- Has HOA: No
Location
- Region: Seguin
Financial & listing details
- Price per square foot: $119/sqft
- Tax assessed value: $270,323
- Annual tax amount: $1,110
- Date on market: 2/28/2026
- Cumulative days on market: 229 days
- Listing agreement: Exclusive Right To Sell
- Listing terms: Cash,Conventional,FHA,VA Loan
- Electric utility on property: Yes
Estimated market value
Not available
Estimated sales range
Not available
Not available
Price history
| Date | Event | Price |
|---|---|---|
| 9/17/2026 | Price change | $275,000-5%$119/sqft |
Source:  Central Texas MLS #605717 Report a problem Central Texas MLS #605717 Report a problem | ||
| 7/21/2026 | Price change | $289,500-5.1%$126/sqft |
Source: Central Texas MLS #605717 Report a problem | ||
| 6/3/2026 | Price change | $304,900-3.2%$132/sqft |
Source: Central Texas MLS #605717 Report a problem | ||
| 5/31/2026 | Listed for sale | $315,000$137/sqft |
Source: Central Texas MLS #605717 Report a problem | ||
| 5/22/2026 | Contingent | $315,000$137/sqft |
Source: Central Texas MLS #605717 Report a problem | ||
| 4/22/2026 | Price change | $315,000-3.1%$137/sqft |
Source: Central Texas MLS #605717 Report a problem | ||
| 3/18/2026 | Price change | $325,000-3%$141/sqft |
Source: Central Texas MLS #605717 Report a problem | ||
| 3/1/2026 | Listed for sale | $335,000$145/sqft |
Source: Central Texas MLS #605717 Report a problem | ||
Public tax history
| Year | Property taxes | Tax assessment |
|---|---|---|
| 2025 | $1,110 | $270,323 -11.2% |
| 2024 | $1,110 | $304,422 +10% |
| 2023 | $1,110 -36.3% | $276,747 +10% |
| 2022 | $1,743 | $251,588 +10% |
| 2021 | $1,743 | $228,716 -13.6% |
| 2020 | $1,743 | $264,843 +9.2% |
| 2019 | -- | $242,599 +2.3% |
| 2018 | $1,823 +4.6% | $237,256 -1.5% |
| 2017 | $1,743 | $240,782 +0% |
| 2016 | $1,743 -7.5% | $240,741 +15.5% |
| 2015 | $1,884 | $208,467 +22.5% |
| 2014 | $1,884 | $170,169 +10.8% |
| 2013 | -- | $153,633 -2.8% |
| 2012 | -- | $158,139 -7% |
| 2011 | -- | $169,976 |
| 2010 | -- | $169,976 -8.1% |
| 2009 | -- | $184,871 |
| 2008 | -- | $184,871 +4.1% |
| 2007 | -- | $177,581 +8.6% |
| 2006 | -- | $163,544 +5.2% |
| 2005 | -- | $155,473 +1.7% |
| 2004 | -- | $152,854 +3.4% |
| 2003 | -- | $147,833 |
| 2002 | -- | -- |
| 2001 | -- | -- |
| 2000 | -- | -- |
Find assessor info on the county website
Monthly payment
Est. payment
Payment breakdown
Explore the cost of this home by adjusting the details. Changes won't be saved.Climate risks
Neighborhood: 78155
Nearby schools
Schools provided by the listing agent
- High: Seguin High School
- District: Seguin ISD
Source: Central Texas MLS. This data may not be complete. We recommend contacting the local school district to confirm school assignments for this home.
Similar homes
- $275,0003 bd3 ba2.2k sqft16567 Fm 725, Seguin, TX 78155Active
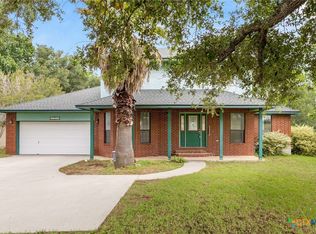
 MLS ID #616055, Krista Moreno, Bloom Realty, LLC. Central Texas MLS
 - $279,0003 bd2 ba2k sqft1106 Renee St, Seguin, TX 78155Active
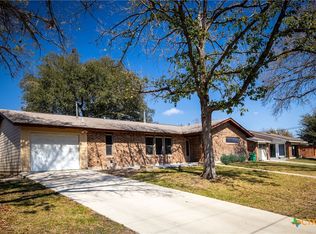 MLS ID #606343, Dianne Mares, Texas Premier Realty. Central Texas MLS
 - $284,0003 bd2 ba2.1k sqft1648 EASTWOOD DR, Seguin, TX 78155For Sale
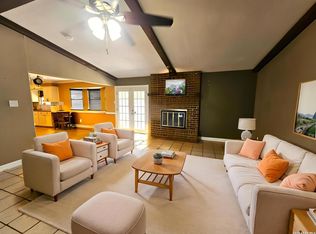
 MLS ID #1967596, Patricio Galaviz TREC #693980, All City San Antonio Registered Series. LERA MLS
 - $299,9003 bd2 ba1.9k sqft1641 Driftwood Dr, Seguin, TX 78155Active
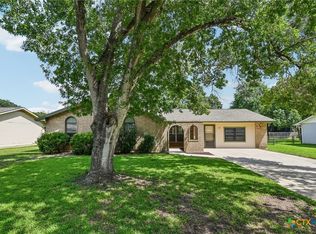 MLS ID #620607, Sherry Marsh, All City San Antonio Registere. Central Texas MLS
 - $269,9003 bd3 ba2.1k sqft1058 E Weinert St, Seguin, TX 78155ActiveMLS ID #605298, Duley Dawson, Dawson & Associates. Central Texas MLS
- $294,5004 bd3 ba1.8k sqft310 Park Village Ln, Seguin, TX 78155ActiveMLS ID #625256, Terance Allen, RE/MAX First Shot. Central Texas MLS
- $257,9003 bd3 ba1.7k sqft102 Runnel St, Seguin, TX 78155ActiveMLS ID #609481, Lynda Ploetz, Century 21 Integra. Central Texas MLS
- $250,0004 bd2 ba1.8k sqft1551 Willow Creek Rd, Seguin, TX 78155ActiveMLS ID #603264, Kelley Rose, Keller Williams Heritage. Central Texas MLS
- $250,0004 bd2 ba2k sqft145 Rio Grande Dr, Seguin, TX 78155ActiveMLS ID #623588, Carol Teeple, A Cut Above Realty, LLC. Central Texas MLS
- $329,0004 bd3 ba2.3k sqft305 Westbend Cir, Seguin, TX 78155ActiveMLS ID #622780, Travis Anderson, Anders Pierce Realty, LLC. Central Texas MLS
- $239,0003 bd3 ba1.7k sqft3408 Quintana Trl, Seguin, TX 78155ActiveMLS ID #609240, Susan Riordan, Century 21 Integra. Central Texas MLS
- $360,0002 bd3 ba1.9k sqft1223 Old Homestead, Seguin, TX 78155ActiveMLS ID #623540, Stacie Scholl, Century 21 Integra. Central Texas MLS
- $275,9004 bd3 ba2k sqft800 Bahia Pl, Seguin, TX 78155ActiveMLS ID #612516, Mark Hampton, Keller Williams Heritage. Central Texas MLS
- $315,0003 bd2 ba1.7k sqft1705 Sudberg, Seguin, TX 78155ActiveMLS ID #612542, Brannon Monkerud, Anders Pierce Realty, LLC. Central Texas MLS
- $259,9994 bd3 ba2k sqft2505 Dino Dr, Seguin, TX 78155ActiveMLS ID #614320, Scott Myers, Century 21 Scott Myers, Realto. Central Texas MLS
- $258,7004 bd3 ba2.5k sqft401 Briarfield Dr, Seguin, TX 78155ActiveMLS ID #608067, Celena Martinez, Compass RE Texas, LLC. Central Texas MLS
- $340,0004 bd2 ba2.2k sqft108 E College St, Seguin, TX 78155ActiveMLS ID #620638, Terance Allen, RE/MAX First Shot. Central Texas MLS
- $340,0003 bd3 ba2.1k sqft1732 Cordova Loop, Seguin, TX 78155ActiveMLS ID #616208, Breanne Medina, Red Pear Realty. Central Texas MLS
- $369,9003 bd3 ba2.1k sqft1720 Nordberg, Seguin, TX 78155ActiveMLS ID #619063, Duley Dawson, Dawson & Associates. Central Texas MLS
- $379,0003 bd3 ba2.2k sqft145 Castlewood Dr, Seguin, TX 78155ActiveMLS ID #618354, Diane Barnard, Barnard Realty Group, LLC. Central Texas MLS
