Welcome to Woodside Farms! The property has key improvements and traditional highlights rolled up into one exceptional price point. Oversized living spaces that can be defined for whatever is best suited for the new homeowner. Overhang at the kitchen island offers additional seating, built in shelving units, 18x18 covered patio, decorative fireplace, natural light floods interior, and level backyard. Situated on a corner lot with quick access to downtown Seguin, approximately 20 mins to New Braunfels and approximately 15 mins to San Marcos. Live outside the city chaos but close enough to enjoy all of the conveniences.
Active
Price cut: $11.1K (7/22)
$258,900
401 Briarfield Dr, Seguin, TX 78155
4beds
2,561sqft
:
Get pre-qualified$1,826/mo
Single Family Residence
Built in 2022
8,712 Square Feet Lot
$-- Zestimate®
$101/sqft
$-- HOA
What's special
Decorative fireplaceLevel backyardBuilt in shelving unitsOversized living spacesCorner lotNatural light floods interior
- 125 days |
- 289 |
- 21 |
Zillow last checked:
Listing updated:
Listed by:
Celena Martinez (512)392-7653,
Compass RE Texas, LLC
Source: Central Texas MLS,MLS#: 608067 Originating MLS: Four Rivers Association of REALTORS
Originating MLS: Four Rivers Association of REALTORSFacts & features
Interior
Bedrooms & bathrooms
- Bedrooms: 4
- Bathrooms: 3
- Full bathrooms: 2
- 1/2 bathrooms: 1
Heating
- Central
Cooling
- Central Air, 1 Unit
Appliances
- Included: Dishwasher, Electric Cooktop, Electric Range, Oven, Refrigerator, Water Heater, Some Electric Appliances
- Laundry: Inside, Laundry Room, Upper Level
Features
- All Bedrooms Up, Bookcases, Ceiling Fan(s), Separate/Formal Dining Room, Living/Dining Room, Multiple Living Areas, Multiple Dining Areas, Open Floorplan, Pull Down Attic Stairs, Split Bedrooms, Separate Shower, Tub Shower, Upper Level Primary, Vanity, Walk-In Closet(s), Breakfast Bar, Eat-in Kitchen, Kitchen/Family Room Combo, Kitchen/Dining Combo, Pantry
- Flooring: Carpet, Tile
- Attic: Access Only,Pull Down Stairs
- Has fireplace: No
- Fireplace features: None
Interior area
- Total interior livable area: 2,561 sqft
Video & virtual tour
Property
Parking
- Total spaces: 2
- Parking features: Garage
- Garage spaces: 2
Features
- Levels: Two
- Stories: 2
- Patio & porch: Covered, Patio
- Exterior features: Covered Patio
- Pool features: None
- Fencing: Back Yard,Privacy,Wood
- Has view: Yes
- View description: None
- Body of water: None
Lot
- Size: 8,712 Square Feet
Details
- Parcel number: 182740
- Special conditions: Short Sale
Construction
Type & style
- Home type: SingleFamily
- Architectural style: Traditional
- Property subtype: Single Family Residence
Materials
- Brick Veneer, Frame, HardiPlank Type, Lap Siding, Masonry, Other, See Remarks
- Foundation: Slab
- Roof: Composition,Shingle
Condition
- Year built: 2022
Details
- Builder name: KB Home
Utilities & green energy
- Sewer: Public Sewer
- Water: Public
- Utilities for property: Cable Available, Electricity Available, Natural Gas Available, High Speed Internet Available, Other, Phone Available, See Remarks, Underground Utilities, Water Available
Community & HOA
Community
- Features: Barbecue, Park, Curbs, Sidewalks
- Subdivision: Woodside Farms Sub Un 2
HOA
- Has HOA: Yes
Location
- Region: Seguin
Financial & listing details
- Price per square foot: $101/sqft
- Tax assessed value: $288,817
- Annual tax amount: $4,239
- Date on market: 3/21/2026
- Cumulative days on market: 127 days
- Listing agreement: Exclusive Right To Sell
- Listing terms: Cash,Conventional,FHA,VA Loan
- Electric utility on property: Yes
- Road surface type: Paved
Estimated market value
Not available
Estimated sales range
Not available
Not available
Price history
| Date | Event | Price |
|---|---|---|
| 7/22/2026 | Price change | $258,900-4.1%$101/sqft |
Source:  Unlock MLS #5648532 Report a problem Unlock MLS #5648532 Report a problem | ||
| 7/17/2026 | Price change | $270,000-3.6%$105/sqft |
Source: Unlock MLS #5648532 Report a problem | ||
| 6/4/2026 | Price change | $280,000-4.1%$109/sqft |
Source: Unlock MLS #5648532 Report a problem | ||
| 5/8/2026 | Price change | $292,000-2.3%$114/sqft |
Source: Unlock MLS #5648532 Report a problem | ||
| 4/24/2026 | Price change | $299,000+2.4%$117/sqft |
Source: Unlock MLS #5648532 Report a problem | ||
| 4/24/2026 | Price change | $292,000-2.7%$114/sqft |
Source:  Central Texas MLS #608067 Report a problem Central Texas MLS #608067 Report a problem | ||
| 4/10/2026 | Price change | $300,000-4.4%$117/sqft |
Source: Central Texas MLS #608067 Report a problem | ||
| 3/22/2026 | Listed for sale | $313,900$123/sqft |
Source: Central Texas MLS #608067 Report a problem | ||
Public tax history
| Year | Property taxes | Tax assessment |
|---|---|---|
| 2025 | $4,239 -22.1% | $288,817 -12.5% |
| 2024 | $5,439 -13.8% | $329,999 +3.3% |
| 2023 | $6,311 +891.8% | $319,432 +1009.3% |
| 2022 | $636 | $28,795 |
Find assessor info on the county website
Monthly payment
Est. payment
Payment breakdown
Explore the cost of this home by adjusting the details. Changes won't be saved.Climate risks
Neighborhood: 78155
Nearby schools
GreatSchools rating
- NANavarro Elementary SchoolGrades: PK-2Distance: 2.4 mi
- 6/10Navarro Junior High SchoolGrades: 7-8Distance: 2.5 mi
- 7/10Navarro High SchoolGrades: 9-12Distance: 2.4 mi
Schools provided by the listing agent
- District: Navarro ISD
Source: Central Texas MLS. This data may not be complete. We recommend contacting the local school district to confirm school assignments for this home.
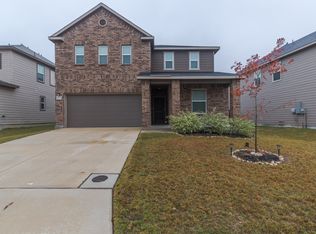
- $289,5004 bd3 ba2.4k sqft405 Briarfield Dr, Seguin, TX 78155Off Market
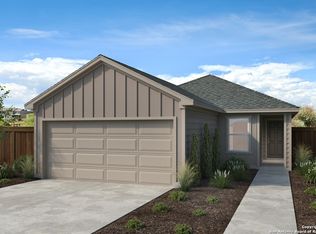
- $--3 bd2 ba1.4k sqft404 Panther Pass, Seguin, TX 78155Sold
- $301,8003 bd3 ba2.4k sqft409 Briarfield Dr, Seguin, TX 78155Off Market
- $277,600-- bd-- ba1.5k sqft400 Panther Way, Seguin, TX 78155Off Market
- $282,3005 bd2 ba2k sqft4009 Woodside Dr, Seguin, TX 78155Off Market
- $322,1005 bd4 ba2.7k sqft4013 Woodside Dr, Seguin, TX 78155Off Market
- $--5 bd3 ba2.9k sqft4017 Woodside Dr, Seguin, TX 78155Sold
- $295,6003 bd3 ba2.4k sqft404 Panther Way, Seguin, TX 78155Off Market
A local agent can set up tours, give advice and negotiate with sellers.
Similar homes
- $259,9994 bd3 ba2k sqft2505 Dino Dr, Seguin, TX 78155Active
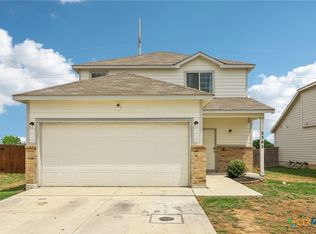
 MLS ID #614320, Scott Myers, Century 21 Scott Myers, Realto. Central Texas MLS
 - $284,9004 bd2 ba1.7k sqft208 Ida Loop, Seguin, TX 78155Active
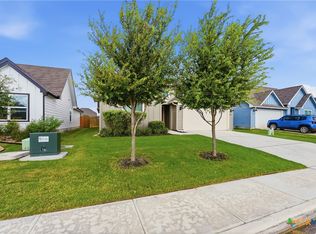 MLS ID #617997, Minerva Cuvillier, Century 21 Integra. Central Texas MLS
 - $244,0003 bd3 ba1.7k sqft3408 Quintana Trl, Seguin, TX 78155Active
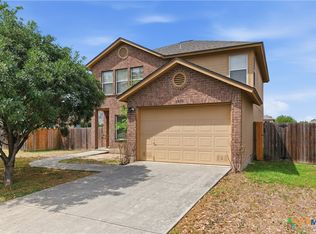 MLS ID #609240, Susan Riordan, Century 21 Integra. Central Texas MLS
 - $249,9993 bd2 ba1.4k sqft809 Nodding Nixie Ct, Seguin, TX 78155Active
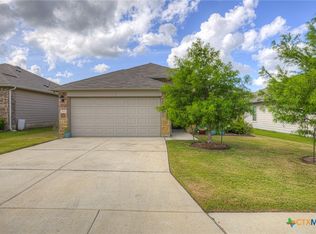 MLS ID #615616, Jojo Cook, RE/MAX GO - NB. Central Texas MLS
 - $275,9994 bd2 ba1.8k sqft925 Nodding Nixie, Seguin, TX 78155ActiveMLS ID #607850, Vanessa Martinez, Keller Williams Heritage. Central Texas MLS
- $308,9004 bd3 ba1.9k sqft337 Cordova Xing, Seguin, TX 78155ActiveMLS ID #584770, Melinda King, eXp Realty LLC. Central Texas MLS
- $269,5003 bd2 ba1.4k sqft225 Greenway Dr, Seguin, TX 78155ActiveMLS ID #612599, Karen Myrick, BHHS Don Johnson REALTORS - NB. Central Texas MLS
- $285,0003 bd2 ba1.4k sqft1321 W Nolte Farms Rd, Seguin, TX 78155ActiveMLS ID #605593, Karen McMillan, Karen McMillan Properties. Central Texas MLS
- $299,5004 bd3 ba2k sqft800 Bahia Pl, Seguin, TX 78155ActiveMLS ID #612516, Mark Hampton, Keller Williams Heritage. Central Texas MLS
- $299,9904 bd3 ba2.6k sqft4037 Sun Meadow Ln, Seguin, TX 78155ActiveMLS ID #613166, Katie Foerster, Keller Williams Heritage. Central Texas MLS
- $247,5003 bd2 ba1.4k sqft849 Gerardia Ct, Seguin, TX 78155ActiveMLS ID #610605, Zachary R. Barton, Realty Texas LLC. Central Texas MLS
- $299,9003 bd2 ba1.6k sqft2905 Greenbriar, Seguin, TX 78155ActiveMLS ID #613413, Carol Teeple, A Cut Above Realty, LLC. Central Texas MLS
- $299,9903 bd2 ba1.7k sqft309 Ivy Roads, Seguin, TX 78155ActiveCentral Texas MLS
- $365,0004 bd3 ba2.3k sqft2724 Sierra Chicas Ln, Seguin, TX 78155ActiveMLS ID #618744, Tyler Zimmerman, Compass RE Texas, LLC. Central Texas MLS
- $279,9904 bd3 ba2.3k sqft5801 Musquiz Rdg, Seguin, TX 78155ActiveMLS ID #610104, Katie Foerster, Keller Williams Heritage. Central Texas MLS
- $300,0003 bd2 ba1.6k sqft829 Stonemanor Bay, Seguin, TX 78155ActiveMLS ID #610000, Rossana Correa, Keller Williams City-View. Central Texas MLS
- $375,0004 bd3 ba2.3k sqft8935 Rancher Pl, Seguin, TX 78155ActiveMLS ID #615973, Krista Moreno, Bloom Realty, LLC. Central Texas MLS
- $294,9004 bd3 ba2.3k sqft2214 Lakeline Dr, New Braunfels, TX 78130ActiveMLS ID #618665, Derek Slafka, Anders Pierce Realty, LLC. Central Texas MLS
- $220,0003 bd2 ba1.7k sqft733 Peak Pl, Seguin, TX 78155ActiveMLS ID #586537, Ginger Robbins, Riata Real Estate. Central Texas MLS
- $269,9004 bd3 ba2.2k sqft3955 Trinity Trl, New Braunfels, TX 78132ActiveMLS ID #617892, John Veltkamp, Vista Realty. Central Texas MLS
