Welcome to this beautifully maintained 3-bedroom, 2-bathroom home with a 2-car garage in the desirable Greenspoint subdivision. Lightly lived in and meticulously cared for, this home offers a bright, open feel that makes it easy to relax and enjoy being at home.
The spacious kitchen features granite countertops and a full suite of stainless steel appliances, including the refrigerator. The thoughtfully designed split-bedroom floor plan provides privacy, with the primary suite tucked away from the secondary bedrooms.
Inside, you’ll be greeted by high ceilings, abundant natural light, and numerous windows complete with blinds and curtains. The family room showcases attractive luxury vinyl plank flooring, while the bedrooms offer the comfort of carpet.Step outside to enjoy the beautifully upgraded landscaping, designed for both curb appeal and low maintenance.
Conveniently located with easy access in and out of the neighborhood, this home combines comfort, style, and practicality.
Schedule your private showing today—this one is sure to impress!
Active
$299,900
2905 Greenbriar, Seguin, TX 78155
3beds
1,613sqft
Single Family Residence
Built in 2022
6,098 Square Feet Lot
$-- Zestimate®
$186/sqft
$50/mo HOA
What's special
High ceilingsAbundant natural lightGranite countertopsSpacious kitchenBright open feel
- 149 days
- 29
- 5
Zillow last checked:
Listing updated:
Listed by:
Carol Teeple Carol@acutaboverealty.com,
A Cut Above Realty, LLC
Source: Central Texas MLS,MLS#: 613413 Originating MLS: Four Rivers Association of REALTORS
Originating MLS: Four Rivers Association of REALTORSFacts & features
Interior
Bedrooms & bathrooms
- Bedrooms: 3
- Bathrooms: 2
- Full bathrooms: 2
Primary bedroom
- Dimensions: 14x15
Bedroom 2
- Dimensions: 11x12
Bedroom 3
- Dimensions: 11x11
Dining room
- Dimensions: 19x11
Family room
- Dimensions: 18x14
Heating
- Central, Electric
Cooling
- Central Air, Electric, 1 Unit
Appliances
- Included: Dishwasher, Electric Range, Disposal, Microwave, Refrigerator, Water Heater, Some Electric Appliances
- Laundry: Inside, Laundry Room
Features
- Attic, Ceiling Fan(s), Carbon Monoxide Detector, Double Vanity, High Ceilings, Living/Dining Room, Open Floorplan, Pull Down Attic Stairs, Recessed Lighting, Split Bedrooms, Separate Shower, Walk-In Closet(s), Breakfast Bar, Granite Counters, Kitchen/Family Room Combo, Kitchen/Dining Combo, Pantry
- Flooring: Carpet, Ceramic Tile
- Windows: Double Pane Windows
- Attic: Pull Down Stairs,Partially Floored
- Has fireplace: No
- Fireplace features: None
Interior area
- Total interior livable area: 1,613 sqft
Video & virtual tour
Property
Parking
- Total spaces: 2
- Parking features: Garage
- Garage spaces: 2
Features
- Levels: One
- Stories: 1
- Patio & porch: Covered, Patio
- Exterior features: Covered Patio, Private Yard, Lighting
- Pool features: Community, None
- Fencing: Back Yard,Wood
- View description: None
- Body of water: None
Lot
- Size: 6,098 Square Feet
Details
- Parcel number: 178808
Construction
Type & style
- Home type: SingleFamily
- Architectural style: Contemporary/Modern
- Property subtype: Single Family Residence
Materials
- Brick, HardiPlank Type, Masonry
- Foundation: Slab
- Roof: Composition,Shingle
Condition
- Resale
- Year built: 2022
Utilities & green energy
- Sewer: Not Connected (at lot), Public Sewer
- Water: Community/Coop
- Utilities for property: Cable Available
Community & HOA
Community
- Features: Park, Trails/Paths, Community Pool
- Security: Smoke Detector(s)
- Subdivision: Laubach Sub Un 5
HOA
- Has HOA: Yes
- HOA fee: $150 quarterly
- HOA name: Greenspoint Heights
Location
- Region: Seguin
Financial & listing details
- Price per square foot: $186/sqft
- Tax assessed value: $270,395
- Annual tax amount: $5,210
- Date on market: 5/13/2026
- Listing agreement: Exclusive Right To Sell
- Listing terms: Cash,Conventional,FHA,VA Loan
- Road surface type: Asphalt
Estimated market value
Not available
Estimated sales range
Not available
Not available
Price history
| Date | Event | Price |
|---|---|---|
| 5/13/2026 | Listed for sale | $299,900+3.4%$186/sqft |
Source:  Central Texas MLS #613413 Report a problem Central Texas MLS #613413 Report a problem | ||
| 4/28/2023 | Sold | -- |
Source:  LERA MLS #1626742 Report a problem LERA MLS #1626742 Report a problem | ||
| 2/6/2023 | Pending sale | $289,990$180/sqft |
Source: LERA MLS #1626742 Report a problem | ||
| 1/19/2023 | Price change | $289,990-3.3%$180/sqft |
Source: LERA MLS #1626742 Report a problem | ||
| 12/23/2022 | Price change | $299,990+1.7%$186/sqft |
Source: LERA MLS #1626742 Report a problem | ||
| 12/1/2022 | Price change | $294,990-4.8%$183/sqft |
Source: LERA MLS #1626742 Report a problem | ||
| 10/19/2022 | Price change | $309,990-4%$192/sqft |
Source: LERA MLS #1626742 Report a problem | ||
| 10/4/2022 | Price change | $322,990-0.6%$200/sqft |
Source: LERA MLS #1626742 Report a problem | ||
| 9/16/2022 | Price change | $324,990-1.5%$201/sqft |
Source: LERA MLS #1626742 Report a problem | ||
| 7/28/2022 | Price change | $329,990-2.8%$205/sqft |
Source: LERA MLS #1626742 Report a problem | ||
| 7/26/2022 | Listed for sale | $339,658+2.7%$211/sqft |
Source:  M/I Homes Report a problem M/I Homes Report a problem | ||
| 4/14/2022 | Listing removed | -- |
Source: M/I Homes Report a problem | ||
| 4/12/2022 | Listed for sale | $330,828$205/sqft |
Source: M/I Homes Report a problem | ||
Public tax history
| Year | Property taxes | Tax assessment |
|---|---|---|
| 2025 | $5,210 -1.5% | $270,395 -2.2% |
| 2024 | $5,289 +129.3% | $276,604 +134.1% |
| 2023 | $2,307 +411.3% | $118,156 +454.3% |
| 2022 | $451 -15% | $21,318 -11.4% |
| 2021 | $531 | $24,061 |
Find assessor info on the county website
Monthly payment
Est. payment
Payment breakdown
Explore the cost of this home by adjusting the details. Changes won't be saved.Climate risks
Neighborhood: 78155
Nearby schools
Schools provided by the listing agent
- District: Seguin ISD
Source: Central Texas MLS. This data may not be complete. We recommend contacting the local school district to confirm school assignments for this home.
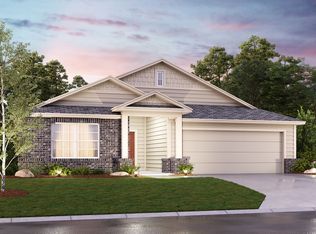
Similar homes
- $305,0003 bd2 ba1.7k sqft4047 Wild Bloom Rd, Seguin, TX 78155Active
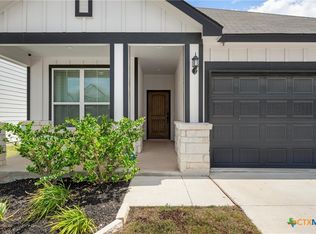
 MLS ID #625138, Jose Muñoz, Texas Ally Real Estate Group. Central Texas MLS
 - $268,9004 bd2 ba1.7k sqft208 Ida Loop, Seguin, TX 78155Active
 MLS ID #626114, Sarah Brieden, Real Broker, LLC. Central Texas MLS
 - $349,0003 bd2 ba2k sqft2016 Glen Holw, Seguin, TX 78155Active
 MLS ID #595899, MaryJane Windle, Windle Real Estate, LLC. Central Texas MLS
 - $275,0003 bd2 ba1.7k sqft713 Angus Dr, Seguin, TX 78155Active
 MLS ID #619937, Esther Talley, Olive Fox Properties Group LLC. Central Texas MLS
 - $225,0003 bd3 ba1.4k sqft2536 Hiddenbrooke Trce, Seguin, TX 78155ActiveMLS ID #625037, Christopher Watters, Watters International Realty. Central Texas MLS
- $250,0003 bd2 ba1.3k sqft3433 Canyon Rdg, Seguin, TX 78155ActiveMLS ID #621630, Rossana Correa, Keller Williams City-View. Central Texas MLS
- $315,0003 bd2 ba1.7k sqft1705 Sudberg, Seguin, TX 78155ActiveMLS ID #612542, Brannon Monkerud, Anders Pierce Realty, LLC. Central Texas MLS
- $299,9903 bd2 ba1.7k sqft309 Ivy Roads, Seguin, TX 78155ActiveCentral Texas MLS
- $299,9903 bd2 ba1.9k sqft300 Jills Path, Seguin, TX 78155ActiveMLS ID #592329, Ashley Yoder, CastleRock Realty, LLC. Central Texas MLS
- $234,9004 bd2 ba1.6k sqft2708 IBERIA CT, Seguin, TX 78155For Sale
 MLS ID #2011377, Lynette Thomas TREC #635717, Entera Realty LLC. LERA MLS
 - $339,0003 bd2 ba2k sqft611 E Martindale St #A & B, Seguin, TX 78155ActiveMLS ID #617780, Coy Turner, Dawson & Associates. Central Texas MLS
- $310,0003 bd2 ba1.5k sqft521 Woodlake Dr, McQueeney, TX 78123ActiveMLS ID #619762, Tish Parker, Reliance Residential Realty -. Central Texas MLS
- $259,9994 bd3 ba2k sqft2505 Dino Dr, Seguin, TX 78155ActiveMLS ID #614320, Scott Myers, Century 21 Scott Myers, Realto. Central Texas MLS
- $275,9004 bd3 ba2k sqft800 Bahia Pl, Seguin, TX 78155ActiveMLS ID #612516, Mark Hampton, Keller Williams Heritage. Central Texas MLS
- $289,9003 bd2 ba1.5k sqft844 Peccary Pl, Seguin, TX 78155ActiveMLS ID #615859, Michael Wood, Keller Williams Heritage. Central Texas MLS
- $335,9003 bd2 ba1.8k sqft3732 Canby Oak Blf, Seguin, TX 78155ActiveMLS ID #600300, John Vick, Randol J. Vick, Broker. Central Texas MLS
- $244,5003 bd2 ba1.5k sqft621 Kulpa Cross, Seguin, TX 78155ActiveMLS ID #623568, Donna Scheele, BHHS Don Johnson REALTORS - NB. Central Texas MLS
- $268,9004 bd3 ba2.1k sqft820 Cinnamon Teal, Seguin, TX 78155For SaleMLS ID #2017203, Vincent Salas TREC #516943, Texas Home Realty. LERA MLS
- $225,0003 bd2 ba1.7k sqft3300 Ridge Pl, Seguin, TX 78155For SaleMLS ID #2013979, Vincent Salas TREC #516943, Texas Home Realty. LERA MLS
- $240,0003 bd2 ba1.4k sqft809 Nodding Nixie Ct, Seguin, TX 78155ActiveMLS ID #615616, Jojo Cook, RE/MAX GO - NB. Central Texas MLS
