2016 Glen Hollow looks and feels brand new. Welcome to elegant, gracious, and serene living with no backyard neighbors. This wonderfully built Perry home on a cul-de-sac street is one of the first in the development and is loaded with upgrades. All flooring, lighting, cabinets, and countertops are builder-installed and upgraded. Built with safety in mind, the home has a poured concrete ramp in the garage and safety bars in the primary shower. This one-owner home is well suited for any type of family situation; the two secondary bedrooms are zoned away from the primary suite, and the house has the perfect work at home office with pretty french doors. The primary suite features a bank of lovely windows with a view of the rose garden, a large walk in closet, a luxurious tub and dual sinks. The kitchen is a chef's dream with plenty of storage, granite counters, cooktop, oven and built in microwave made by GE Profile. Sprinklers in front and back are automatic for ease of lawn care. The refrigerator, washer, and dryer convey.
Active
Price cut: $11K (6/12)
$349,000
2016 Glen Holw, Seguin, TX 78155
3beds
2,090sqft
:
Get pre-qualified$2,442/mo
Single Family Residence
Built in 2018
6,229 Square Feet Lot
$-- Zestimate®
$167/sqft
$-- HOA
What's special
Granite countersPlenty of storageBricked patioLarge walk in closetCul-de-sac streetLuxurious tubBeautiful ceiling fans
- 276 days |
- 153 |
- 12 |
Zillow last checked:
Listing updated:
Listed by:
MaryJane Windle (830)620-7653,
Windle Real Estate, LLC
Source: Central Texas MLS,MLS#: 595899 Originating MLS: Four Rivers Association of REALTORS
Originating MLS: Four Rivers Association of REALTORSFacts & features
Interior
Bedrooms & bathrooms
- Bedrooms: 3
- Bathrooms: 2
- Full bathrooms: 2
Primary bedroom
- Dimensions: 18 x 15
Bedroom
- Dimensions: 14 x 10
Bedroom
- Dimensions: 14 x 10
Breakfast room nook
- Dimensions: 9 x 11
Dining room
- Dimensions: 16 x 11
Family room
- Dimensions: 16 x 24
Game room
- Dimensions: 14 x 10
Kitchen
- Dimensions: 13 x 9
Heating
- Electric
Cooling
- Electric, 1 Unit
Appliances
- Included: Dryer, Dishwasher, Electric Cooktop, Electric Water Heater, Disposal, Microwave, Oven, Refrigerator, Water Heater, Washer, Some Electric Appliances, Built-In Oven, Cooktop
- Laundry: Laundry Room
Features
- Ceiling Fan(s), Chandelier, Dining Area, Separate/Formal Dining Room, Double Vanity, Entrance Foyer, Garden Tub/Roman Tub, Handicap Access, High Ceilings, Home Office, Multiple Living Areas, MultipleDining Areas, Partially Furnished, Separate Shower, Breakfast Bar, Breakfast Area, Granite Counters, Kitchen Island, Kitchen/Family Room Combo, Pantry, Walk-In Pantry
- Flooring: Carpet, Ceramic Tile
- Attic: Access Only
- Has fireplace: No
- Fireplace features: None
Interior area
- Total interior livable area: 2,090 sqft
Video & virtual tour
Property
Parking
- Total spaces: 2
- Parking features: Garage
- Garage spaces: 2
Features
- Levels: One
- Stories: 1
- Patio & porch: Covered, Porch
- Exterior features: Porch
- Pool features: None
- Fencing: Back Yard,Privacy,Wood
- Has view: Yes
- View description: None
- Body of water: None
Lot
- Size: 6,229 Square Feet
Details
- Parcel number: 166441
Construction
Type & style
- Home type: SingleFamily
- Architectural style: Traditional
- Property subtype: Single Family Residence
Materials
- Brick, Stone Veneer
- Foundation: Slab
- Roof: Composition,Shingle
Condition
- Resale
- Year built: 2018
Details
- Builder name: Perry Homes
Utilities & green energy
- Water: Community/Coop
- Utilities for property: Electricity Available
Community & HOA
Community
- Features: None
- Subdivision: Village Of Mill Creek #1 The
HOA
- Has HOA: Yes
Location
- Region: Seguin
Financial & listing details
- Price per square foot: $167/sqft
- Tax assessed value: $364,461
- Annual tax amount: $7,532
- Date on market: 10/22/2025
- Cumulative days on market: 272 days
- Listing agreement: Exclusive Right To Sell
- Listing terms: Cash,Conventional,FHA,Texas Vet,USDA Loan,VA Loan
- Electric utility on property: Yes
- Road surface type: Asphalt
Estimated market value
Not available
Estimated sales range
Not available
Not available
Price history
| Date | Event | Price |
|---|---|---|
| 6/12/2026 | Price change | $349,000-3.1%$167/sqft |
Source:  Central Texas MLS #595899 Report a problem Central Texas MLS #595899 Report a problem | ||
| 2/13/2026 | Price change | $360,000-7.5%$172/sqft |
Source: Central Texas MLS #595899 Report a problem | ||
| 10/23/2025 | Listed for sale | $389,000$186/sqft |
Source: Central Texas MLS #595899 Report a problem | ||
| 5/1/2018 | Sold | -- |
Source: Central Texas MLS #345247 Report a problem | ||
Public tax history
| Year | Property taxes | Tax assessment |
|---|---|---|
| 2025 | $7,532 -9.4% | $364,461 -11.8% |
| 2024 | $8,310 | $413,025 -5.3% |
| 2023 | -- | $435,983 +4.5% |
| 2022 | $9,223 +40.5% | $417,342 +33.9% |
| 2021 | $6,563 +3.8% | $311,592 +7.9% |
| 2020 | $6,321 | $288,758 +6.6% |
| 2019 | -- | $270,825 +1440.1% |
| 2018 | $400 | $17,585 |
Find assessor info on the county website
Monthly payment
Est. payment
Payment breakdown
Explore the cost of this home by adjusting the details. Changes won't be saved.Climate risks
Neighborhood: 78155
Getting around
1 / 100
Car-DependentNearby schools
GreatSchools rating
- 7/10Navarro Intermediate SchoolGrades: 3-5Distance: 3.7 mi
- 6/10Navarro Junior High SchoolGrades: 7-8Distance: 4 mi
- 7/10Navarro High SchoolGrades: 9-12Distance: 3.9 mi
Schools provided by the listing agent
- District: Navarro ISD
Source: Central Texas MLS. This data may not be complete. We recommend contacting the local school district to confirm school assignments for this home.
- $359,7003 bd2 ba2.4k sqft2012 Glen Holw, Seguin, TX 78155Off Market
- $329,5003 bd2 ba2.1k sqft2028 Glen Holw, Seguin, TX 78155Off Market
- $--3 bd2 ba2k sqft2004 Glen Holw, Seguin, TX 78155Sold
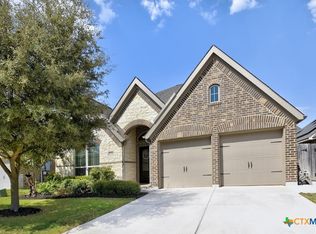
- $311,1003 bd2 ba2k sqft2017 Glen Holw, Seguin, TX 78155Off Market
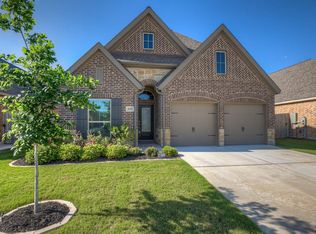
- $--3 bd2 ba1.9k sqft2013 Glen Holw, Seguin, TX 78155Sold
- $312,2003 bd2 ba1.9k sqft2021 Glen Holw, Seguin, TX 78155Off Market
- $434,0004 bd3 ba2.5k sqft3199 Coral Way, Seguin, TX 78155Off Market
- $348,4004 bd3 ba2.2k sqft2032 Glen Holw, Seguin, TX 78155Off Market
A local agent can set up tours, give advice and negotiate with sellers.
Similar homes
- $330,0003 bd2 ba2k sqft1925 Field Brk, Seguin, TX 78155Active
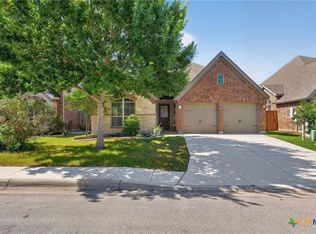
 MLS ID #614097, Michael DiMarco, 1st Choice Realty Group. Central Texas MLS
 - $389,0004 bd3 ba2.5k sqft2912 Countryside Path, Seguin, TX 78155Active
 MLS ID #616806, Heath Anders, Anders Pierce Realty, LLC. Central Texas MLS
 - $355,0004 bd3 ba2.5k sqft2985 Hidden Meadow St., Seguin, TX 78155Active
 MLS ID #611258, Melissa McBride, RE/MAX GO - Seguin. Central Texas MLS
 - $299,9003 bd2 ba1.6k sqft2905 Greenbriar, Seguin, TX 78155Active
 MLS ID #613413, Carol Teeple, A Cut Above Realty, LLC. Central Texas MLS
 - $365,0004 bd3 ba2.3k sqft2724 Sierra Chicas Ln, Seguin, TX 78155ActiveMLS ID #618744, Tyler Zimmerman, Compass RE Texas, LLC. Central Texas MLS
- $395,9994 bd3 ba2.4k sqft3136 Coral Way, Seguin, TX 78155ActiveMLS ID #598911, Bridgette Simon, Real Broker, LLC. Central Texas MLS
- $349,9003 bd2 ba1.8k sqft3732 Canby Oak Blf, Seguin, TX 78155ActiveCentral Texas MLS
- $330,0005 bd3 ba2.5k sqft1524 Birmingham Dr, Seguin, TX 78155ActiveMLS ID #620019, Celina Ross, Celina Ross Realty, LLC. Central Texas MLS
- $423,0003 bd2 ba1.8k sqft1456 Prairie Rose, Seguin, TX 78155ActiveMLS ID #605896, Krista Moreno, Bloom Realty, LLC. Central Texas MLS
- $308,9004 bd3 ba1.9k sqft337 Cordova Xing, Seguin, TX 78155ActiveMLS ID #584770, Melinda King, eXp Realty LLC. Central Texas MLS
- $315,0003 bd2 ba1.7k sqft1705 Sudberg, Seguin, TX 78155ActiveMLS ID #612542, Brannon Monkerud, Anders Pierce Realty, LLC. Central Texas MLS
- $389,0003 bd3 ba2.2k sqft145 Castlewood Dr, Seguin, TX 78155ActiveMLS ID #618354, Diane Barnard, Barnard Realty Group, LLC. Central Texas MLS
- $284,9004 bd2 ba1.7k sqft208 Ida Loop, Seguin, TX 78155ActiveMLS ID #617997, Minerva Cuvillier, Century 21 Integra. Central Texas MLS
- $375,0004 bd3 ba2.3k sqft8935 Rancher Pl, Seguin, TX 78155ActiveMLS ID #615973, Krista Moreno, Bloom Realty, LLC. Central Texas MLS
- $369,9004 bd3 ba2.4k sqft3717 Pin Oak Hls, Seguin, TX 78155ActiveCentral Texas MLS
- $495,0003 bd2 ba1.5k sqft768 Burges St, Seguin, TX 78155ActiveMLS ID #615293, Stephanie Fikes, Texas Edge Realty. Central Texas MLS
- $300,0003 bd2 ba1.6k sqft829 Stonemanor Bay, Seguin, TX 78155ActiveMLS ID #610000, Rossana Correa, Keller Williams City-View. Central Texas MLS
- $299,9904 bd3 ba2.6k sqft4037 Sun Meadow Ln, Seguin, TX 78155ActiveMLS ID #613166, Katie Foerster, Keller Williams Heritage. Central Texas MLS
- $269,5003 bd2 ba1.4k sqft225 Greenway Dr, Seguin, TX 78155ActiveMLS ID #612599, Karen Myrick, BHHS Don Johnson REALTORS - NB. Central Texas MLS
- $259,9994 bd3 ba2k sqft2505 Dino Dr, Seguin, TX 78155ActiveMLS ID #614320, Scott Myers, Century 21 Scott Myers, Realto. Central Texas MLS
