**Seller offering $10,000 in Flex cash to be used towards closing cost, rate buy-down, or Price reduction!!!!** Welcome to this exquisite home in the picturesque Mill Creek Crossing subdivision, nestled in the heart of Seguin, Texas! This freshly painted residence, both inside and out, offers a multitude of features that make it truly exceptional.Upon entry, you'll be greeted by a charming library with elegant French doors, setting the tone for the entire home. The kitchen is a chef's dream, complete with an inviting island and a spacious walk-in pantry.The open family room is bathed in natural light, thanks to a striking wall of windows that accentuate the high ceilings and showcase the wood-like ceramic tile flooring.Retreat to the master bedroom, where yet another wall of windows invites in warm sunlight. The master bath is a true sanctuary, boasting a corner garden tub, a separate glass-enclosed shower, and a generous walk-in closet.This home also offers practicality with a convenient mudroom and the added luxury of a covered backyard patio. The two-car garage provides ample space for your vehicles and storage needs.This is more than just a house; it's a lifestyle waiting to be embraced. Don't miss your chance to experience the best that Mill Creek Crossing has to offer. Contact us today to schedule your viewing and make this beautiful home yours!"
Sold
Price Unknown
2013 Glen Hollow, Seguin, TX 78155
3beds
1,980sqft
Single Family Residence
Built in 2018
6,054 Square Feet Lot
$325,600 Zestimate®
$--/sqft
$1,961 Estimated rent
Home value
$325,600
$309,000 - $342,000
$1,961/mo
Zestimate® history
Owner options
List your home for rent
$1,961/mo
Rent Zestimate®
Find your next renter with Zillow Rental Manager. Plus, with online applications, you can quickly screen prospective tenants – for free.
$1,961/mo
Rent Zestimate®
Refinance and save
$200/mo
Est. payment
Refinancing to a lower rate could help reduce your monthly payments and save thousands over the life of the loan.
$200/mo
Est. payment
Explore your selling options
Work with a Zillow partner agent
Leverage their expertise and Zillow's premium Showcase listings to get your home seen by more buyers.
Get startedList with your own agent
Get your home in front of millions of buyers by listing it on Zillow.
Learn how to do itSell it yourself
Take full control of how buyers see your home on Zillow by listing For Sale by Owner (FSBO).
List your homeWhat's special
High ceilingsCovered backyard patioFrench doorsSeparate glass enclosed showerWall of windowsMud roomMill creek crossing subdivision
Zillow last checked:
Listing updated:
Listed by:
Joe Herrera TREC #516386 (210) 386-1546,
Generations Realty
Source: LERA MLS,MLS#: 1701676
Facts & features
Interior
Bedrooms & bathrooms
- Bedrooms: 3
- Bathrooms: 2
- Full bathrooms: 2
Primary bedroom
- Area: 289
- Dimensions: 17 x 17
Bedroom 2
- Area: 143
- Dimensions: 13 x 11
Bedroom 3
- Area: 121
- Dimensions: 11 x 11
Primary bathroom
- Features: Tub/Shower Separate, Double Vanity
- Area: 45
- Dimensions: 9 x 5
Dining room
- Area: 165
- Dimensions: 15 x 11
Family room
- Area: 136
- Dimensions: 17 x 8
Kitchen
- Area: 117
- Dimensions: 13 x 9
Heating
- Central, Electric
Cooling
- Central Air
Appliances
- Included: Range
- Laundry: Washer Hookup, Dryer Connection
Features
- One Living Area, Separate Dining Room, Eat-in Kitchen, Master Downstairs, Ceiling Fan(s)
- Flooring: Saltillo Tile
- Windows: Window Coverings
- Has basement: No
- Has fireplace: No
- Fireplace features: Not Applicable
Interior area
- Total structure area: 1,980
- Total interior livable area: 1,980 sqft
Property
Parking
- Total spaces: 2
- Parking features: Two Car Garage
- Garage spaces: 2
Features
- Levels: One
- Stories: 1
- Pool features: None
Lot
- Size: 6,054 Square Feet
Details
- Parcel number: 1G3404100017400000
Construction
Type & style
- Home type: SingleFamily
- Property subtype: Single Family Residence
Materials
- Brick
- Foundation: Slab
- Roof: Heavy Composition
Condition
- Pre-Owned
- New construction: No
- Year built: 2018
Details
- Builder name: PERRY HOMES
Utilities & green energy
- Water: Water System
Community & HOA
Community
- Features: Playground
- Subdivision: Mill Creek Crossing
HOA
- Has HOA: Yes
- HOA fee: $200 annually
- HOA name: DIAMOND ASSOCIATION
Location
- Region: Seguin
Financial & listing details
- Tax assessed value: $347,592
- Annual tax amount: $8,750
- Date on market: 9/11/2025
- Cumulative days on market: 144 days
- Listing terms: Conventional,FHA,VA Loan,Cash
Price history
| Date | Event | Price |
|---|---|---|
| 1/16/2024 | Sold | -- |
Source:  LERA MLS #1701676 Report a problem LERA MLS #1701676 Report a problem | ||
| 11/29/2023 | Pending sale | $370,000$187/sqft |
Source: LERA MLS #1701676 Report a problem | ||
| 11/16/2023 | Contingent | $370,000$187/sqft |
Source: LERA MLS #1701676 Report a problem | ||
| 9/29/2023 | Price change | $370,000-1.3%$187/sqft |
Source: LERA MLS #1701676 Report a problem | ||
| 8/24/2023 | Price change | $375,000-1.3%$189/sqft |
Source: LERA MLS #1701676 Report a problem | ||
| 7/20/2023 | Price change | $379,900-2.6%$192/sqft |
Source: LERA MLS #1701676 Report a problem | ||
| 7/7/2023 | Listed for sale | $389,900$197/sqft |
Source: LERA MLS #1701676 Report a problem | ||
| 8/24/2018 | Sold | -- |
Source: LERA MLS #1313253 Report a problem | ||
Public tax history
| Year | Property taxes | Tax assessment |
|---|---|---|
| 2025 | $3,179 -44.4% | $347,592 -2.1% |
| 2024 | $5,717 -5.6% | $355,000 -2.8% |
| 2023 | $6,059 -10.7% | $365,265 +10% |
| 2022 | $6,782 +12.3% | $332,059 +10% |
| 2021 | $6,042 -1.1% | $301,872 +8.1% |
| 2020 | $6,110 | $279,151 +6.6% |
| 2019 | -- | $261,755 +1419.4% |
| 2018 | $392 | $17,228 |
Find assessor info on the county website
Neighborhood: 78155
Nearby homes
- $318,7004 bd2 ba2.1k sqft2009 Glen Holw, Seguin, TX 78155Off Market
- $311,1003 bd2 ba2k sqft2017 Glen Holw, Seguin, TX 78155Off Market
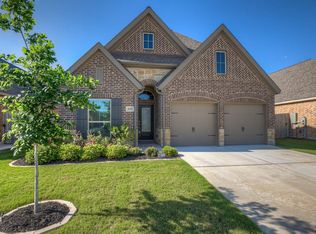
- $328,3003 bd2 ba2.1k sqft2005 Glen Holw, Seguin, TX 78155Off Market
- $312,2003 bd2 ba1.9k sqft2021 Glen Holw, Seguin, TX 78155Off Market
- $313,3004 bd2 ba1.9k sqft2025 Glen Holw, Seguin, TX 78155Off Market
- $--4 bd3 ba2.5k sqft2001 Glen Holw, Seguin, TX 78155Sold
- $357,0003 bd2 ba2.4k sqft2012 Glen Holw, Seguin, TX 78155Off Market
- $349,0003 bd2 ba2k sqft2016 Glen Holw, Seguin, TX 78155For Sale
Nearby schools
GreatSchools rating
- 7/10Navarro Intermediate SchoolGrades: 3-5Distance: 3.7 mi
- 6/10Navarro Junior High SchoolGrades: 7-8Distance: 4 mi
- 7/10Navarro High SchoolGrades: 9-12Distance: 3.9 mi
Schools provided by the listing agent
- Elementary: Navarro Elementary
- Middle: Navarro
- High: Navarro High
- District: Navarro Isd
Source: LERA MLS. This data may not be complete. We recommend contacting the local school district to confirm school assignments for this home.
Get a cash offer in 3 minutes
Find out how much your home could sell for in as little as 3 minutes with a no-obligation cash offer.
Estimated market value
$325,600
Get a cash offer in 3 minutes
Find out how much your home could sell for in as little as 3 minutes with a no-obligation cash offer.
Estimated market value
$325,600
- Texas
- Guadalupe County
- Seguin
- 78155
- 2013 Glen Hollow
Nearby cities
Nearby zip codes
Other Seguin Topics
