Welcome to the home you've been looking for in charming Seguin! This move-in ready gem features stunning wood-look tile flooring throughout the main living areas, providing both style and durability. Enjoy the spacious 20' by 40' extended covered patio-perfect for outdoor entertaining or relaxing in the shade. The home boasts beautifully landscaped grounds, and the delightful wood barrel flower pots will convey, adding a touch of nature right to your doorstep. Inside, you'll find updated hardware in the kitchen that perfectly complements the modern feel, along with new ceiling fans that enhance comfort and efficiency. The formal dining room has been transformed into a fun hangout space, complete with a built-in wine bar and fridge-ideal for entertaining friends or enjoying a cozy evening at home. Don't miss the separate office space that offers the perfect spot for remote work or study. Situated on a peaceful dead-end street, this property offers a serene escape while remaining conveniently close to local amenities. Don't miss the chance to make this beautiful home yours!
Closed
Price Unknown
2004 Glen Holw, Seguin, TX 78155
3beds
2,090sqft
Single Family Residence
Built in 2018
6,316 Square Feet Lot
$350,900 Zestimate®
$--/sqft
$2,030 Estimated rent
Home value
$350,900
$326,000 - $375,000
$2,030/mo
Zestimate® history
Owner options
List your home for rent
$2,030/mo
Rent Zestimate®
Find your next renter with Zillow Rental Manager. Plus, with online applications, you can quickly screen prospective tenants – for free.
$2,030/mo
Rent Zestimate®
Refinance and save
$250/mo
Est. payment
Refinancing to a lower rate could help reduce your monthly payments and save thousands over the life of the loan.
$250/mo
Est. payment
Explore your selling options
Work with a Zillow partner agent
Leverage their expertise and Zillow's premium Showcase listings to get your home seen by more buyers.
Get startedList with your own agent
Get your home in front of millions of buyers by listing it on Zillow.
Learn how to do itSell it yourself
Take full control of how buyers see your home on Zillow by listing For Sale by Owner (FSBO).
List your homeWhat's special
Beautifully landscaped groundsExtended covered patioSeparate office spaceWood-look tile flooringWood barrel flower potsNew ceiling fans
Zillow last checked:
Listing updated:
Listed by:
Laura Simmons (210)581-9050,
JB Goodwin, REALTORS
Bought with:
NON-MEMBER AGENT TEAM
Non Member Office
Source: Central Texas MLS,MLS#: 559509 Originating MLS: Four Rivers Association of REALTORS
Originating MLS: Four Rivers Association of REALTORSFacts & features
Interior
Bedrooms & bathrooms
- Bedrooms: 3
- Bathrooms: 2
- Full bathrooms: 2
Primary bedroom
- Level: Main
- Dimensions: 18 x 13
Bedroom 2
- Level: Main
- Dimensions: 14 x 10
Bedroom 3
- Level: Main
- Dimensions: 14 x 12
Primary bathroom
- Level: Main
- Dimensions: 14 x 10
Breakfast room nook
- Level: Main
- Dimensions: 12 x 10
Dining room
- Level: Main
- Dimensions: 16 x 11
Kitchen
- Level: Main
- Dimensions: 12 x 14
Living room
- Level: Main
- Dimensions: 13 x 24
Office
- Level: Main
- Dimensions: 14 x 10
Heating
- Central, Electric
Cooling
- 1 Unit
Appliances
- Included: Dishwasher, Electric Range, Some Electric Appliances, Microwave
- Laundry: Inside
Features
- All Bedrooms Down, Double Vanity, Entrance Foyer, Open Floorplan, Pull Down Attic Stairs, Separate Shower, Granite Counters, Kitchen Island, Kitchen/Family Room Combo, Pantry, Walk-In Pantry
- Flooring: Carpet, Ceramic Tile
- Attic: Pull Down Stairs
- Has fireplace: No
- Fireplace features: None
Interior area
- Total interior livable area: 2,090 sqft
Property
Parking
- Total spaces: 2
- Parking features: Garage
- Garage spaces: 2
Features
- Levels: One
- Stories: 1
- Patio & porch: Covered, Patio
- Exterior features: Covered Patio
- Pool features: None
- Fencing: Privacy
- Has view: Yes
- View description: None
- Body of water: None
Lot
- Size: 6,316 Square Feet
Details
- Parcel number: 166557
Construction
Type & style
- Home type: SingleFamily
- Architectural style: Traditional
- Property subtype: Single Family Residence
Materials
- Fiber Cement, Masonry
- Foundation: Slab
- Roof: Composition,Shingle
Condition
- Resale
- Year built: 2018
Utilities & green energy
- Sewer: Not Connected (at lot), Public Sewer
- Water: Not Connected (at lot)
- Utilities for property: Electricity Available, Trash Collection Public, Water Available
Community & HOA
Community
- Features: Playground, Sidewalks
- Subdivision: Village Of Mill Creek #1 The
HOA
- Has HOA: Yes
- HOA fee: $250 annually
- HOA name: Village of Mill Creek Homeowners Association
Location
- Region: Seguin
Financial & listing details
- Tax assessed value: $364,683
- Annual tax amount: $4,132
- Date on market: 10/11/2024
- Cumulative days on market: 32 days
- Listing agreement: Exclusive Right To Sell
- Listing terms: Cash,Conventional,FHA,Texas Vet,VA Loan
- Electric utility on property: Yes
Price history
| Date | Event | Price |
|---|---|---|
| 12/16/2024 | Sold | -- |
Source:  Central Texas MLS #559509 Report a problem Central Texas MLS #559509 Report a problem | ||
| 11/13/2024 | Pending sale | $375,000$179/sqft |
Source: Central Texas MLS #559509 Report a problem | ||
| 10/9/2024 | Price change | $375,000+10.6%$179/sqft |
Source:  LERA MLS #1814863 Report a problem LERA MLS #1814863 Report a problem | ||
| 7/28/2021 | Pending sale | $339,000$162/sqft |
Source: Central Texas MLS #445755 Report a problem | ||
| 7/27/2021 | Contingent | $339,000$162/sqft |
Source: LERA MLS #1546249 Report a problem | ||
| 7/16/2021 | Listed for sale | $339,000+8%$162/sqft |
Source: LERA MLS #1546249 Report a problem | ||
| 11/5/2019 | Listing removed | $313,900$150/sqft |
Source: PERRY HOMES Report a problem | ||
| 10/29/2019 | Listed for sale | $313,900$150/sqft |
Source: PERRY HOMES Report a problem | ||
Public tax history
| Year | Property taxes | Tax assessment |
|---|---|---|
| 2025 | $4,132 -30.1% | $364,683 +3.2% |
| 2024 | $5,910 -5.5% | $353,380 -5.8% |
| 2023 | $6,251 -15.5% | $375,000 +4.2% |
| 2022 | $7,400 +18.5% | $360,000 +15.5% |
| 2021 | $6,247 -1.3% | $311,620 +7.8% |
| 2020 | $6,329 | $289,128 +87.1% |
| 2019 | -- | $154,512 +769.9% |
| 2018 | $404 | $17,762 |
Find assessor info on the county website
Neighborhood: 78155
Nearby homes
- $427,7004 bd3 ba2.5k sqft3199 Coral Way, Seguin, TX 78155Off Market
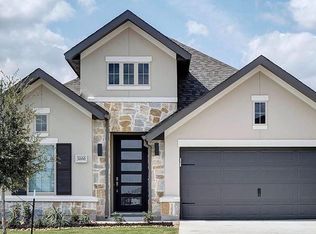
- $--4 bd4 ba2.5k sqft2000 Glen Holw, Seguin, TX 78155Sold

- $319,2004 bd2 ba2.1k sqft2870 Coral Way, Seguin, TX 78155Off Market
- $357,0003 bd2 ba2.4k sqft2012 Glen Holw, Seguin, TX 78155Off Market
- $310,2003 bd2 ba1.9k sqft2874 Coral Way, Seguin, TX 78155Off Market
- $349,0003 bd2 ba2k sqft2016 Glen Holw, Seguin, TX 78155For Sale
- $328,3003 bd2 ba2.1k sqft2005 Glen Holw, Seguin, TX 78155Off Market
- $--4 bd3 ba2.5k sqft2001 Glen Holw, Seguin, TX 78155Sold
Nearby schools
GreatSchools rating
- 7/10Navarro Intermediate SchoolGrades: 3-5Distance: 3.7 mi
- 6/10Navarro Junior High SchoolGrades: 7-8Distance: 3.9 mi
- 7/10Navarro High SchoolGrades: 9-12Distance: 3.8 mi
Schools provided by the listing agent
- Elementary: Navarro Elementary School
- Middle: Navarro Intermediate School
- High: Navarro High School
- District: Navarro ISD
Source: Central Texas MLS. This data may not be complete. We recommend contacting the local school district to confirm school assignments for this home.
Get a cash offer in 3 minutes
Find out how much your home could sell for in as little as 3 minutes with a no-obligation cash offer.
Estimated market value
$350,900
Get a cash offer in 3 minutes
Find out how much your home could sell for in as little as 3 minutes with a no-obligation cash offer.
Estimated market value
$350,900
- Texas
- Guadalupe County
- Seguin
- 78155
- 2004 Glen Holw
Nearby cities
Nearby zip codes
Other Seguin Topics
