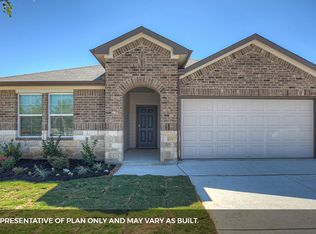
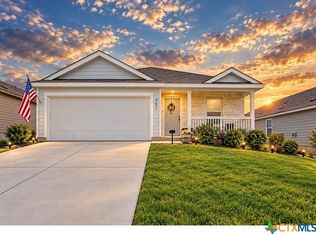
4 BEDROOMS + NO REAR NEIGHBORS IN ARROYO RANCH! Welcome to 925 Nodding Nixie, a move-in ready 4-bedroom, 2-bath home offering 1,830 square feet of comfortable living space in the desirable Arroyo Ranch community.
The open-concept layout creates an inviting space for everyday living and entertaining, with the kitchen flowing into the dining and living areas. The kitchen offers plenty of cabinet and counter space along with a large walk-in pantry for additional storage.
The spacious primary suite provides a private retreat, while three additional bedrooms offer flexibility for family, guests, a home office, or hobby space.
Step outside and enjoy the added privacy of having no neighbors directly behind the home, along with nearby walking trails and community amenities.
An assumable loan opportunity is available for qualified buyers, offering another reason to take a closer look at this home. Conveniently located with easy access to Seguin, New Braunfels, and surrounding areas.
If you've been searching for a move-in ready 4-bedroom home with added backyard privacy, come see everything 925 Nodding Nixie has to offer!
Active
$275,999
925 Nodding Nixie, Seguin, TX 78155
4beds
1,830sqft
Single Family Residence
Built in 2022
6,098 Square Feet Lot
$-- Zestimate®
$151/sqft
$34/mo HOA
What's special
Nearby walking trailsOpen-concept layout
- 204 days
- 56
- 3
Zillow last checked:
Listing updated:
Listed by:
Vanessa Martinez vanessacmartinez88@gmail.com,
Keller Williams Heritage
Source: Central Texas MLS,MLS#: 607850 Originating MLS: Four Rivers Association of REALTORS
Originating MLS: Four Rivers Association of REALTORSFacts & features
Interior
Bedrooms & bathrooms
- Bedrooms: 4
- Bathrooms: 2
- Full bathrooms: 2
Heating
- Central, Electric
Cooling
- Central Air, Electric, 1 Unit
Appliances
- Included: Dishwasher, Electric Range, Electric Water Heater, Disposal, Microwave, Oven, Some Electric Appliances, Range
- Laundry: Electric Dryer Hookup, Inside, Laundry Room
Features
- Attic, Ceiling Fan(s), Open Floorplan, Pull Down Attic Stairs, Shower Only, Separate Shower, Smart Thermostat, Tub Shower, Vanity, Walk-In Closet(s), Granite Counters, Kitchen Island, Kitchen/Family Room Combo, Kitchen/Dining Combo, Pantry, Walk-In Pantry
- Flooring: Carpet, Vinyl, Wood
- Attic: Pull Down Stairs,Partially Floored
- Has fireplace: No
- Fireplace features: None
Interior area
- Total interior livable area: 1,830 sqft
Video & virtual tour
Property
Parking
- Total spaces: 2
- Parking features: Garage
- Garage spaces: 2
Features
- Levels: One
- Stories: 1
- Patio & porch: Covered, Patio
- Exterior features: Covered Patio
- Pool features: Community, In Ground
- Fencing: Privacy,Wood
- View description: None
- Body of water: None
Lot
- Size: 6,098 Square Feet
Details
- Parcel number: 181382
Construction
Type & style
- Home type: SingleFamily
- Architectural style: Traditional
- Property subtype: Single Family Residence
Materials
- Brick, HardiPlank Type
- Foundation: Slab
- Roof: Composition,Shingle
Condition
- Resale
- Year built: 2022
Utilities & green energy
- Water: Public
- Utilities for property: Electricity Available, Trash Collection Public
Community & HOA
Community
- Features: Playground, Trails/Paths, Community Pool, Curbs, Street Lights, Sidewalks
- Security: Smoke Detector(s)
- Subdivision: Arroyo Ranch Ph II
HOA
- Has HOA: Yes
- HOA fee: $103 quarterly
- HOA name: The Management Trust
Location
- Region: Seguin
Financial & listing details
- Price per square foot: $151/sqft
- Tax assessed value: $302,921
- Annual tax amount: $4,302
- Date on market: 3/19/2026
- Cumulative days on market: 205 days
- Listing agreement: Exclusive Right To Sell
- Listing terms: Cash,Conventional,FHA,VA Loan
- Electric utility on property: Yes
Estimated market value
Not available
Estimated sales range
Not available
Not available
Price history
| Date | Event | Price |
|---|---|---|
| 6/18/2026 | Price change | $275,999-1.4%$151/sqft |
Source:  LERA MLS #1951491 Report a problem LERA MLS #1951491 Report a problem | ||
| 4/27/2026 | Price change | $279,999-1.8%$153/sqft |
Source:  Central Texas MLS #607850 Report a problem Central Texas MLS #607850 Report a problem | ||
| 3/19/2026 | Price change | $285,000-2.9%$156/sqft |
Source: Central Texas MLS #607850 Report a problem | ||
| 8/27/2024 | Price change | $293,500-2.2%$160/sqft |
Source: LERA MLS #1796714 Report a problem | ||
| 7/28/2024 | Listed for sale | $299,999+6.7%$164/sqft |
Source: LERA MLS #1796714 Report a problem | ||
| 4/29/2022 | Sold | -- |
Source: LERA MLS #1567837 Report a problem | ||
| 11/15/2021 | Pending sale | $281,105$154/sqft |
Source: LERA MLS #1567837 Report a problem | ||
| 10/25/2021 | Listed for sale | $281,105+0.4%$154/sqft |
Source: LERA MLS #1567837 Report a problem | ||
| 8/3/2021 | Listing removed | -- |
Source:  DR Horton Report a problem DR Horton Report a problem | ||
| 7/22/2021 | Pending sale | $279,990$153/sqft |
Source: DR Horton Report a problem | ||
| 7/21/2021 | Listed for sale | $279,990$153/sqft |
Source: DR Horton Report a problem | ||
Public tax history
| Year | Property taxes | Tax assessment |
|---|---|---|
| 2025 | $4,302 -5.8% | $302,921 +2.2% |
| 2024 | $4,566 -25.3% | $296,348 -5.4% |
| 2023 | $6,115 +1526.6% | $313,212 +1663.1% |
| 2022 | $376 | $17,765 |
Find assessor info on the county website
Monthly payment
Est. payment
Payment breakdown
Explore the cost of this home by adjusting the details. Changes won't be saved.Climate risks
Neighborhood: 78155
Nearby schools
Schools provided by the listing agent
- District: Seguin ISD
Source: Central Texas MLS. This data may not be complete. We recommend contacting the local school district to confirm school assignments for this home.
Similar homes
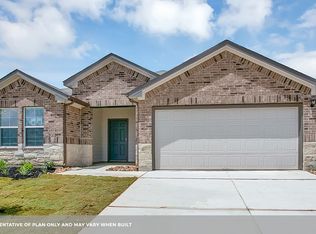

- $275,9004 bd3 ba2k sqft800 Bahia Pl, Seguin, TX 78155Active

 MLS ID #612516, Mark Hampton, Keller Williams Heritage. Central Texas MLS
 - $271,8003 bd2 ba1.5k sqft908 Gerardia Ct, Seguin, TX 78155Active
 MLS ID #623047, Judy DeLeon, All City Real Estate Ltd. Co. Central Texas MLS
 - $240,0003 bd2 ba1.4k sqft809 Nodding Nixie Ct, Seguin, TX 78155Active
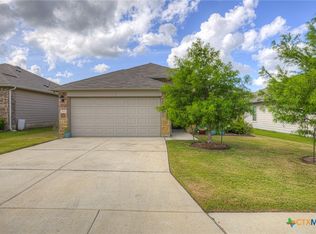 MLS ID #615616, Jojo Cook, RE/MAX GO - NB. Central Texas MLS
 - $249,9004 bd2 ba1.6k sqft913 Riviera Ct, Seguin, TX 78155Active
 MLS ID #624654, Sarah Lemmons, eXp Realty LLC. Central Texas MLS
 - $268,9004 bd2 ba1.7k sqft208 Ida Loop, Seguin, TX 78155ActiveMLS ID #626114, Sarah Brieden, Real Broker, LLC. Central Texas MLS
- $339,0003 bd3 ba2.2k sqft929 Indigo Way, Seguin, TX 78155ActiveMLS ID #596651, Taylor Shelton, BRAVA Realty. Central Texas MLS
- $289,9003 bd2 ba1.5k sqft844 Peccary Pl, Seguin, TX 78155ActiveMLS ID #615859, Michael Wood, Keller Williams Heritage. Central Texas MLS
- $319,9004 bd3 ba2k sqft424 Honeydew Way, Seguin, TX 78155New Construction
 LERA MLS
 - $259,9994 bd3 ba2k sqft2505 Dino Dr, Seguin, TX 78155ActiveMLS ID #614320, Scott Myers, Century 21 Scott Myers, Realto. Central Texas MLS
- $250,0003 bd2 ba1.3k sqft3433 Canyon Rdg, Seguin, TX 78155ActiveMLS ID #621630, Rossana Correa, Keller Williams City-View. Central Texas MLS
- $275,0003 bd2 ba1.7k sqft713 Angus Dr, Seguin, TX 78155ActiveMLS ID #619937, Esther Talley, Olive Fox Properties Group LLC. Central Texas MLS
- $320,0004 bd3 ba2.5k sqft300 Jacks Pl, Seguin, TX 78155For SaleMLS ID #2019187, Aaron Fernandez TREC #757928, Keller Williams Heritage. LERA MLS
- $300,0004 bd3 ba1.9k sqft337 Cordova Xing, Seguin, TX 78155ActiveMLS ID #584770, Melinda King, eXp Realty LLC. Central Texas MLS
- $225,0003 bd3 ba1.4k sqft2536 Hiddenbrooke Trce, Seguin, TX 78155ActiveMLS ID #625037, Christopher Watters, Watters International Realty. Central Texas MLS
- $305,0003 bd2 ba1.7k sqft4047 Wild Bloom Rd, Seguin, TX 78155ActiveMLS ID #625138, Jose Muñoz, Texas Ally Real Estate Group. Central Texas MLS
- $244,5003 bd2 ba1.5k sqft621 Kulpa Cross, Seguin, TX 78155ActiveMLS ID #623568, Donna Scheele, BHHS Don Johnson REALTORS - NB. Central Texas MLS
- $239,9903 bd2 ba1.5k sqft209 Troell St, Seguin, TX 78155ActiveMLS ID #607566, Amanda Lopez, San Antonio Elite Realty. Central Texas MLS
- $215,0003 bd3 ba1.3k sqft334 Mar Hl, Seguin, TX 78155ActiveMLS ID #608904, Aaron Semper, Keller Williams Heritage. Central Texas MLS
- $369,9004 bd3 ba2.1k sqft1916 Highland, Seguin, TX 78155ActiveMLS ID #621741, Derek Slafka, Anders Pierce Realty, LLC. Central Texas MLS
- $259,9003 bd3 ba1.6k sqft740 Gristmill Dr, New Braunfels, TX 78130ActiveMLS ID #627081, Francene Larrabee, Larrabee Legacy Realty Group,. Central Texas MLS
