Owner will Finance with agreeable terms! Alot of square footage for the money! 3 large bedrooms with 3 full bathrooms! 2112 sq ft! Located close to downtown. This home comes with two full master suites. And an additional full bathroom plus a 3rd bedroom. Upon entry, the kitchen/ living area is very open and spacious. There are granite countertops in the kitchen and appliances will stay. This is a split bedroom design. So the two master suites are not right next to each other. Large privacy fenced backyard and a porch on the front and the back of the home. There is a tenant currently residing in the home and a 30 day notice will be needed upon accepted offer.
Active
$289,900
1058 E Weinert St, Seguin, TX 78155
3beds
2,112sqft
Single Family Residence
Built in 2010
8,276 Square Feet Lot
$286,400 Zestimate®
$137/sqft
$-- HOA
What's special
Split bedroom designTwo full master suitesAppliances will stayLarge privacy fenced backyard
- 195 days
- 90
- 6
Zillow last checked:
Listing updated:
Listed by:
Duley Dawson (830)303-7355,
Dawson & Associates
Source: Central Texas MLS,MLS#: 605298 Originating MLS: Four Rivers Association of REALTORS
Originating MLS: Four Rivers Association of REALTORSFacts & features
Interior
Bedrooms & bathrooms
- Bedrooms: 3
- Bathrooms: 3
- Full bathrooms: 3
Heating
- Central, Electric
Cooling
- Central Air, Electric, 1 Unit
Appliances
- Included: Dishwasher, Electric Range, Disposal, Plumbed For Ice Maker, Refrigerator, Water Heater, Some Electric Appliances, Microwave, Range
- Laundry: Washer Hookup, Electric Dryer Hookup, Inside, In Kitchen, Stacked
Features
- Built-in Features, Ceiling Fan(s), Cathedral Ceiling(s), Double Vanity, Granite Counters, High Ceilings, Living/Dining Room, Multiple Primary Suites, Open Floorplan, Pull Down Attic Stairs, Split Bedrooms, Tub Shower, Walk-In Closet(s), Window Treatments, Breakfast Bar, Breakfast Area, Custom Cabinets, Kitchen/Family Room Combo, Kitchen/Dining Combo, Pantry
- Flooring: Concrete
- Windows: Window Treatments
- Attic: Pull Down Stairs
- Has fireplace: No
- Fireplace features: None
Interior area
- Total interior livable area: 2,112 sqft
Video & virtual tour
Property
Features
- Levels: One
- Stories: 1
- Exterior features: None
- Pool features: None
- Fencing: Back Yard,Gate,Privacy,Wood
- Has view: Yes
- View description: None
- Body of water: None
Lot
- Size: 8,276 Square Feet
Details
- Parcel number: 140133
Construction
Type & style
- Home type: SingleFamily
- Architectural style: Traditional
- Property subtype: Single Family Residence
Materials
- Stucco
- Foundation: Slab
- Roof: Composition,Shingle
Condition
- Resale
- Year built: 2010
Utilities & green energy
- Sewer: Not Connected (at lot), Public Sewer
- Water: Not Connected (at lot), Public
- Utilities for property: Cable Available, Electricity Available, High Speed Internet Available, Trash Collection Public
Community & HOA
Community
- Features: None
- Security: Smoke Detector(s)
- Subdivision: Zella Buerger
HOA
- Has HOA: No
Location
- Region: Seguin
Financial & listing details
- Price per square foot: $137/sqft
- Tax assessed value: $354,817
- Annual tax amount: $5,623
- Date on market: 2/24/2026
- Cumulative days on market: 196 days
- Listing agreement: Exclusive Right To Sell
- Listing terms: Cash,Conventional,FHA,Owner May Carry,VA Loan
- Electric utility on property: Yes
- Road surface type: Paved
Estimated market value
$286,400
$272,000 - $301,000
$1,763/mo
Price history
| Date | Event | Price |
|---|---|---|
| 5/25/2026 | Price change | $289,900-3.3%$137/sqft |
Source:  LERA MLS #1943691 Report a problem LERA MLS #1943691 Report a problem | ||
| 2/24/2026 | Listed for sale | $299,900+67.5%$142/sqft |
Source: LERA MLS #1943691 Report a problem | ||
| 1/31/2018 | Sold | -- |
Source:  Central Texas MLS #330083 Report a problem Central Texas MLS #330083 Report a problem | ||
| 1/17/2018 | Pending sale | $179,000$85/sqft |
Source: Heritage #1279957 Report a problem | ||
| 1/10/2018 | Price change | $179,000-14.8%$85/sqft |
Source: Heritage #1279957 Report a problem | ||
| 11/17/2017 | Listed for sale | $210,000$99/sqft |
Source: Keller Williams New Braunfels #330083 Report a problem | ||
| 4/8/2014 | Listing removed | $1,350$1/sqft |
Source: Keller Williams Lake McQueeney #1035007 Report a problem | ||
| 2/21/2014 | Price change | $1,350-10%$1/sqft |
Source: Keller Williams Lake McQueeney #1035007 Report a problem | ||
| 2/5/2014 | Listed for rent | $1,500$1/sqft |
Source: Keller Williams Lake McQueeney #1035007 Report a problem | ||
Public tax history
| Year | Property taxes | Tax assessment |
|---|---|---|
| 2025 | $5,623 +10.1% | $320,400 +17.6% |
| 2024 | $5,105 | $272,478 -8.2% |
| 2023 | -- | $296,951 +34.6% |
| 2022 | $4,668 +18.9% | $220,600 -12.4% |
| 2021 | $3,928 | $251,694 +22% |
| 2020 | -- | $206,267 +22.1% |
| 2019 | -- | $169,000 -30.4% |
| 2018 | $3,960 -23.8% | $242,866 +9.3% |
| 2017 | $5,200 +3.2% | $222,111 +3.4% |
| 2016 | $5,040 +19.2% | $214,817 +6.2% |
| 2015 | $4,227 | $202,192 +6.8% |
| 2014 | $4,227 | $189,266 |
Find assessor info on the county website
Monthly payment
Est. payment
Payment breakdown
Explore the cost of this home by adjusting the details. Changes won't be saved.Climate risks
Neighborhood: 78155
Nearby schools
Schools provided by the listing agent
- District: Seguin ISD
Source: Central Texas MLS. This data may not be complete. We recommend contacting the local school district to confirm school assignments for this home.
Similar homes
- $289,0003 bd2 ba2k sqft733 E Krezdorn St, Seguin, TX 78155Active

 MLS ID #618589, Vanessa Martinez, Keller Williams Heritage. Central Texas MLS
 - $295,0003 bd3 ba2.2k sqft16567 Fm 725, Seguin, TX 78155Active
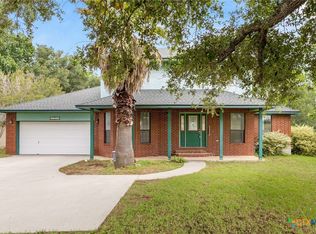 MLS ID #616055, Krista Moreno, Bloom Realty, LLC. Central Texas MLS
 - $285,0004 bd3 ba2.3k sqft5801 MUSQUIZ RDG, Seguin, TX 78155For Sale
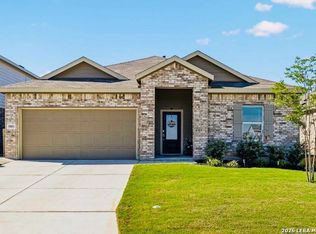
 MLS ID #2013627, Katie Foerster TREC #619461, Keller Williams Heritage. LERA MLS
 - $319,5003 bd2 ba1.7k sqft146 Twin Oak Rd, Seguin, TX 78155Active
 MLS ID #621811, Heath Anders, Anders Pierce Realty, LLC. Central Texas MLS
 - $259,9994 bd3 ba2k sqft2505 Dino Dr, Seguin, TX 78155ActiveMLS ID #614320, Scott Myers, Century 21 Scott Myers, Realto. Central Texas MLS
- $300,0003 bd2 ba1.6k sqft829 Stonemanor Bay, Seguin, TX 78155ActiveMLS ID #610000, Rossana Correa, Keller Williams City-View. Central Texas MLS
- $244,5003 bd2 ba1.5k sqft621 Kulpa Cross, Seguin, TX 78155ActiveMLS ID #623568, Donna Scheele, BHHS Don Johnson REALTORS - NB. Central Texas MLS
- $258,7004 bd3 ba2.5k sqft401 Briarfield Dr, Seguin, TX 78155ActiveMLS ID #608067, Celena Martinez, Compass RE Texas, LLC. Central Texas MLS
- $360,0002 bd3 ba1.9k sqft1223 Old Homestead, Seguin, TX 78155ActiveMLS ID #623540, Stacie Scholl, Century 21 Integra. Central Texas MLS
- $265,0003 bd3 ba1.7k sqft102 Runnel St, Seguin, TX 78155ActiveMLS ID #609481, Lynda Ploetz, Century 21 Integra. Central Texas MLS
- $244,0003 bd3 ba1.7k sqft3408 Quintana Trl, Seguin, TX 78155ActiveMLS ID #609240, Susan Riordan, Century 21 Integra. Central Texas MLS
- $275,0003 bd2 ba1.7k sqft713 Angus Dr, Seguin, TX 78155ActiveMLS ID #619937, Esther Talley, Olive Fox Properties Group LLC. Central Texas MLS
- $340,0003 bd3 ba2.1k sqft1732 Cordova Loop, Seguin, TX 78155ActiveMLS ID #616208, Breanne Medina, Red Pear Realty. Central Texas MLS
- $264,5003 bd2 ba1.4k sqft225 Greenway Dr, Seguin, TX 78155ActiveMLS ID #612599, Karen Myrick, BHHS Don Johnson REALTORS - NB. Central Texas MLS
- $275,9994 bd2 ba1.8k sqft925 Nodding Nixie, Seguin, TX 78155ActiveMLS ID #607850, Vanessa Martinez, Keller Williams Heritage. Central Texas MLS
- $349,9003 bd1 ba1.1k sqft4054 Fm 466, Seguin, TX 78155ActiveMLS ID #623968, Carol Teeple, A Cut Above Realty, LLC. Central Texas MLS
- $379,0003 bd3 ba2.2k sqft145 Castlewood Dr, Seguin, TX 78155ActiveMLS ID #618354, Diane Barnard, Barnard Realty Group, LLC. Central Texas MLS
- $339,0003 bd3 ba2.2k sqft929 Indigo Way, Seguin, TX 78155ActiveMLS ID #596651, Taylor Shelton, BRAVA Realty. Central Texas MLS
- $300,0004 bd3 ba1.9k sqft337 Cordova Xing, Seguin, TX 78155ActiveMLS ID #584770, Melinda King, eXp Realty LLC. Central Texas MLS
- $292,0004 bd2 ba1.9k sqft159 High Sierra Dr, Seguin, TX 78155ActiveMLS ID #621795, Katie Clark, Corner Post Real Estate, LLC. Central Texas MLS
