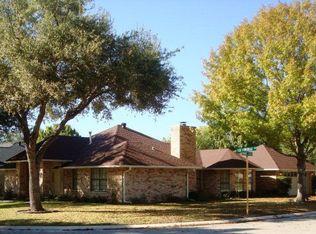
Nestled beneath mature shade trees in the desirable, established neighborhood of Heritage South, this charming 4 sided brick home offers 1,925 square feet of comfortable living space on a spacious .47 acre cul-de-sac double lot. The inviting open-concept living and dining area features vaulted ceilings, exposed wood beams, abundant natural light, and a classic brick fireplace. The generously sized kitchen offers extensive cabinetry, an island, ample counter space, pantry and stainless-steel appliances. The home includes two spacious bedrooms, two full bathrooms, generous storage, and an attached garage with built-in cabinetry. Outdoors, enjoy the expansive covered patio—perfect for relaxing, grilling, and entertaining—along with the added convenience of an outdoor half bath. Brick walkways, mature landscaping, and a large backyard complete this unique property, offering privacy, character, and plenty of room to enjoy.
Active
$360,000
1223 Old Homestead, Seguin, TX 78155
2beds
1,925sqft
Single Family Residence
Built in 1987
0.47 Acres Lot
$348,600 Zestimate®
$187/sqft
$8/mo HOA
What's special
Classic brick fireplaceStainless-steel appliancesLarge backyardAbundant natural lightTwo spacious bedroomsOutdoor half bathBrick walkways
- 46 days
- 379
- 35
Zillow last checked:
Listing updated:
Listed by:
Stacie Scholl (830)379-7111,
Century 21 Integra
Source: Central Texas MLS,MLS#: 623540 Originating MLS: Four Rivers Association of REALTORS
Originating MLS: Four Rivers Association of REALTORSFacts & features
Interior
Bedrooms & bathrooms
- Bedrooms: 2
- Bathrooms: 3
- Full bathrooms: 2
- 1/2 bathrooms: 1
Primary bedroom
- Dimensions: 17x16
Bedroom 2
- Dimensions: 12x13
Primary bathroom
- Dimensions: 10x15
Bathroom
- Dimensions: 9x5
Kitchen
- Dimensions: 27x12
Laundry
- Dimensions: 6x6
Living room
- Dimensions: 24x25
Heating
- Central, Fireplace(s), Natural Gas
Cooling
- Central Air, Electric, 1 Unit
Appliances
- Included: Dishwasher, Disposal, Gas Range, Gas Water Heater, Plumbed For Ice Maker, Some Electric Appliances, Some Gas Appliances, Microwave
- Laundry: Washer Hookup, Electric Dryer Hookup, Laundry Room
Features
- Beamed Ceilings, Bookcases, Ceiling Fan(s), Carbon Monoxide Detector, Double Vanity, Entrance Foyer, High Ceilings, His and Hers Closets, Jetted Tub, Multiple Closets, Open Floorplan, Split Bedrooms, Soaking Tub, Separate Shower, Tub Shower, Walk-In Closet(s), Eat-in Kitchen, Granite Counters, Kitchen Island, Kitchen/Family Room Combo, Kitchen/Dining Combo
- Flooring: Luxury Vinyl Plank
- Attic: Storage Only
- Number of fireplaces: 1
- Fireplace features: Family Room, Living Room, Masonry, Wood Burning
Interior area
- Total interior livable area: 1,925 sqft
Video & virtual tour
Property
Parking
- Total spaces: 2
- Parking features: Attached, Garage, Garage Door Opener, Garage Faces Side
- Attached garage spaces: 2
Features
- Levels: One
- Stories: 1
- Patio & porch: Covered, Patio, Porch
- Exterior features: Covered Patio, Porch, Private Yard, Storage
- Pool features: None
- Fencing: Brick,Masonry,Privacy,Wrought Iron
- View description: None
- Body of water: None
Lot
- Size: 0.47 Acres
- Dimensions: 113 x 148
- Residential vegetation: Partially Wooded
Details
- Additional structures: Storage
- Parcel number: 26579
Construction
Type & style
- Home type: SingleFamily
- Architectural style: Traditional
- Property subtype: Single Family Residence
Materials
- Brick, Masonry
- Foundation: Slab
- Roof: Composition,Shingle
Condition
- Resale
- Year built: 1987
Details
- Builder name: Moreno
Utilities & green energy
- Sewer: Public Sewer
- Water: Public
- Utilities for property: Electricity Available, Natural Gas Connected, Trash Collection Public, Underground Utilities
Community & HOA
Community
- Features: None
- Security: Smoke Detector(s)
- Subdivision: Heritage South
HOA
- Has HOA: Yes
- HOA fee: $100 annually
- HOA name: Heritage South HOA
Location
- Region: Seguin
Financial & listing details
- Price per square foot: $187/sqft
- Tax assessed value: $310,014
- Annual tax amount: $4,439
- Date on market: 8/24/2026
- Cumulative days on market: 47 days
- Listing agreement: Exclusive Right To Sell
- Listing terms: Cash,Conventional,FHA,VA Loan
- Electric utility on property: Yes
- Road surface type: Paved
Estimated market value
$348,600
$331,000 - $366,000
$1,750/mo
Price history
| Date | Event | Price |
|---|---|---|
| 8/25/2026 | Listed for sale | $360,000+49.4%$187/sqft |
Source:  Central Texas MLS #623540 Report a problem Central Texas MLS #623540 Report a problem | ||
| 12/23/2020 | Sold | -- |
Source: Central Texas MLS #414597 Report a problem | ||
| 10/13/2020 | Pending sale | $241,000$125/sqft |
Source: Anders Pierce Realty, Llc #414597 Report a problem | ||
| 10/3/2020 | Price change | $241,000-2%$125/sqft |
Source: Anders Pierce Realty, Llc #414597 Report a problem | ||
| 9/8/2020 | Price change | $246,000-3.1%$128/sqft |
Source: Anders Pierce Realty, LLC #414597 Report a problem | ||
| 8/10/2020 | Price change | $254,000-3.8%$132/sqft |
Source: Anders Pierce Realty, LLC #414597 Report a problem | ||
| 7/28/2020 | Price change | $264,000-4%$137/sqft |
Source: Anders Pierce Realty, LLC #414597 Report a problem | ||
| 7/3/2020 | Listed for sale | $275,000$143/sqft |
Source: Anders Pierce Realty, LLC #414597 Report a problem | ||
Public tax history
| Year | Property taxes | Tax assessment |
|---|---|---|
| 2025 | $4,439 -9% | $310,014 -0.9% |
| 2024 | $4,880 +10.5% | $312,785 +10% |
| 2023 | $4,417 -10.8% | $284,350 +10% |
| 2022 | $4,951 +2.3% | $258,500 +10% |
| 2021 | $4,842 | $235,000 -7% |
| 2020 | -- | $252,693 +9.4% |
| 2019 | -- | $231,063 +4.8% |
| 2018 | $2,030 | $220,538 +10% |
| 2017 | $2,030 | $200,489 +4.8% |
| 2016 | $2,030 | $191,286 -2.8% |
| 2015 | $2,030 | $196,889 +4.5% |
| 2014 | $2,030 | $188,333 -0.4% |
| 2013 | -- | $189,090 +7.1% |
| 2012 | -- | $176,541 -0.7% |
| 2011 | -- | $177,757 -1.7% |
| 2010 | -- | $180,918 +3.6% |
| 2009 | -- | $174,565 +15.9% |
| 2008 | -- | $150,677 +10% |
| 2007 | -- | $136,979 +8.8% |
| 2006 | -- | $125,949 +5.3% |
| 2005 | -- | $119,597 +3.6% |
| 2004 | -- | $115,386 +5.5% |
| 2003 | -- | $109,397 |
| 2002 | -- | -- |
| 2001 | -- | -- |
| 2000 | -- | -- |
Find assessor info on the county website
Monthly payment
Est. payment
Payment breakdown
Explore the cost of this home by adjusting the details. Changes won't be saved.Climate risks
Neighborhood: 78155
Nearby schools
Schools provided by the listing agent
- District: Seguin ISD
Source: Central Texas MLS. This data may not be complete. We recommend contacting the local school district to confirm school assignments for this home.
Similar homes
- $355,0003 bd2 ba1.7k sqft786 Renee St, Seguin, TX 78155Active
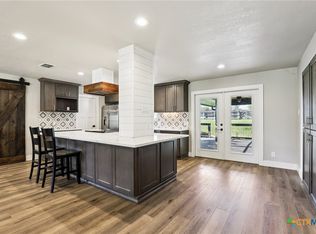
 MLS ID #600012, Brenda Mullen, RE/MAX Unity. Central Texas MLS
 - $329,0004 bd3 ba2.3k sqft305 Westbend Cir, Seguin, TX 78155Active
 MLS ID #622780, Travis Anderson, Anders Pierce Realty, LLC. Central Texas MLS
 - $379,0003 bd3 ba2.2k sqft145 Castlewood Dr, Seguin, TX 78155Active
 MLS ID #618354, Diane Barnard, Barnard Realty Group, LLC. Central Texas MLS
 - $379,9003 bd3 ba2.1k sqft1720 Nordberg, Seguin, TX 78155Active
 MLS ID #619063, Duley Dawson, Dawson & Associates. Central Texas MLS
 - $349,9003 bd1 ba1.1k sqft4054 Fm 466, Seguin, TX 78155ActiveMLS ID #623968, Carol Teeple, A Cut Above Realty, LLC. Central Texas MLS
- $294,5004 bd3 ba1.8k sqft310 Park Village Ln, Seguin, TX 78155ActiveMLS ID #625256, Terance Allen, RE/MAX First Shot. Central Texas MLS
- $299,9003 bd2 ba1.9k sqft1641 Driftwood Dr, Seguin, TX 78155ActiveMLS ID #620607, Sherry Marsh, All City San Antonio Registere. Central Texas MLS
- $340,0003 bd3 ba2.1k sqft1732 Cordova Loop, Seguin, TX 78155ActiveMLS ID #616208, Breanne Medina, Red Pear Realty. Central Texas MLS
- $405,0003 bd2 ba2.3k sqft952 Bismark St, Seguin, TX 78155ActiveMLS ID #619368, Lynda Ploetz, Century 21 Integra. Central Texas MLS
- $340,0004 bd2 ba2.2k sqft108 E College St, Seguin, TX 78155ActiveMLS ID #620638, Terance Allen, RE/MAX First Shot. Central Texas MLS
- $275,0003 bd3 ba2.3k sqft738 Cedar Pkwy, Seguin, TX 78155ActiveMLS ID #605717, Heath Anders, Anders Pierce Realty, LLC. Central Texas MLS
- $275,0003 bd3 ba2.2k sqft16567 Fm 725, Seguin, TX 78155ActiveMLS ID #616055, Krista Moreno, Bloom Realty, LLC. Central Texas MLS
- $279,0003 bd2 ba2k sqft1106 Renee St, Seguin, TX 78155ActiveMLS ID #606343, Dianne Mares, Texas Premier Realty. Central Texas MLS
- $244,9003 bd2 ba1.9k sqft306 Southwick Cir, Seguin, TX 78155ActiveMLS ID #621054, James Lievens, Century 21 Integra. Central Texas MLS
- $399,0003 bd2 ba1.8k sqft1456 Prairie Rose, Seguin, TX 78155ActiveMLS ID #605896, Krista Moreno, Bloom Realty, LLC. Central Texas MLS
- $250,0004 bd2 ba2k sqft145 Rio Grande Dr, Seguin, TX 78155ActiveMLS ID #623588, Carol Teeple, A Cut Above Realty, LLC. Central Texas MLS
- $369,9004 bd3 ba2.1k sqft1916 Highland, Seguin, TX 78155ActiveMLS ID #621741, Derek Slafka, Anders Pierce Realty, LLC. Central Texas MLS
- $257,9003 bd3 ba1.7k sqft102 Runnel St, Seguin, TX 78155ActiveMLS ID #609481, Lynda Ploetz, Century 21 Integra. Central Texas MLS
- $439,9003 bd2 ba1.6k sqft300 Ridge Crest Dr, Seguin, TX 78155ActiveMLS ID #616857, Edward McClintick, Joseph Walter Realty, Llc. Central Texas MLS
- $239,0003 bd2 ba1.3k sqft415 Elm St, Seguin, TX 78155ActiveMLS ID #620371, Bridgette Simon, Real Broker, LLC. Central Texas MLS
