Built in 1940, this charming Colonial-style home blends timeless character with everyday comfort. Offering 2,343 square feet of living space, this beautifully maintained home features original hardwood floors, three spacious bedrooms, two bathrooms, and a thoughtfully designed floor plan. The inviting living room showcases a cozy fireplace, while the formal dining room boasts two original built-in china cabinets. A dedicated office and sunny breakfast area provide additional flexible living space. The kitchen is equipped with a gas range and a spacious walk-in pantry, providing ample storage and functionality for everyday living and entertaining. Upstairs, one bedroom features a walk-in closet and an impressive wall of built-in bookshelves, creating the perfect retreat for readers or collectors. The second upstairs bedroom is filled with character, offering built-in drawers, bookshelves, and a charming window seat. Outside, you'll find a covered back porch overlooking a fully fenced backyard complete with a charming cottage garden, greenhouse, and storage shed—creating the perfect space for gardening, relaxing, or entertaining. Situated on a desirable corner lot, the property also offers a large parking area and an attached garage for added convenience. Rich in historic character and thoughtfully designed for comfortable living, this beautiful Colonial-style home offers the perfect blend of charm, functionality, and timeless appeal. Schedule a showing today to tour this beautiful home.
Active
$405,000
952 Bismark St, Seguin, TX 78155
3beds
2,343sqft
Single Family Residence
Built in 1940
0.33 Acres Lot
$-- Zestimate®
$173/sqft
$-- HOA
What's special
Cozy fireplaceAttached garageCharming cottage gardenDedicated officeStorage shedFormal dining roomOriginal hardwood floors
- 90 days
- 279
- 32
Zillow last checked:
Listing updated:
Listed by:
Lynda Ploetz (830)379-7111,
Century 21 Integra
Source: Central Texas MLS,MLS#: 619368 Originating MLS: Four Rivers Association of REALTORS
Originating MLS: Four Rivers Association of REALTORSFacts & features
Interior
Bedrooms & bathrooms
- Bedrooms: 3
- Bathrooms: 2
- Full bathrooms: 2
Bedroom
- Level: Main
Bedroom 2
- Level: Upper
Bedroom 3
- Level: Upper
Bathroom
- Level: Main
Bathroom
- Level: Upper
Breakfast room nook
- Level: Main
Dining room
- Level: Main
Entry foyer
- Level: Main
Kitchen
- Level: Main
Laundry
- Level: Main
Living room
- Level: Main
Office
- Level: Upper
Heating
- Central, Multiple Heating Units
Cooling
- Central Air, 2 Units, Wall/Window Unit(s), Attic Fan
Appliances
- Included: Dryer, Dishwasher, Disposal, Gas Range, Gas Water Heater, Refrigerator, Water Heater, Washer, Some Gas Appliances, Range
- Laundry: Electric Dryer Hookup, Laundry in Utility Room, Laundry Room
Features
- Bookcases, Ceiling Fan(s), Dining Area, Separate/Formal Dining Room, Entrance Foyer, Eat-in Kitchen, Home Office, Split Bedrooms, Shower Only, Separate Shower, Tub Shower, Walk-In Closet(s), Breakfast Area, Pantry, Walk-In Pantry
- Flooring: Tile, Wood
- Doors: Storm Door(s)
- Attic: Access Only
- Number of fireplaces: 1
- Fireplace features: Living Room, Wood Burning
Interior area
- Total interior livable area: 2,343 sqft
Video & virtual tour
Property
Parking
- Total spaces: 1
- Parking features: Attached, Garage, Garage Faces Rear
- Attached garage spaces: 1
Features
- Levels: Two
- Stories: 2
- Patio & porch: Covered, Porch
- Exterior features: Porch, Rain Gutters, Storage
- Pool features: None
- Fencing: Back Yard,Chain Link,Picket,Privacy
- View description: None
- Body of water: None
Lot
- Size: 0.33 Acres
- Dimensions: 92.00 x 151.00
Details
- Additional structures: Greenhouse, Storage
- Parcel number: 13865
Construction
Type & style
- Home type: SingleFamily
- Architectural style: Colonial
- Property subtype: Single Family Residence
Materials
- Frame, Vinyl Siding
- Foundation: Pillar/Post/Pier
- Roof: Metal
Condition
- Resale
- Year built: 1940
Utilities & green energy
- Water: Public
- Utilities for property: Cable Available, Electricity Available, High Speed Internet Available, Trash Collection Public
Community & HOA
Community
- Features: None, Curbs, Street Lights
- Security: Security System Owned, Smoke Detector(s)
- Subdivision: Altenhof
HOA
- Has HOA: No
Location
- Region: Seguin
Financial & listing details
- Price per square foot: $173/sqft
- Tax assessed value: $344,200
- Annual tax amount: $3,912
- Date on market: 7/10/2026
- Cumulative days on market: 91 days
- Listing agreement: Exclusive Right To Sell
- Listing terms: Cash,Conventional,FHA,VA Loan
- Electric utility on property: Yes
- Road surface type: Alley Paved, Asphalt, Paved
Estimated market value
Not available
Estimated sales range
Not available
Not available
Price history
| Date | Event | Price |
|---|---|---|
| 7/11/2026 | Listed for sale | $405,000+35%$173/sqft |
Source:  Central Texas MLS #619368 Report a problem Central Texas MLS #619368 Report a problem | ||
| 10/19/2020 | Sold | -- |
Source: Central Texas MLS #400620 Report a problem | ||
| 8/20/2020 | Pending sale | $299,999$128/sqft |
Source: A Cut Above Realty, LLC #400620 Report a problem | ||
| 4/10/2020 | Price change | $299,999-4.8%$128/sqft |
Source: A Cut Above Realty, LLC #400620 Report a problem | ||
| 2/15/2020 | Price change | $315,000-3.1%$134/sqft |
Source: A Cut Above Realty, LLC #400620 Report a problem | ||
| 1/27/2020 | Price change | $325,000+49.8%$139/sqft |
Source: A Cut Above Realty, LLC #400620 Report a problem | ||
| 10/10/2013 | Listed for sale | $217,000+18%$93/sqft |
Source: Karen McMillan Realtors and Associates, Inc dba Karen McMillan Realtors #1023084 Report a problem | ||
| 6/17/2009 | Sold | -- |
Source: Agent Provided Report a problem | ||
| 4/26/2009 | Price change | $183,900-3.2%$78/sqft |
Source: Homes.com #159695 Report a problem | ||
| 11/27/2008 | Listed for sale | $189,900$81/sqft |
Source: Homes.com #159695 Report a problem | ||
Public tax history
| Year | Property taxes | Tax assessment |
|---|---|---|
| 2025 | $3,912 +2.6% | $282,641 +10% |
| 2024 | $3,813 -7.9% | $256,946 -4.9% |
| 2023 | $4,140 -34.3% | $270,174 -16.1% |
| 2022 | $6,298 +2.9% | $322,145 +10% |
| 2021 | $6,118 +22.1% | $292,859 +24.8% |
| 2020 | $5,010 | $234,745 +6.5% |
| 2019 | -- | $220,480 +0.9% |
| 2018 | $4,744 +5.4% | $218,488 +4.9% |
| 2017 | $4,503 -2.1% | $208,378 -1.8% |
| 2016 | $4,601 +61.1% | $212,100 +5.5% |
| 2015 | $2,855 | $201,120 +6.6% |
| 2014 | $2,855 | $188,727 +10.4% |
| 2013 | -- | $170,889 -9% |
| 2012 | -- | $187,801 +23.3% |
| 2011 | -- | $152,325 -13.5% |
| 2010 | -- | $176,097 +9.1% |
| 2009 | -- | $161,477 +2.4% |
| 2008 | -- | $157,666 -9.8% |
| 2007 | -- | $174,802 +4.8% |
| 2006 | -- | $166,730 +8.2% |
| 2005 | -- | $154,078 -0.4% |
| 2004 | -- | $154,641 +11.8% |
| 2003 | -- | $138,359 |
| 2002 | -- | -- |
| 2001 | -- | -- |
| 2000 | -- | -- |
Find assessor info on the county website
Monthly payment
Est. payment
Payment breakdown
Explore the cost of this home by adjusting the details. Changes won't be saved.Climate risks
Neighborhood: 78155
Nearby schools
Schools provided by the listing agent
- District: Seguin ISD
Source: Central Texas MLS. This data may not be complete. We recommend contacting the local school district to confirm school assignments for this home.
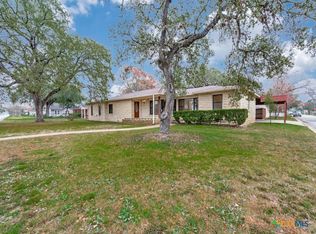
Similar homes
- $340,0004 bd2 ba2.2k sqft108 E College St, Seguin, TX 78155Active
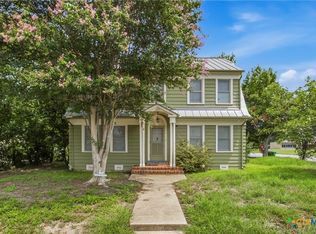
 MLS ID #620638, Terance Allen, RE/MAX First Shot. Central Texas MLS
 - $379,9003 bd3 ba2.1k sqft1720 Nordberg, Seguin, TX 78155Active
 MLS ID #619063, Duley Dawson, Dawson & Associates. Central Texas MLS
 - $360,0002 bd3 ba1.9k sqft1223 Old Homestead, Seguin, TX 78155Active
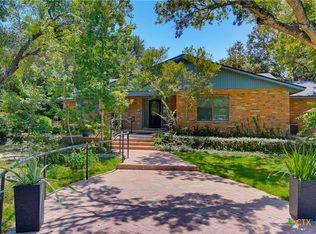 MLS ID #623540, Stacie Scholl, Century 21 Integra. Central Texas MLS
 - $399,0003 bd2 ba1.8k sqft1456 Prairie Rose, Seguin, TX 78155Active
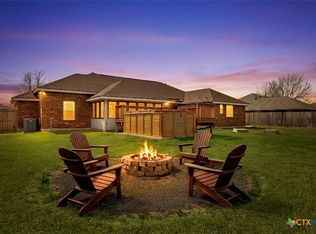 MLS ID #605896, Krista Moreno, Bloom Realty, LLC. Central Texas MLS
 - $355,0003 bd2 ba1.7k sqft786 Renee St, Seguin, TX 78155ActiveMLS ID #600012, Brenda Mullen, RE/MAX Unity. Central Texas MLS
- $439,9003 bd2 ba1.6k sqft300 Ridge Crest Dr, Seguin, TX 78155ActiveMLS ID #616857, Edward McClintick, Joseph Walter Realty, Llc. Central Texas MLS
- $395,0004 bd4 ba3.3k sqft3027 Hidden Mdw, Seguin, TX 78155ActiveMLS ID #624050, Kelsey Gibson, Greenbelt Realty. Central Texas MLS
- $294,5004 bd3 ba1.8k sqft310 Park Village Ln, Seguin, TX 78155ActiveMLS ID #625256, Terance Allen, RE/MAX First Shot. Central Texas MLS
- $244,9003 bd2 ba1.9k sqft306 Southwick Cir, Seguin, TX 78155ActiveMLS ID #621054, James Lievens, Century 21 Integra. Central Texas MLS
- $299,9003 bd2 ba1.9k sqft1641 Driftwood Dr, Seguin, TX 78155ActiveMLS ID #620607, Sherry Marsh, All City San Antonio Registere. Central Texas MLS
- $239,0003 bd2 ba1.3k sqft415 Elm St, Seguin, TX 78155ActiveMLS ID #620371, Bridgette Simon, Real Broker, LLC. Central Texas MLS
- $599,0003 bd2 ba2k sqft898 Buerger Ln, Seguin, TX 78155ActiveMLS ID #617288, Celina Ross, Celina Ross Realty, LLC. Central Texas MLS
- $279,0003 bd2 ba2k sqft1106 Renee St, Seguin, TX 78155ActiveMLS ID #606343, Dianne Mares, Texas Premier Realty. Central Texas MLS
- $250,0004 bd2 ba2k sqft145 Rio Grande Dr, Seguin, TX 78155ActiveMLS ID #623588, Carol Teeple, A Cut Above Realty, LLC. Central Texas MLS
- $275,0003 bd3 ba2.2k sqft16567 Fm 725, Seguin, TX 78155ActiveMLS ID #616055, Krista Moreno, Bloom Realty, LLC. Central Texas MLS
- $369,9004 bd3 ba2.1k sqft1916 Highland, Seguin, TX 78155ActiveMLS ID #621741, Derek Slafka, Anders Pierce Realty, LLC. Central Texas MLS
- $579,0005 bd3 ba2.3k sqft140 Oak Springs Dr, Seguin, TX 78155ActiveMLS ID #616622, Cassie Koehler, A Cut Above Realty, LLC. Central Texas MLS
- $385,0003 bd2 ba2.1k sqft2900 Flaxen Way, Seguin, TX 78155ActiveMLS ID #601102, Derek Slafka, Anders Pierce Realty, LLC. Central Texas MLS
- $419,0003 bd2 ba1.9k sqft475 Cross Rd, Kingsbury, TX 78638ActiveMLS ID #624450, Travis Anderson, Anders Pierce Realty, LLC. Central Texas MLS
- $595,0003 bd2 ba2.8k sqft4821 Fm 467, Seguin, TX 78155ActiveMLS ID #622626, Maxwell Ramsey, Keller Williams Brazos West. Central Texas MLS
