898 Buerger Lane | Your river front Escape on the Guadalupe River
Welcome to 898 Buerger Lane, where beautiful sunsets, peaceful mornings, and unforgettable memories are all part of everyday life!
Nestled along the Guadalupe River on the beautiful Meadow Lake in Seguin, Texas, this charming waterfront retreat offers the perfect blend of comfort, character, and lakefront living. Whether you’re looking for a weekend getaway, a full-time residence, or a place to bring family and friends together, this property has something truly special to offer.
The inviting main house features 3 bedrooms, 2 bathrooms, and multiple indoor and outdoor living spaces, perfect for relaxing and entertaining. Imagine starting your mornings with coffee overlooking the water, spending afternoons boating, kayaking, fishing, or floating in the sunshine, and ending each day with breathtaking sunsets across the lake.
What truly sets this property apart is its one-of-a-kind waterfront dock. With approximately 65 feet of waterfront, the custom-built dock features both covered and open areas designed for entertaining, enjoying the river, and helping protect the shoreline from erosion. It’s a standout feature you won’t find anywhere else on Meadow Lake!
The property includes three separate structures: the main residence, a spacious guest house with its own kitchen and bathroom, and a detached utility building/shop. The guest house offers endless possibilities, from additional sleeping quarters and entertainment space to multigenerational living or potential rental income.
But the real beauty of 898 Buerger Lane is more than just the property. It’s the lifestyle. It’s summer days on the water, evenings spent with loved ones, and memories that will last a lifetime.
Don’t miss your chance to own a truly special piece of waterfront paradise on the Guadalupe River, Come for the views, stay for the lifestyle, and make this retreat your own!
Active
Price cut: $31K (9/27)
$599,000
898 Buerger Ln, Seguin, TX 78155
3beds
2,050sqft
Single Family Residence
Built in 1985
0.44 Acres Lot
$-- Zestimate®
$292/sqft
$-- HOA
What's special
One-of-a-kind waterfront dock
- 118 days
- 370
- 34
Zillow last checked:
Listing updated:
Listed by:
Celina Ross (830)743-0522,
Celina Ross Realty, LLC
Source: Central Texas MLS,MLS#: 617288 Originating MLS: Four Rivers Association of REALTORS
Originating MLS: Four Rivers Association of REALTORSFacts & features
Interior
Bedrooms & bathrooms
- Bedrooms: 3
- Bathrooms: 2
- Full bathrooms: 2
Primary bedroom
- Level: Main
- Dimensions: 12x10
Bedroom
- Level: Upper
- Dimensions: 15x9
Bedroom 2
- Level: Upper
- Dimensions: 14x10
Primary bathroom
- Level: Main
- Dimensions: 10x7
Bathroom
- Level: Upper
- Dimensions: 6x7
Dining room
- Level: Main
- Dimensions: 14x17
Kitchen
- Level: Main
- Dimensions: 21x6
Living room
- Level: Main
- Dimensions: 14x17
Living room
- Level: Main
- Dimensions: 15x16
Living room
- Features: Multiple Living Areas
- Level: Lower
- Dimensions: 15x16
Office
- Level: Upper
- Dimensions: 9x10
Heating
- Central, Electric
Cooling
- Central Air, Electric, 1 Unit
Appliances
- Included: Dishwasher, Electric Range, Electric Water Heater, Microwave, Refrigerator, Some Electric Appliances, Range
- Laundry: Washer Hookup, Electric Dryer Hookup, Laundry in Utility Room, Laundry Room, Other, See Remarks, Stacked
Features
- Beamed Ceilings, Ceiling Fan(s), Home Office, Primary Downstairs, Multiple Living Areas, Main Level Primary, Multiple Closets, Recessed Lighting, Split Bedrooms, Shower Only, Soaking Tub, Separate Shower, Vanity, Granite Counters, Pantry
- Flooring: Carpet, Tile, Wood
- Attic: None
- Number of fireplaces: 1
- Fireplace features: Living Room
Interior area
- Total interior livable area: 2,050 sqft
Video & virtual tour
Property
Parking
- Total spaces: 2
- Parking features: Detached Carport
- Carport spaces: 2
Features
- Levels: Two
- Stories: 2
- Patio & porch: Balcony, Covered, Porch
- Exterior features: Balcony, Porch
- Pool features: None
- Fencing: Chain Link
- Has view: Yes
- View description: Lake
- Has water view: Yes
- Water view: Lake
- Waterfront features: Boat Ramp/Lift Access, Dock Access, Water Access
- Body of water: Meadow Lake
Lot
- Size: 0.44 Acres
Details
- Parcel number: 59150
Construction
Type & style
- Home type: SingleFamily
- Architectural style: Other,See Remarks
- Property subtype: Single Family Residence
Materials
- Metal Frame
- Foundation: Slab
- Roof: Metal
Condition
- Resale
- Year built: 1985
Utilities & green energy
- Sewer: Septic Tank
- Water: Community/Coop
- Utilities for property: Electricity Available, Trash Collection Private
Community & HOA
Community
- Features: Park
HOA
- Has HOA: No
Location
- Region: Seguin
Financial & listing details
- Price per square foot: $292/sqft
- Tax assessed value: $609,074
- Annual tax amount: $1,013
- Date on market: 6/25/2026
- Cumulative days on market: 119 days
- Listing agreement: Exclusive Right To Sell
- Listing terms: Cash,Conventional,FHA
- Electric utility on property: Yes
Estimated market value
Not available
Estimated sales range
Not available
Not available
Price history
| Date | Event | Price |
|---|---|---|
| 9/27/2026 | Price change | $599,000-4.9%$292/sqft |
Source:  Central Texas MLS #617288 Report a problem Central Texas MLS #617288 Report a problem | ||
| 8/7/2026 | Price change | $630,000-2.9%$307/sqft |
Source: Central Texas MLS #617288 Report a problem | ||
| 7/10/2026 | Price change | $649,000-7.3%$317/sqft |
Source: Central Texas MLS #617288 Report a problem | ||
| 6/25/2026 | Listed for sale | $700,000$341/sqft |
Source: Central Texas MLS #617288 Report a problem | ||
Public tax history
| Year | Property taxes | Tax assessment |
|---|---|---|
| 2025 | $1,013 +4.6% | $404,725 +10% |
| 2024 | $969 -11.3% | $367,932 +10% |
| 2023 | $1,093 -44% | $334,484 +10% |
| 2022 | $1,951 -66% | $304,076 +10% |
| 2021 | $5,744 +194.5% | $276,433 +10% |
| 2020 | $1,951 | $251,303 -4.8% |
| 2019 | -- | $263,878 +10% |
| 2018 | $1,951 | $239,889 +1% |
| 2017 | $1,951 | $237,527 +2.8% |
| 2016 | $1,951 -6.7% | $231,088 +19.7% |
| 2015 | $2,092 | $193,022 +2.7% |
| 2014 | $2,092 | $188,001 +2.3% |
| 2013 | -- | $183,807 +6.4% |
| 2012 | -- | $172,797 +32% |
| 2011 | -- | $130,861 |
| 2010 | -- | $130,861 +4% |
| 2009 | -- | $125,866 -1.1% |
| 2008 | -- | $127,292 +4.2% |
| 2007 | -- | $122,163 +18.4% |
| 2006 | -- | $103,187 +4.7% |
| 2005 | -- | $98,548 +1.5% |
| 2004 | -- | $97,057 +5.1% |
| 2003 | -- | $92,305 |
| 2002 | -- | -- |
| 2001 | -- | -- |
| 2000 | -- | -- |
Find assessor info on the county website
Monthly payment
Est. payment
Payment breakdown
Explore the cost of this home by adjusting the details. Changes won't be saved.Climate risks
Neighborhood: 78155
Nearby schools
Schools provided by the listing agent
- District: Seguin ISD
Source: Central Texas MLS. This data may not be complete. We recommend contacting the local school district to confirm school assignments for this home.

Similar homes
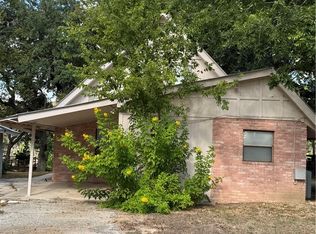
- $579,9993 bd2 ba2.2k sqft555 Fm 477, Seguin, TX 78155Active

 MLS ID #627046, Cassie Koehler, A Cut Above Realty, LLC. Central Texas MLS
 - $639,0002 bd4 ba2k sqft54 S Hampton Dr, Seguin, TX 78155Active
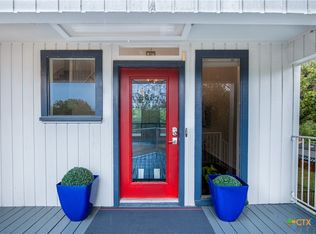 MLS ID #626721, MaryJane Windle, Windle Real Estate, LLC. Central Texas MLS
 - $649,0003 bd2 ba2k sqft19642 S State Highway 123, Seguin, TX 78155Active
 MLS ID #622357, Matthew Pierce, Anders Pierce Realty, LLC. Central Texas MLS
 - $579,0005 bd3 ba2.3k sqft140 Oak Springs Dr, Seguin, TX 78155Active
 MLS ID #616622, Cassie Koehler, A Cut Above Realty, LLC. Central Texas MLS
 - $595,0003 bd2 ba2.8k sqft4821 Fm 467, Seguin, TX 78155ActiveMLS ID #622626, Maxwell Ramsey, Keller Williams Brazos West. Central Texas MLS
- $649,0003 bd4 ba2.4k sqft2048 E Martindale Rd, Seguin, TX 78155ActiveMLS ID #612717, Jill Law, Geronimo Creek Realty. Central Texas MLS
- $799,0004 bd2 ba2.2k sqft117 W HAMPTON DR, Seguin, TX 78155For Sale
 MLS ID #2012068, Jose Mariscal TREC #828121, Levi Rodgers Real Estate Group. LERA MLS
 - $549,0004 bd3 ba2.6k sqft145 Bobwhite Trl, Seguin, TX 78155ActiveMLS ID #616237, Holly Coates, Travis Shaw Realty. Central Texas MLS
- $425,0003 bd2 ba2.4k sqft105 Tomahawk Trl, Seguin, TX 78155ActiveMLS ID #594645, Vanessa Martinez, Keller Williams Heritage. Central Texas MLS
- $405,0003 bd2 ba2.3k sqft952 Bismark St, Seguin, TX 78155ActiveMLS ID #619368, Lynda Ploetz, Century 21 Integra. Central Texas MLS
- $699,9004 bd3 ba2.3k sqft92 Turtle Ln, Seguin, TX 78155ActiveMLS ID #607288, Katie Clark, Corner Post Real Estate, LLC. Central Texas MLS
- $360,0002 bd3 ba1.9k sqft1223 Old Homestead, Seguin, TX 78155ActiveMLS ID #623540, Stacie Scholl, Century 21 Integra. Central Texas MLS
- $439,9003 bd2 ba1.6k sqft300 Ridge Crest Dr, Seguin, TX 78155ActiveMLS ID #616857, Edward McClintick, Joseph Walter Realty, Llc. Central Texas MLS
- $299,9003 bd2 ba1.9k sqft1641 Driftwood Dr, Seguin, TX 78155ActiveMLS ID #620607, Sherry Marsh, All City San Antonio Registere. Central Texas MLS
- $379,0003 bd3 ba2.2k sqft145 Castlewood Dr, Seguin, TX 78155ActiveMLS ID #618354, Diane Barnard, Barnard Realty Group, LLC. Central Texas MLS
- $600,0003 bd2 ba2.4k sqft4911 Youngsford Rd, Marion, TX 78124ActiveMLS ID #619261, Demetria Johnson, Compass RE Texas, LLC. Central Texas MLS
- $329,0004 bd3 ba2.3k sqft305 Westbend Cir, Seguin, TX 78155ActiveMLS ID #622780, Travis Anderson, Anders Pierce Realty, LLC. Central Texas MLS
- $449,0003 bd2 ba1.9k sqft1353 Hunters Ct, Seguin, TX 78155ActiveMLS ID #616141, Krista Moreno, Bloom Realty, LLC. Central Texas MLS
- $369,9003 bd3 ba2.1k sqft1720 Nordberg, Seguin, TX 78155ActiveMLS ID #619063, Duley Dawson, Dawson & Associates. Central Texas MLS
- $355,0003 bd2 ba1.7k sqft786 Renee St, Seguin, TX 78155ActiveMLS ID #600012, Brenda Mullen, RE/MAX Unity. Central Texas MLS
