PRICE IMPROVEMENT — Recently Reduced $25,000! Experience the best of Lake McQueeney living in this beautifully updated 2,687-square-foot home with convenient access to the newly refilled lake. Nestled beneath mature oak trees on a near half-acre corner lot in a quiet, established neighborhood, this property offers the perfect blend of comfort, style, and outdoor living.
The spacious backyard is designed for entertaining and relaxation, featuring a sparkling gunite pool generous green space, and plenty of room to enjoy the Texas outdoors. Whether you’re boating, fishing, kayaking, or simply taking in the beauty of Lake McQueeney, this home places you just moments from it all.
Inside, you’ll find fresh interior and exterior paint, updated flooring, modern lighting and fixtures, and no carpet throughout. The spacious primary suite is complemented by a beautifully renovated spa-inspired bath completed in 2025, creating a luxurious private retreat.
Ideally located between New Braunfels and Seguin with convenient access to San Marcos, San Antonio, and Austin, this home offers peaceful lake living with easy access to shopping, dining, and everyday conveniences.
With the return of Lake McQueeney, thoughtful updates throughout, mature landscaping, and an exceptional outdoor setting, this property offers an outstanding opportunity to enjoy one of the area’s most desirable communities. Now offered at a newly reduced price—schedule your private showing today before this exceptional home is gone!
Active
$550,000
145 Bobwhite Trl, Seguin, TX 78155
4beds
2,687sqft
Single Family Residence
Built in 1990
0.42 Acres Lot
$-- Zestimate®
$205/sqft
$-- HOA
What's special
Modern fixturesBeautiful gunite poolUpdated flooringPrivate backyard retreatUpdated and styled homeBeautifully renovated primary bathroomMature landscaping
- 123 days
- 723
- 95
Zillow last checked:
Listing updated:
Listed by:
Holly Coates (210)387-7224,
Travis Shaw Realty
Source: Central Texas MLS,MLS#: 616237 Originating MLS: Four Rivers Association of REALTORS
Originating MLS: Four Rivers Association of REALTORSFacts & features
Interior
Bedrooms & bathrooms
- Bedrooms: 4
- Bathrooms: 3
- Full bathrooms: 2
- 1/2 bathrooms: 1
Heating
- Electric, Fireplace(s), Multiple Heating Units
Cooling
- Central Air, Electric, 2 Units
Appliances
- Included: Dishwasher, Electric Range, Electric Water Heater, Disposal, Oven, Water Heater, Some Electric Appliances, Cooktop, Microwave
- Laundry: Washer Hookup, Electric Dryer Hookup, Inside, Laundry in Utility Room, Main Level, Laundry Room
Features
- Built-in Features, Ceiling Fan(s), Double Vanity, Entrance Foyer, Garden Tub/Roman Tub, High Ceilings, Multiple Living Areas, Open Floorplan, Recessed Lighting, Separate Shower, Upper Level Primary, Vaulted Ceiling(s), Walk-In Closet(s), Window Treatments, Breakfast Bar, Bedroom on Main Level, Custom Cabinets, Granite Counters, Kitchen/Family Room Combo, Kitchen/Dining Combo
- Flooring: Luxury Vinyl Plank, Carpet Free
- Windows: Window Treatments
- Attic: Storage Only
- Number of fireplaces: 1
- Fireplace features: Living Room, Wood Burning
Interior area
- Total interior livable area: 2,687 sqft
Video & virtual tour
Property
Parking
- Total spaces: 2
- Parking features: Attached, Door-Multi, Garage, Oversized, Garage Faces Side, Driveway Level
- Attached garage spaces: 2
- Has uncovered spaces: Yes
Accessibility
- Accessibility features: Level Lot
Features
- Levels: Two
- Stories: 2
- Exterior features: Private Yard, Rain Gutters
- Has private pool: Yes
- Pool features: Gunite, In Ground, Outdoor Pool, Private
- Spa features: None
- Fencing: Back Yard,Privacy
- Has view: Yes
- View description: Lake, River, Water
- Has water view: Yes
- Water view: Lake,River,Water
- Waterfront features: Boat Ramp/Lift Access, Dock Access, Water Access
- Body of water: Guadalupe River,Lake McQueeney,Water Access
Lot
- Size: 0.42 Acres
Details
- Parcel number: 30238
Construction
Type & style
- Home type: SingleFamily
- Architectural style: Hill Country
- Property subtype: Single Family Residence
Materials
- Brick, Masonry
- Foundation: Slab
- Roof: Composition,Shingle
Condition
- Resale
- Year built: 1990
Utilities & green energy
- Sewer: Septic Tank
- Utilities for property: Electricity Available, High Speed Internet Available, Phone Available, Trash Collection Private
Community & HOA
Community
- Features: Boat Facilities, Dock
- Subdivision: Lake Ridge Village #2
HOA
- Has HOA: Yes
- HOA name: Lake Ridge HOA
Location
- Region: Seguin
Financial & listing details
- Price per square foot: $205/sqft
- Tax assessed value: $306,481
- Annual tax amount: $2,797
- Date on market: 6/8/2026
- Cumulative days on market: 124 days
- Listing agreement: Exclusive Right To Sell
- Listing terms: Cash,Conventional,FHA,VA Loan
- Electric utility on property: Yes
- Road surface type: Paved
Estimated market value
Not available
Estimated sales range
Not available
Not available
Price history
| Date | Event | Price |
|---|---|---|
| 7/9/2026 | Price change | $550,000-4.3%$205/sqft |
Source:  LERA MLS #1966494 Report a problem LERA MLS #1966494 Report a problem | ||
| 5/14/2026 | Listed for sale | $575,000$214/sqft |
Source: LERA MLS #1966494 Report a problem | ||
Public tax history
| Year | Property taxes | Tax assessment |
|---|---|---|
| 2025 | $2,797 -39.2% | $306,481 -24.8% |
| 2024 | $4,604 +9.6% | $407,615 +10% |
| 2023 | $4,201 -13.4% | $370,559 +10% |
| 2022 | $4,850 +2% | $336,872 +10% |
| 2021 | $4,756 -3.4% | $306,247 +1.2% |
| 2020 | $4,924 | $302,557 +7% |
| 2019 | -- | $282,789 +7.1% |
| 2018 | $4,759 +4.7% | $264,127 +4.6% |
| 2017 | $4,545 -3.4% | $252,514 -3.1% |
| 2016 | $4,706 +36.3% | $260,705 +6.8% |
| 2015 | $3,451 | $244,177 +13.7% |
| 2014 | $3,451 | $214,743 +9.1% |
| 2013 | -- | $196,786 -5.4% |
| 2012 | -- | $207,918 +10.9% |
| 2011 | -- | $187,439 -5.7% |
| 2010 | -- | $198,823 +5.2% |
| 2009 | -- | $189,076 +1.7% |
| 2008 | -- | $185,924 +4.1% |
| 2007 | -- | $178,636 +8% |
| 2006 | -- | $165,374 -0.2% |
| 2005 | -- | $165,737 -0.1% |
| 2004 | -- | $165,968 +5.4% |
| 2003 | -- | $157,402 |
| 2002 | -- | -- |
| 2001 | -- | -- |
| 2000 | -- | -- |
Find assessor info on the county website
Monthly payment
Est. payment
Payment breakdown
Explore the cost of this home by adjusting the details. Changes won't be saved.Climate risks
Neighborhood: 78155
Nearby schools
Schools provided by the listing agent
- District: Seguin ISD
Source: Central Texas MLS. This data may not be complete. We recommend contacting the local school district to confirm school assignments for this home.
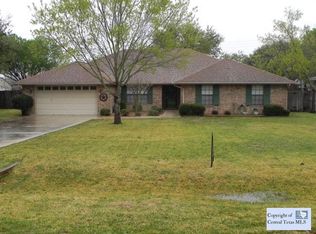
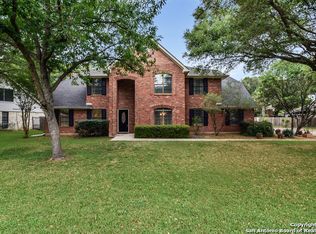
Similar homes
- $439,9003 bd2 ba1.6k sqft300 Ridge Crest Dr, Seguin, TX 78155Active
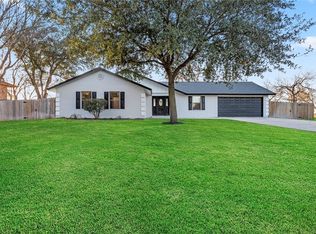
 MLS ID #616857, Edward McClintick, Joseph Walter Realty, Llc. Central Texas MLS
 - $579,0005 bd3 ba2.3k sqft140 Oak Springs Dr, Seguin, TX 78155Active
 MLS ID #616622, Cassie Koehler, A Cut Above Realty, LLC. Central Texas MLS
 - $740,0004 bd3 ba2.2k sqft110 Lake Village Rd, Seguin, TX 78155Active
 MLS ID #612401, Maria Davila, All City San Antonio Registere. Central Texas MLS
 - $515,0003 bd2 ba2.1k sqft130 ROCK DOVE LN, McQueeney, TX 78123For Sale

 MLS ID #1993445, Kelley Rose TREC #637894, Keller Williams Heritage. LERA MLS
 - $599,0003 bd2 ba2k sqft898 Buerger Ln, Seguin, TX 78155ActiveMLS ID #617288, Celina Ross, Celina Ross Realty, LLC. Central Texas MLS
- $639,0002 bd4 ba2k sqft54 S Hampton Dr, Seguin, TX 78155ActiveMLS ID #626721, MaryJane Windle, Windle Real Estate, LLC. Central Texas MLS
- $399,0003 bd2 ba1.8k sqft1456 Prairie Rose, Seguin, TX 78155ActiveMLS ID #605896, Krista Moreno, Bloom Realty, LLC. Central Texas MLS
- $649,0003 bd2 ba2k sqft19642 S State Highway 123, Seguin, TX 78155ActiveMLS ID #622357, Matthew Pierce, Anders Pierce Realty, LLC. Central Texas MLS
- $750,0004 bd3 ba3k sqft207 Woodlake Dr, McQueeney, TX 78123For SaleMLS ID #1992534, Eglantina Stickles TREC #782561, Xsellence Realty. LERA MLS
- $350,0003 bd2 ba1.7k sqft509 Reiley Rd, Seguin, TX 78155ActiveMLS ID #625077, Brandy Fitzgerald, Brunner Real Estate LLC. Central Texas MLS
- $449,0003 bd2 ba1.9k sqft1353 Hunters Ct, Seguin, TX 78155ActiveMLS ID #616141, Krista Moreno, Bloom Realty, LLC. Central Texas MLS
- $674,9993 bd2 ba2k sqft644 Cypress Rdg, Mc Queeney, TX 78123ActiveMLS ID #594517, Jodi Adams, The Damron Group REALTORS. Central Texas MLS
- $599,9003 bd2 ba2k sqft1260 Flaming Oak Dr, New Braunfels, TX 78132For SaleMLS ID #2022408, Shane Neal TREC #608871, eXp Realty. LERA MLS
- $369,9004 bd3 ba2.1k sqft1916 Highland, Seguin, TX 78155ActiveMLS ID #621741, Derek Slafka, Anders Pierce Realty, LLC. Central Texas MLS
- $355,0003 bd2 ba1.7k sqft786 Renee St, Seguin, TX 78155ActiveMLS ID #600012, Brenda Mullen, RE/MAX Unity. Central Texas MLS
- $584,0004 bd4 ba2.4k sqft279 Pin Oak Trl, New Braunfels, TX 78132ActiveMLS ID #581818, The Smartt Team, Keller Williams Heritage. Central Texas MLS
- $360,0002 bd3 ba1.9k sqft1223 Old Homestead, Seguin, TX 78155ActiveMLS ID #623540, Stacie Scholl, Century 21 Integra. Central Texas MLS
- $515,0004 bd2 ba1.5k sqft547 N Central Ave, New Braunfels, TX 78130ActiveMLS ID #617875, Rhonda Kubala, Heritage Homes & Ranches. Central Texas MLS
- $615,0005 bd4 ba2.8k sqft212 Ferryboat Ln, New Braunfels, TX 78130ActiveMLS ID #593401, Easton Smith, Keller Williams Heritage. Central Texas MLS
- $284,0003 bd2 ba2.1k sqft1648 EASTWOOD DR, Seguin, TX 78155For SaleMLS ID #1967596, Patricio Galaviz TREC #693980, All City San Antonio Registered Series. LERA MLS
