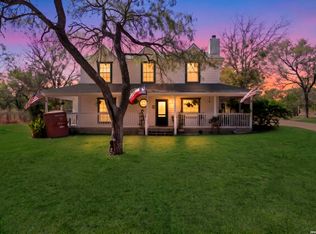
Private country retreat on 9.81 acres in Seguin! Spacious one-story Craftsman-style home offers 2,266 sq ft with 3 bedrooms and 2 full baths, open floor plan, and beautiful views of the countryside. Set among mature trees with gently rolling and level areas, property offers privacy, room to roam, and the freedom of a rural setting while remaining convenient to Seguin. The bright and inviting layout features wood-look flooring throughout the living areas. Living room flows naturally into the dining area and kitchen. Kitchen features solid-surface countertops, island, breakfast bar, abundant cabinetry, walk-in pantry, stainless appliances, and large window overlooking the property. Primary includes a private bath with double vanity and tub/shower combination. Two additional bedrooms offer comfortable accommodations, all bedrooms are on the main level. Utility room adds functionality and storage. Step outside to enjoy the covered front porch and expansive covered patio-ideal for morning coffee, outdoor dining, or relaxing while taking in the peaceful surroundings. Mature trees, ranch fencing, partial sprinkler coverage, a storage building/shed, and workshop space add to the property's versatility. Horses are allowed, and the acreage is partially wooded and secluded. A detached 2.5-car garage provides additional workspace and includes an office and bathroom, while a separate two-car open carport offers additional covered parking. The property is served by a private well & Spring Hill Water Supply, central electric heat and air, and offers high-speed internet availability. With its combination of acreage, privacy, functional outbuildings, and an inviting open-concept home, this property offers a rare opportunity to enjoy the space and flexibility of country living.
Active
$649,000
19642 S State Highway 123, Seguin, TX 78155
3beds
2,072sqft
Single Family Residence
Built in 1992
9.81 Acres Lot
$-- Zestimate®
$313/sqft
$-- HOA
What's special
Workshop spaceSpacious one-story craftsman-style homeOpen floor planStainless appliancesBright and inviting layoutRanch fencingMature trees
- 4 days
- 171
- 11
Likely to sell faster than
Zillow last checked:
Listing updated:
Listed by:
Matthew Pierce (830)214-6002,
Anders Pierce Realty, LLC
Source: Central Texas MLS,MLS#: 622357 Originating MLS: Four Rivers Association of REALTORS
Originating MLS: Four Rivers Association of REALTORSFacts & features
Interior
Bedrooms & bathrooms
- Bedrooms: 3
- Bathrooms: 2
- Full bathrooms: 2
Primary bedroom
- Dimensions: 16 X 19
Bedroom 2
- Dimensions: 11 X 15
Bedroom 3
- Dimensions: 11 X 15
Kitchen
- Dimensions: 21 X 11
Laundry
- Dimensions: 9 X 8
Living room
- Dimensions: 35 X 16
Heating
- Central, Electric
Cooling
- Central Air, 1 Unit
Appliances
- Included: Dishwasher, Electric Range, Electric Water Heater, Disposal, Microwave, Plumbed For Ice Maker, Some Electric Appliances, Range
- Laundry: Washer Hookup, Electric Dryer Hookup, Inside, Laundry in Utility Room, Laundry Room
Features
- Ceiling Fan(s), Double Vanity, Open Floorplan, Tub Shower, Breakfast Bar, Kitchen Island, Kitchen/Family Room Combo, Pantry, Solid Surface Counters, Walk-In Pantry
- Flooring: Wood
- Attic: None
- Has fireplace: No
- Fireplace features: None
Interior area
- Total interior livable area: 2,072 sqft
Video & virtual tour
Property
Parking
- Total spaces: 2
- Parking features: Detached, Garage, Other, Oversized, See Remarks
- Garage spaces: 2
Features
- Levels: One
- Stories: 1
- Patio & porch: Covered, Patio, Porch
- Exterior features: Covered Patio, Porch, Private Yard, Storage
- Pool features: None
- Fencing: Ranch Fence
- Has view: Yes
- View description: None
- Body of water: None
Lot
- Size: 9.81 Acres
- Topography: Rolling
Details
- Additional structures: Storage, Workshop
- Parcel number: 67979 & 67678
Construction
Type & style
- Home type: SingleFamily
- Architectural style: Craftsman
- Property subtype: Single Family Residence
Materials
- Vertical Siding, Vinyl Siding
- Foundation: Slab
- Roof: Composition,Shingle
Condition
- Resale
- Year built: 1992
Utilities & green energy
- Sewer: Septic Tank
- Water: Private, Community/Coop, Well
- Utilities for property: Cable Available, Electricity Available, High Speed Internet Available, Trash Collection Private
Community & HOA
Community
- Features: None
HOA
- Has HOA: No
Location
- Region: Seguin
Financial & listing details
- Price per square foot: $313/sqft
- Tax assessed value: $325,370
- Annual tax amount: $4,598
- Date on market: 9/4/2026
- Listing agreement: Exclusive Right To Sell
- Listing terms: Cash,Conventional
- Electric utility on property: Yes
- Road surface type: Paved
Estimated market value
Not available
Estimated sales range
Not available
Not available
Price history
| Date | Event | Price |
|---|---|---|
| 9/2/2026 | Listed for sale | $649,000$313/sqft |
Source:  LERA MLS #2013678 Report a problem LERA MLS #2013678 Report a problem | ||
Public tax history
| Year | Property taxes | Tax assessment |
|---|---|---|
| 2025 | $4,598 -18.5% | $325,370 -19.3% |
| 2024 | $5,641 +7% | $403,102 +10.1% |
| 2023 | $5,273 -8.2% | $366,224 +1.6% |
| 2022 | $5,746 +19.8% | $360,569 +25.1% |
| 2021 | $4,796 +2% | $288,114 +7% |
| 2020 | $4,703 | $269,262 +5.1% |
| 2019 | -- | $256,247 +6.2% |
| 2018 | $4,346 +7.5% | $241,183 +7.4% |
| 2017 | $4,043 +224.9% | $224,618 +1.5% |
| 2016 | $1,244 -6.6% | $221,204 +6.5% |
| 2015 | $1,333 | $207,648 +4.5% |
| 2014 | $1,333 | $198,636 +11.9% |
| 2013 | -- | $177,455 -3.1% |
| 2012 | -- | $183,088 +4% |
| 2011 | -- | $176,001 |
| 2010 | -- | $176,001 -4.1% |
| 2009 | -- | $183,611 +3.7% |
| 2008 | -- | $177,102 +5% |
| 2007 | -- | $168,685 +23.5% |
| 2006 | -- | $136,629 +27.6% |
| 2005 | -- | $107,084 +3.7% |
| 2004 | -- | $103,264 +5.5% |
| 2003 | -- | $97,861 |
| 2002 | -- | -- |
| 2001 | -- | -- |
| 2000 | -- | -- |
Find assessor info on the county website
Monthly payment
Est. payment
Payment breakdown
Explore the cost of this home by adjusting the details. Changes won't be saved.Climate risks
Neighborhood: 78155
Nearby schools
Schools provided by the listing agent
- District: Seguin ISD
Source: Central Texas MLS. This data may not be complete. We recommend contacting the local school district to confirm school assignments for this home.
- $277,300-- bd-- ba-- sqft19642 S State Highway 123, Seguin, TX 78155Off Market
- $554,700-- bd2 ba3.8k sqft19600 S State Highway 123, Seguin, TX 78155Off Market
- $396,200-- bd1 ba1.1k sqft19610 S State Highway 123, Seguin, TX 78155Off Market
- $267,300-- bd1 ba2.1k sqft19750 S State Highway 123, Seguin, TX 78155Off Market
Similar homes
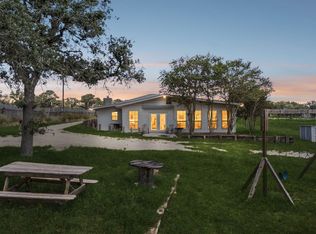
- $575,0004 bd2 ba2.6k sqft695 FOX TROTTER RD, Seguin, TX 78155For Sale
 MLS ID #2014997, Joel Leos TREC #570952, Keller Williams Heritage. LERA MLS
 - $599,9003 bd3 ba2.7k sqft661 HICKORY FORREST DR, Seguin, TX 78155For Sale
 MLS ID #2004221, Jared Jackson TREC #789821, RE/MAX GO - NB. LERA MLS
 - $595,0003 bd2 ba2.8k sqft4821 Fm 467, Seguin, TX 78155Active

 MLS ID #622626, Maxwell Ramsey, Keller Williams Brazos West. Central Texas MLS
 - $725,0003 bd3 ba2.2k sqft381 Schneider Rd, Seguin, TX 78155Active
 MLS ID #615341, Melissa Walls, Corner Post Real Estate, LLC. Central Texas MLS
 - $585,0004 bd2 ba2.2k sqft520 Turkey Tree Trl, Seguin, TX 78155ActiveMLS ID #621497, Travis Anderson, Anders Pierce Realty, LLC. Central Texas MLS
- $699,0004 bd3 ba2.6k sqft4843 Zion Hill, Seguin, TX 78155For SaleMLS ID #1933084, Scott Jauregui TREC #503369, Keller Williams Legacy. LERA MLS
- $630,0003 bd2 ba2k sqft898 Buerger Ln, Seguin, TX 78155ActiveMLS ID #617288, Celina Ross, Celina Ross Realty, LLC. Central Texas MLS
- $759,0005 bd4 ba2.4k sqft156 Deep Woods Dr, Seguin, TX 78155For SaleMLS ID #2010155, Kelley Martin TREC #531034, Keller Williams Legacy. LERA MLS
- $475,0003 bd3 ba1.7k sqft132 Tomahawk Trl, Seguin, TX 78155Active
 MLS ID #7874455, Adam Carter, Real Broker, LLC. Unlock MLS
 - $779,0003 bd2 ba1.8k sqft249 Signal Hill Rd, Seguin, TX 78155For SaleMLS ID #1991005, Jessi Riedel TREC #625327, Tarpon Blue Real Estate. LERA MLS
- $625,0004 bd3 ba2.6k sqft123 Tomahawk Trl, Seguin, TX 78155ActiveMLS ID #622284, Angela Mark, Century 21 Integra. Central Texas MLS
- $325,0003 bd2 ba1.2k sqft23030 S State Highway 123, Seguin, TX 78155For SaleMLS ID #1995182, Isabel Rodriguez TREC #718912, Resi Realty, LLC. LERA MLS
- $799,0004 bd2 ba2.2k sqft117 W HAMPTON DR, Seguin, TX 78155For SaleMLS ID #2012068, Jose Mariscal TREC #828121, Levi Rodgers Real Estate Group. LERA MLS
- $400,0003 bd3 ba2k sqft140 Mackie Ln, Seguin, TX 78155ActiveMLS ID #618293, Rebecca Wiley, W.C. Miller Properties. Central Texas MLS
- $349,9003 bd1 ba1.1k sqft4054 Fm 466, Seguin, TX 78155ActiveMLS ID #623968, Carol Teeple, A Cut Above Realty, LLC. Central Texas MLS
- $477,0004 bd2 ba2.5k sqft813 Pleasant Acres Dr, Seguin, TX 78155ActiveMLS ID #607253, Lexie Olin, Red Mansions Realty. Central Texas MLS
- $719,0004 bd2 ba2k sqft5476 County Road 427, Stockdale, TX 78160ActiveMLS ID #623734, J. Vaughan, Capital Ranch Sales, LLC. Central Texas MLS
- $550,0002 bd1 ba1.4k sqft766 Rawhide Rd, Seguin, TX 78155ActiveMLS ID #613676, Minerva Cuvillier, Century 21 Integra. Central Texas MLS
- $442,5003 bd2 ba1.9k sqft501 Turkey Tree Trl, Seguin, TX 78155ActiveMLS ID #5318401, Julie Carreon, Sunny Lane Realty. Unlock MLS
- $785,0002 bd2 ba1.4k sqft2974 Fm 467, Seguin, TX 78155For SaleMLS ID #2008300, Michael Taylor TREC #544907, Taylor Real Estate & Development Company. LERA MLS
