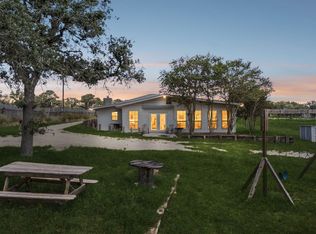
Beautifully reimagined and completely move-in ready, this stunning home blends timeless character with extensive modern updates on a beautifully landscaped lot surrounded by mature trees. From the moment you arrive, the freshly updated exterior, charming curb appeal, and inviting front porch set the tone for the thoughtful renovations found throughout the home.
Inside, you’ll find a bright and refreshed interior featuring retextured walls and ceilings, fresh paint inside and out, updated lighting and ceiling fans, and stylish finishes throughout. The fully remodeled kitchen is designed for both everyday living and entertaining, complete with all new cabinetry, new appliances, upgraded electrical, under-cabinet lighting, and a functional butler’s pantry for additional storage and prep space.
The home offers beautifully updated bathrooms, including the addition of a third full bath. Each bathroom has been thoughtfully renovated with retiled showers, a new tub, updated vanities, sinks, commodes, and added heat and ventilation systems for enhanced comfort.
Major system improvements provide long-term peace of mind, including a professionally leveled foundation with transferable warranty, replaced AC system, updated plumbing, relined septic tank, serviced aerobic sewer system, replaced roof flashing, repaired exterior brick, and updated irrigation system.
Additional upgrades include an upgraded laundry room with new cabinetry and sink, replaced window panes, freshly painted fencing, professionally power-washed patios, and refreshed landscaping that enhances the home’s outdoor beauty and functionality.
This is a rare opportunity to own a truly turnkey home where the hard work has already been done—offering modern comfort, extensive upgrades, and timeless style in one exceptional property.
For sale by owner
Price cut: $15K (6/6)
$685,000
221 Montwood, Seguin, TX 78155
4beds
2,620sqft
:
Get pre-qualified$4,793/mo
SingleFamily
Built in 1986
0.47 Acres Lot
$-- Zestimate®
$261/sqft
$-- HOA
What's special
Freshly updated exteriorBeautifully updated bathroomsNew appliancesBright and refreshed interiorNew tubProfessionally power-washed patiosFully remodeled kitchen
What the owner loves about this home
What truly makes this home special is the space, versatility, and the lifestyle it offers both inside and out. The expansive lot provides a rare sense of privacy, with mature trees that create a peaceful, established setting and plenty of room to enjoy the outdoors. This home would be great for families with kids who want an expansive back yard for a play place or a trampoline or both!
The backyard is a favorite feature—it’s perfect for hosting, relaxing, or just enjoying the space. There’s a large concrete slab that’s ideal for everything from basketball games to outdoor gatherings, plus a spacious air conditioned workshop with a second attic area, offering incredible flexibility for hobbies, storage, or projects. The greenhouse is another standout, making it easy to grow plants year-round, complemented by generous flower bed space for gardening enthusiasts.
The neighborhood itself adds to the appeal. With only one entrance, it feels more private and secure, and the larger lot sizes give you breathing room you don’t often find. At the same time, the location is incredibly convenient—quick access to the interstate makes commuting easy, and you’re just minutes from a new shopping center and HEB, so everything you need is close by.
It’s a home that offers both comfort and flexibility, with the kind of outdoor space and features that are hard to come by.
- 107 days |
- 169 |
- 8 |
Listed by:
Property Owner (830) 445-9597
Facts & features
Interior
Bedrooms & bathrooms
- Bedrooms: 4
- Bathrooms: 3
- Full bathrooms: 3
Heating
- Forced air, Electric
Cooling
- Central
Appliances
- Included: Dishwasher, Garbage disposal, Microwave, Range / Oven
Features
- Flooring: Tile, Concrete
- Basement: None
- Has fireplace: Yes
Interior area
- Total interior livable area: 2,620 sqft
Property
Parking
- Total spaces: 2
- Parking features: Garage - Attached
Features
- Exterior features: Wood, Brick
Lot
- Size: 0.47 Acres
Details
- Parcel number: 1G0760000003400000
Construction
Type & style
- Home type: SingleFamily
Materials
- Other
- Foundation: Crawl/Raised
- Roof: Shake / Shingle
Condition
- New construction: No
- Year built: 1986
Community & HOA
Location
- Region: Seguin
Financial & listing details
- Price per square foot: $261/sqft
- Tax assessed value: $375,420
- Annual tax amount: $7,233
- Date on market: 4/17/2026
Estimated market value
Not available
Estimated sales range
Not available
$2,472/mo
Price history
| Date | Event | Price |
|---|---|---|
| 6/6/2026 | Price change | $685,000-2.1%$261/sqft |
Source: Owner Report a problem | ||
| 4/17/2026 | Listed for sale | $700,000$267/sqft |
Source: Owner Report a problem | ||
Public tax history
| Year | Property taxes | Tax assessment |
|---|---|---|
| 2025 | $7,233 -2.5% | $375,420 -15.8% |
| 2024 | $7,421 -6.2% | $445,694 +10% |
| 2023 | $7,910 +23% | $405,176 +23.4% |
| 2022 | $6,432 +3% | $328,462 +10% |
| 2021 | $6,245 +6.7% | $298,602 +10% |
| 2020 | $5,850 | $271,456 +3.8% |
| 2019 | -- | $261,606 +0.4% |
| 2018 | $5,732 +6.9% | $260,672 +6.4% |
| 2017 | $5,362 +6.1% | $245,085 +5.9% |
| 2016 | $5,054 +0.5% | $231,408 -5.4% |
| 2015 | $5,027 | $244,498 -0.9% |
| 2014 | $5,027 | $246,758 +15.6% |
| 2013 | -- | $213,517 -7.5% |
| 2012 | -- | $230,744 +2.4% |
| 2011 | -- | $225,250 |
| 2010 | -- | $225,250 +4% |
| 2009 | -- | $216,587 +5.7% |
| 2008 | -- | $204,916 +10% |
| 2007 | -- | $186,287 +10% |
| 2006 | -- | $169,352 +5.4% |
| 2005 | -- | $160,745 +3.7% |
| 2004 | -- | $155,002 +5.5% |
| 2003 | -- | $146,886 |
| 2002 | -- | -- |
| 2001 | -- | -- |
| 2000 | -- | -- |
Find assessor info on the county website
Monthly payment
Est. payment
Payment breakdown
Explore the cost of this home by adjusting the details. Changes won't be saved.Climate risks
Neighborhood: 78155
Nearby schools
GreatSchools rating
- 6/10Patlan Elementary SchoolGrades: K-5Distance: 2.5 mi
- 2/10Jim Barnes Middle SchoolGrades: 6-8Distance: 2.9 mi
- 3/10Seguin High SchoolGrades: 9-12Distance: 2 mi
- $345,400-- bd-- ba1.8k sqft204 Wingate Ct, Seguin, TX 78155Off Market
- $--4 bd5 ba3.3k sqft225 Montwood, Seguin, TX 78155Sold

- $313,200-- bd-- ba2.2k sqft217 Montwood, Seguin, TX 78155Off Market
- $356,200-- bd-- ba2.9k sqft214 Montwood, Seguin, TX 78155Off Market
- $--4 bd3 ba3k sqft218 Montwood, Seguin, TX 78155Sold
- $367,000-- bd-- ba2.2k sqft213 Montwood, Seguin, TX 78155Off Market
- $10,789-- bd-- ba-- sqft233 Montwood, Seguin, TX 78155Off Market
- $293,1003 bd2 ba2.1k sqft205 Wingate Ct, Seguin, TX 78155Off Market
A local agent can set up tours, give advice and negotiate with sellers.
Similar homes
- $599,9003 bd3 ba2.7k sqft661 HICKORY FORREST DR, Seguin, TX 78155For Sale
 MLS ID #2004221, Jared Jackson TREC #789821, RE/MAX GO - NB. LERA MLS
 - $575,0004 bd4 ba3.3k sqft2504 Schwab, Seguin, TX 78155For Sale
 MLS ID #2004715, San Juana Perez TREC #697746, Vortex Realty. LERA MLS
 - $549,9904 bd3 ba2.8k sqft2001 Stagecoach, Seguin, TX 78155For Sale
 MLS ID #1995552, Gregory Jones TREC #660743, Fraire Realty Group, INC.. LERA MLS
 - $575,0004 bd2 ba2.5k sqft659 Thormeyer Rd, Seguin, TX 78155For Sale
 MLS ID #2003033, Daniel Cline TREC #729312, Keller Williams Realty. LERA MLS
 - $590,0003 bd3 ba2.9k sqft120 Erskine Ferry Rd, Seguin, TX 78155Active
 MLS ID #8600730, Lidia Aguilar, JBGoodwin REALTORS NW. Unlock MLS
 - $599,0004 bd4 ba3.8k sqft1208 Odaniel School Rd, Seguin, TX 78155ActiveMLS ID #9113996, Tami Irvin, MAG Real Estate LLC. Unlock MLS
- $519,0004 bd2 ba2.1k sqft433 Las Brisas Blvd, Seguin, TX 78155Active
 MLS ID #613074, Elizabeth Kreusel, Hill Country Land Locators. Central Texas MLS
 - $800,0005 bd3 ba3.3k sqft4680 Dreibrodt Rd, San Marcos, TX 78666ActiveMLS ID #621218, Elizabeth Schmidtberger, TS Realty. Central Texas MLS
- $549,0007 bd5 ba2.8k sqft1002 RIVER OAK DR, Seguin, TX 78155For SaleMLS ID #1973168, Sean Blanchard TREC #628118, Becker Properties, LLC. LERA MLS
- $390,7004 bd3 ba2.3k sqft1900 Highland, Seguin, TX 78155For SaleMLS ID #2002166, Renee Harris TREC #559499, Confidence Realty Group. LERA MLS
- $620,0003 bd1 ba1.4k sqft5054 ODaniel, Seguin, TX 78155For SaleMLS ID #1992820, Lanessa Smoot TREC #720338, Brohill Realty Ltd. LERA MLS
- $435,0003 bd2 ba1.6k sqft1767 Dowdy RD, Seguin, TX 78155For SaleMLS ID #2004278, Stacee John Dailey TREC #586954, Wiglesworth Properties. LERA MLS
- $650,0004 bd3 ba2.5k sqft81 Butler Lane, Martindale, TX 78655For SaleMLS ID #1878279, Daniel Murray TREC #832803, Legendary Realty. LERA MLS
- $549,9005 bd4 ba2.9k sqft2573 Blumberg Park, Seguin, TX 78155ActiveMLS ID #615023, Sarah Dwyer, TNT Properties Real Estate. Central Texas MLS
- $739,0004 bd3 ba2.6k sqft195 Cheyenne Ln, Kingsbury, TX 78638ActiveMLS ID #598532, Alanna Hubbard, Keller Williams Heritage. Central Texas MLS
- $687,0005 bd3 ba2.7k sqft1229 Rapids Rd, New Braunfels, TX 78130ActiveMLS ID #613797, Derinda Larned, BHHS Don Johnson REALTORS - NB. Central Texas MLS
- $675,0004 bd3 ba2.4k sqft676 river chase, New Braunfels, TX 78132For SaleMLS ID #1953727, Joe Ramos TREC #806598, Reliance Residential Realty -. LERA MLS
- $999,0003 bd3 ba2.1k sqft412 LAGUNA VIS, Seguin, TX 78155For SaleMLS ID #1992329, Christopher Mueller TREC #568233, Mueller Ventures LLC. LERA MLS
- $375,0002 bd1 ba1.7k sqft231 signal, Seguin, TX 78155For SaleMLS ID #1950927, Bennie Brownlee TREC #423849, Texas Land Team. LERA MLS
- $400,0003 bd3 ba2k sqft140 Mackie Ln, Seguin, TX 78155ActiveMLS ID #618293, Rebecca Wiley, W.C. Miller Properties. Central Texas MLS
