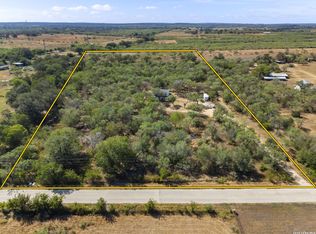
Discover the perfect blend of comfort, functionality, and country living at 661 Hickory Forrest Dr. Situated on just over 10 acres, this beautifully maintained 3-bedroom, 3-bath home offers over 2,700 square feet of living space with durable tile flooring throughout and a low-maintenance metal roof designed for lasting value. Whether you're looking for a private homestead, hobby farm, or space to grow, this property is equipped to meet your needs. A massive 3,000-square-foot barn provides exceptional versatility for livestock, equipment storage, workshops, recreational vehicles, or your next big project. The expansive acreage offers endless possibilities for horses, gardening, outdoor recreation, or simply enjoying the peace and privacy of the Texas countryside. Conveniently located just a short drive from Seguin, New Braunfels, and San Antonio, this rare acreage property combines rural tranquility with easy access to shopping, dining, and everyday conveniences. Don't miss the opportunity to make this exceptional country retreat your own!
For sale
$599,900
661 HICKORY FORREST DR, Seguin, TX 78155
3beds
2,706sqft
Single Family Residence
Built in 1990
10.02 Acres Lot
$573,900 Zestimate®
$222/sqft
$-- HOA
What's special
Durable tile flooring throughout
- 72 days
- 390
- 28
Zillow last checked:
Listing updated:
Listed by:
Jared Jackson TREC #789821 (503) 367-0960,
RE/MAX GO - NB
Source: LERA MLS,MLS#: 2004221
Facts & features
Interior
Bedrooms & bathrooms
- Bedrooms: 3
- Bathrooms: 3
- Full bathrooms: 3
Primary bedroom
- Features: Walk-In Closet(s), Multi-Closets, Ceiling Fan(s), Full Bath
- Area: 264
- Dimensions: 22 x 12
Bedroom 2
- Area: 150
- Dimensions: 15 x 10
Bedroom 3
- Area: 130
- Dimensions: 13 x 10
Primary bathroom
- Features: Shower Only, Double Vanity
- Area: 176
- Dimensions: 16 x 11
Dining room
- Area: 132
- Dimensions: 12 x 11
Kitchen
- Area: 144
- Dimensions: 16 x 9
Living room
- Area: 272
- Dimensions: 17 x 16
Heating
- Central, Electric
Cooling
- Central Air
Appliances
- Included: Washer, Dryer, Range, Disposal, Electric Water Heater
- Laundry: Main Level, Lower Level, Laundry Room, Washer Hookup, Dryer Connection
Features
- Two Living Area, 1st Floor Lvl/No Steps, All Bedrooms Downstairs, Walk-In Closet(s)
- Flooring: Carpet, Vinyl, Concrete
- Windows: Window Coverings
- Has basement: No
- Number of fireplaces: 1
- Fireplace features: Family Room
Interior area
- Total interior livable area: 2,706 sqft
Property
Parking
- Total spaces: 2
- Parking features: Two Car Garage, Detached, Oversized, Garage Door Opener, Circular Driveway, Unpaved Drive, Open
- Garage spaces: 2
- Has uncovered spaces: Yes
Features
- Levels: One
- Stories: 1
- Pool features: None
Lot
- Size: 10.02 Acres
- Features: 5 - 14 Acres, Hunting Permitted, Level
- Residential vegetation: Partially Wooded
Details
- Parcel number: 1G1370000015510000
Construction
Type & style
- Home type: SingleFamily
- Property subtype: Single Family Residence
Materials
- Siding
- Foundation: Slab
- Roof: Metal
Condition
- Pre-Owned
- New construction: No
- Year built: 1990
Utilities & green energy
- Sewer: Septic
Community & HOA
Community
- Features: None
- Subdivision: Hickory Forrest
Location
- Region: Seguin
Financial & listing details
- Price per square foot: $222/sqft
- Tax assessed value: $506,896
- Annual tax amount: $7,699
- Price range: $599.9K - $599.9K
- Date on market: 7/30/2026
- Cumulative days on market: 72 days
- Listing terms: Conventional,FHA,VA Loan,TX Vet,Cash,USDA Loan
Estimated market value
$573,900
$545,000 - $603,000
$2,558/mo
Price history
| Date | Event | Price |
|---|---|---|
| 7/30/2026 | Listed for sale | $599,900+90.4%$222/sqft |
Source:  LERA MLS #2004221 Report a problem LERA MLS #2004221 Report a problem | ||
| 3/30/2017 | Sold | -- |
Source:  Central Texas MLS #308248 Report a problem Central Texas MLS #308248 Report a problem | ||
| 2/28/2017 | Pending sale | $315,000$116/sqft |
Source: Bliss Real Estate, LLC #308248 Report a problem | ||
| 2/17/2017 | Listed for sale | $315,000+96.9%$116/sqft |
Source: Bliss Real Estate, LLC #308248 Report a problem | ||
| 9/18/2015 | Sold | -- |
Source: Agent Provided Report a problem | ||
| 1/13/2010 | Sold | -- |
Source: Public Record Report a problem | ||
| 10/24/2009 | Price change | $160,000-5.9%$59/sqft |
Source: RE/MAX North-San Antonio #772578 Report a problem | ||
| 8/29/2009 | Price change | $170,000-2.9%$63/sqft |
Source: RE/MAX North - San Antonio #772578 Report a problem | ||
| 4/25/2009 | Listed for sale | $175,000$65/sqft |
Source: Re/Max North-San Antonio/Stone Oak #772578 Report a problem | ||
Public tax history
| Year | Property taxes | Tax assessment |
|---|---|---|
| 2025 | $4,995 +4.5% | $462,000 -16% |
| 2024 | $4,778 | $550,161 +10.8% |
| 2023 | -- | $496,486 +10% |
| 2022 | -- | $451,351 +10% |
| 2021 | -- | $410,319 +10% |
| 2020 | -- | $373,017 +5% |
| 2019 | -- | $355,108 +8.3% |
| 2018 | -- | $327,791 +52.9% |
| 2017 | $824 -75.2% | $214,384 +4.7% |
| 2016 | $3,319 +21.7% | $204,712 +7.4% |
| 2015 | $2,728 | $190,622 +4.9% |
| 2014 | $2,728 | $181,797 +43.1% |
| 2013 | -- | $127,086 -0.5% |
| 2012 | -- | $127,672 +49.1% |
| 2011 | -- | $85,644 -32.3% |
| 2010 | -- | $126,575 -1.3% |
| 2009 | -- | $128,198 +0.7% |
| 2008 | -- | $127,329 +5.2% |
| 2007 | -- | $121,069 +9.2% |
| 2006 | -- | $110,843 +5.8% |
| 2005 | -- | $104,774 +3.7% |
| 2004 | -- | $101,039 +5.5% |
| 2003 | -- | $95,766 |
| 2002 | -- | -- |
| 2001 | -- | -- |
| 2000 | -- | -- |
Find assessor info on the county website
Monthly payment
Est. payment
Payment breakdown
Explore the cost of this home by adjusting the details. Changes won't be saved.Climate risks
Neighborhood: 78155
Nearby schools
Schools provided by the listing agent
- Elementary: Vogel
- Middle: Jim Barnes
- High: Seguin
- District: Seguin
Source: LERA MLS. This data may not be complete. We recommend contacting the local school district to confirm school assignments for this home.
- $553,8003 bd3 ba2.7k sqft661 E Hickory Forrest Dr, Seguin, TX 78155Off Market

- $402,2002 bd2 ba1.6k sqft679 Hickory Forrest Dr, Seguin, TX 78155Off Market
- $196,9003 bd2 ba2.1k sqft777 Hickory Forrest Dr, Seguin, TX 78155Off Market
- $281,900-- bd-- ba1k sqft545 Hickory Forrest Dr, Seguin, TX 78155Off Market
Similar homes
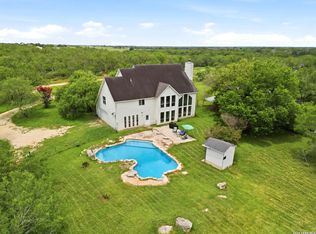
- $575,0004 bd2 ba2.6k sqft695 FOX TROTTER RD, Seguin, TX 78155For Sale
 MLS ID #2014997, Joel Leos TREC #570952, Keller Williams Heritage. LERA MLS
 - $595,0003 bd2 ba2.8k sqft4821 Fm 467, Seguin, TX 78155Active

 MLS ID #622626, Maxwell Ramsey, Keller Williams Brazos West. Central Texas MLS
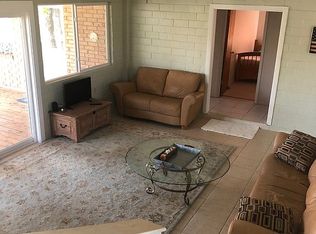
 - $599,0004 bd5 ba3.8k sqft1208 ODaniel School Rd, Seguin, TX 78155For Sale
 MLS ID #2013687, Tami Irvin TREC #780874, MAG Real Estate LLC. LERA MLS
 - $600,0003 bd2 ba2.2k sqft1276 River Trl, Seguin, TX 78155For Sale By Owner
- $575,0004 bd4 ba3.3k sqft2504 Schwab, Seguin, TX 78155For SaleMLS ID #2004715, San Juana Perez TREC #697746, Vortex Realty. LERA MLS
- $539,9904 bd3 ba2.8k sqft2001 Stagecoach, Seguin, TX 78155For SaleMLS ID #1995552, Gregory Jones TREC #660743, Fraire Realty Group, INC.. LERA MLS
- $699,0003 bd3 ba2.2k sqft381 Schneider Rd, Seguin, TX 78155ActiveMLS ID #615341, Melissa Walls, Corner Post Real Estate, LLC. Central Texas MLS
- $620,0004 bd2 ba2.2k sqft670 Nickerson Farms Rd, Seguin, TX 78155For SaleMLS ID #1995050, Sierra Crawford TREC #779870, Exquisite Properties, LLC. LERA MLS
- $639,0002 bd4 ba2k sqft54 S Hampton Dr, Seguin, TX 78155ActiveMLS ID #626721, MaryJane Windle, Windle Real Estate, LLC. Central Texas MLS
- $540,0004 bd2 ba2.2k sqft520 Turkey Tree Trl, Seguin, TX 78155ActiveMLS ID #621497, Travis Anderson, Anders Pierce Realty, LLC. Central Texas MLS
- $749,0003 bd2 ba1.8k sqft249 Signal Hill Rd, Seguin, TX 78155For SaleMLS ID #1991005, Jessi Riedel TREC #625327, Tarpon Blue Real Estate. LERA MLS
- $535,0003 bd2 ba1.7k sqft337 DEWEY LN, Seguin, TX 78155For SaleMLS ID #1969624, Vanessa Flowers TREC #685180, Regal Realty. LERA MLS
- $725,0004 bd3 ba2.5k sqft1500 Fleming Dr, Seguin, TX 78155ActiveMLS ID #625661, Erica Kennedy, BHHS Don Johnson REALTORS - NB. Central Texas MLS
- $590,0003 bd3 ba2.9k sqft120 Erskine Ferry Rd, Seguin, TX 78155Active
 MLS ID #8600730, Lidia Aguilar, JBGoodwin REALTORS NW. Unlock MLS
 - $590,0003 bd4 ba3.1k sqft3283 Hartfield, La Vernia, TX 78121For SaleMLS ID #1954461, Lynn Kotzur TREC #577216, South Roots Realty. LERA MLS
- $659,0004 bd2 ba2k sqft2151 Old Lehmann, Seguin, TX 78155For SaleMLS ID #1955309, Jill Law TREC #646454, Geronimo Creek Realty. LERA MLS
- $620,0004 bd2 ba1.9k sqft795 Indian Springs Dr, Kingsbury, TX 78638For SaleMLS ID #2003452, Brandon Ramirez TREC #667359, Keller Williams Heritage. LERA MLS
