Property is multiple lots, Guadalupe County Legal Description of all included:
Property ID 18189, LOT: 121 BLK: ADDN: CATERS PARKVIEW
Property ID 18190, LOT: 122 BLK: ADDN: CATERS PARKVIEW
Property ID 18326, LOT: B BLK: 3 ADDN: CHAPARRAL 2 2.4800 AC
Property ID 18332, LOT: 21 BLK: 3 ADDN: CHAPARRAL 2
Property ID 18334, LOT: 23 BLK:3 ADDN:CHAPARRAL 2
Has a community kayak launch river access.
Active
$875,000
5 Augusta Dr, Seguin, TX 78155
4beds
3,140sqft
Single Family Residence
Built in 1981
3.76 Acres Lot
$828,100 Zestimate®
$279/sqft
$-- HOA
What's special
- 60 days
- 395
- 45
Zillow last checked:
Listing updated:
Listed by:
Tiffany Kosub 2103550349,
TKO Listings, LLC
Source: Central Texas MLS,MLS#: 622158 Originating MLS: Four Rivers Association of REALTORS
Originating MLS: Four Rivers Association of REALTORSFacts & features
Interior
Bedrooms & bathrooms
- Bedrooms: 4
- Bathrooms: 4
- Full bathrooms: 2
- 1/2 bathrooms: 2
Primary bedroom
- Level: Main
- Dimensions: 22x19
Bedroom
- Level: Main
- Dimensions: 14x10
Bedroom 2
- Level: Main
- Dimensions: 14x15
Bedroom 3
- Level: Main
- Dimensions: 14x11
Primary bathroom
- Level: Main
- Dimensions: 8x20
Breakfast room nook
- Level: Main
- Dimensions: 7x19
Dining room
- Level: Main
- Dimensions: 14x14
Kitchen
- Level: Main
- Dimensions: 12x16
Laundry
- Level: Main
- Dimensions: 8x10
Living room
- Level: Main
- Dimensions: 20x19
Living room
- Features: Multiple Living Areas
- Level: Main
- Dimensions: 24x23
Heating
- Central, Electric, Multiple Heating Units
Cooling
- Central Air, 2 Units
Appliances
- Included: Dishwasher, Electric Cooktop, Electric Water Heater, Disposal, Multiple Water Heaters, Oven, Refrigerator, Built-In Oven, Cooktop, Microwave
- Laundry: Washer Hookup, Electric Dryer Hookup, Inside, Main Level, Laundry Room, Laundry Tub, Sink
Features
- All Bedrooms Down, Beamed Ceilings, Wet Bar, Ceiling Fan(s), Dining Area, Dry Bar, Separate/Formal Dining Room, Double Vanity, High Ceilings, Home Office, Jetted Tub, Primary Downstairs, Living/Dining Room, Multiple Living Areas, MultipleDining Areas, Main Level Primary, Open Floorplan, Separate Shower, Walk-In Closet(s), Breakfast Bar, Bedroom on Main Level
- Flooring: Tile, Wood, Carpet Free
- Attic: None
- Has fireplace: Yes
- Fireplace features: Family Room, Living Room, Wood Burning
Interior area
- Total interior livable area: 3,140 sqft
Video & virtual tour
Property
Parking
- Parking features: Attached Carport, Detached, Garage, Garage Door Opener, Oversized, RV Access/Parking, Driveway Level
- Has garage: Yes
- Has carport: Yes
- Has uncovered spaces: Yes
Accessibility
- Accessibility features: Level Lot, Accessible Doors
Features
- Levels: One
- Stories: 1
- Patio & porch: Patio
- Exterior features: Patio, Private Yard, Rain Gutters, Storage
- Has private pool: Yes
- Pool features: In Ground, Private
- Fencing: Back Yard,Chain Link,Privacy
- Has view: Yes
- View description: River, Pool
- Has water view: Yes
- Water view: River
- Body of water: Guadalupe River
Lot
- Size: 3.76 Acres
Details
- Additional structures: Gazebo, Outbuilding, Storage
- Parcel number: 18326
Construction
Type & style
- Home type: SingleFamily
- Architectural style: Traditional
- Property subtype: Single Family Residence
Materials
- Brick
- Foundation: Slab
- Roof: Concrete,Tile
Condition
- Resale
- Year built: 1981
Utilities & green energy
- Water: Public
- Utilities for property: Electricity Available, High Speed Internet Available, Trash Collection Public
Community & HOA
Community
- Features: Other, Park, See Remarks
- Security: Smoke Detector(s)
- Subdivision: Chaparral #2
HOA
- Has HOA: No
Location
- Region: Seguin
Financial & listing details
- Price per square foot: $279/sqft
- Tax assessed value: $546,300
- Annual tax amount: $10,526
- Date on market: 8/10/2026
- Cumulative days on market: 60 days
- Listing agreement: Exclusive Right To Sell
- Listing terms: Cash,Conventional,FHA,VA Loan
- Electric utility on property: Yes
- Road surface type: Paved
Estimated market value
$828,100
$787,000 - $870,000
$3,061/mo
Price history
| Date | Event | Price |
|---|---|---|
| 8/7/2026 | Listed for sale | $875,000+45.8%$279/sqft |
Source:  LERA MLS #2006907 Report a problem LERA MLS #2006907 Report a problem | ||
| 3/8/2024 | Sold | -- |
Source:  Central Texas MLS #529558 Report a problem Central Texas MLS #529558 Report a problem | ||
| 2/23/2024 | Pending sale | $600,000$191/sqft |
Source: LERA MLS #1735736 Report a problem | ||
| 2/13/2024 | Contingent | $600,000$191/sqft |
Source: LERA MLS #1735736 Report a problem | ||
| 1/16/2024 | Price change | $600,000-4%$191/sqft |
Source: LERA MLS #1735736 Report a problem | ||
| 12/20/2023 | Listed for sale | $625,000+28.6%$199/sqft |
Source: LERA MLS #1735736 Report a problem | ||
| 5/17/2019 | Sold | -- |
Source: Agent Provided Report a problem | ||
| 4/23/2019 | Pending sale | $485,995$155/sqft |
Source: Dream It Realty #1374707 Report a problem | ||
| 4/4/2019 | Listed for sale | $485,995$155/sqft |
Source: Dream It Realty #1374707 Report a problem | ||
Public tax history
| Year | Property taxes | Tax assessment |
|---|---|---|
| 2025 | $10,526 -0.8% | $546,300 -1.6% |
| 2024 | $10,612 -21.1% | $555,000 -19.4% |
| 2023 | $13,442 +21.2% | $688,532 +25.5% |
| 2022 | $11,086 +4% | $548,657 +10% |
| 2021 | $10,660 -7.5% | $498,779 -1% |
| 2020 | $11,522 | $503,587 +60.6% |
| 2019 | -- | $313,500 +10% |
| 2018 | $6,302 -8.4% | $285,000 -12.5% |
| 2017 | $6,883 +10.3% | $325,842 -7.1% |
| 2016 | $6,238 +13.5% | $350,676 +36.8% |
| 2015 | $5,494 | $256,251 +0.2% |
| 2014 | $5,494 | $255,784 -1.8% |
| 2009 | -- | $260,481 |
| 2008 | -- | $260,481 -12.7% |
| 2007 | -- | $298,464 +8.2% |
| 2006 | -- | $275,936 -0.2% |
| 2005 | -- | $276,508 +1.3% |
| 2004 | -- | $273,062 +5% |
| 2003 | -- | $260,001 |
| 2002 | -- | -- |
| 2001 | -- | -- |
Find assessor info on the county website
Monthly payment
Est. payment
Payment breakdown
Explore the cost of this home by adjusting the details. Changes won't be saved.Climate risks
Neighborhood: 78155
Nearby schools
Schools provided by the listing agent
- District: Seguin ISD
Source: Central Texas MLS. This data may not be complete. We recommend contacting the local school district to confirm school assignments for this home.
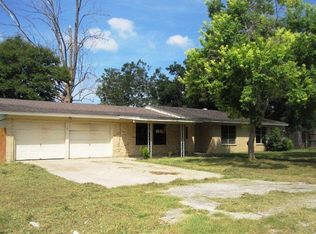
Similar homes
- $899,0004 bd4 ba3.6k sqft302 Guadalupe River Dr, Seguin, TX 78155Active

 MLS ID #624720, Matt Prewett, Better Broker, Texas Realty. Central Texas MLS
 - $799,0004 bd2 ba2.2k sqft117 W HAMPTON DR, Seguin, TX 78155For Sale

 MLS ID #2012068, Jose Mariscal TREC #828121, Levi Rodgers Real Estate Group. LERA MLS
 - $675,0004 bd4 ba3.2k sqft48 River Oak Dr, Seguin, TX 78155Active
 MLS ID #615558, Shaunna Hanover, Keller Williams Heritage. Central Texas MLS
 - $899,9003 bd3 ba3k sqft160 Lakeside Drive, Seguin, TX 78155For Sale
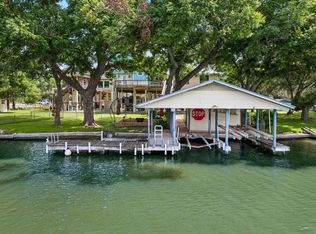
 MLS ID #178610, Frank E Baker, Keller Williams Heritage. HLMLS as distributed by MLS GRID
 - $639,0002 bd4 ba2k sqft54 S Hampton Dr, Seguin, TX 78155ActiveMLS ID #626721, MaryJane Windle, Windle Real Estate, LLC. Central Texas MLS
- $699,9004 bd3 ba2.3k sqft92 Turtle Ln, Seguin, TX 78155ActiveMLS ID #607288, Katie Clark, Corner Post Real Estate, LLC. Central Texas MLS
- $625,0004 bd3 ba2.6k sqft123 Tomahawk Trl, Seguin, TX 78155ActiveMLS ID #622284, Angela Mark, Century 21 Integra. Central Texas MLS
- $649,0003 bd4 ba2.4k sqft2048 E Martindale Rd, Seguin, TX 78155ActiveMLS ID #612717, Jill Law, Geronimo Creek Realty. Central Texas MLS
- $699,0003 bd3 ba2.2k sqft381 Schneider Rd, Seguin, TX 78155ActiveMLS ID #615341, Melissa Walls, Corner Post Real Estate, LLC. Central Texas MLS
- $699,0004 bd3 ba2.6k sqft4843 Zion Hill, Seguin, TX 78155For SaleMLS ID #1933084, Scott Jauregui TREC #503369, Keller Williams Legacy. LERA MLS
- $595,0003 bd2 ba2.8k sqft4821 Fm 467, Seguin, TX 78155ActiveMLS ID #622626, Maxwell Ramsey, Keller Williams Brazos West. Central Texas MLS
- $649,0003 bd2 ba2k sqft19642 S State Highway 123, Seguin, TX 78155ActiveMLS ID #622357, Matthew Pierce, Anders Pierce Realty, LLC. Central Texas MLS
- $550,0004 bd3 ba2.6k sqft145 Bobwhite Trl, Seguin, TX 78155ActiveMLS ID #616237, Holly Coates, Travis Shaw Realty. Central Texas MLS
- $794,8004 bd3 ba2.9k sqft6673 Center Point Rd, San Marcos, TX 78666ActiveMLS ID #607845, Suzanne Kuntz, Keller Williams Heritage. Central Texas MLS
- $514,0004 bd5 ba2.8k sqft400 N Bowie St, Seguin, TX 78155ActiveMLS ID #611932, Katie Clark, Corner Post Real Estate, LLC. Central Texas MLS
- $599,0003 bd2 ba2k sqft898 Buerger Ln, Seguin, TX 78155ActiveMLS ID #617288, Celina Ross, Celina Ross Realty, LLC. Central Texas MLS
- $880,0004 bd4 ba3.3k sqft975 Wilderness Oaks, New Braunfels, TX 78132ActiveMLS ID #622761, Sharene Gordon, Keller Williams Heritage. Central Texas MLS
- $825,0004 bd3 ba3.5k sqft350 Ullrich, Marion, TX 78124For SaleMLS ID #1963272, Jessi Riedel TREC #625327, Tarpon Blue Real Estate. LERA MLS
- $899,0003 bd4 ba3k sqft1 Wildwood Trl, New Braunfels, TX 78130ActiveMLS ID #612902, Melanie Esqueda, Anders Pierce Realty, LLC. Central Texas MLS
- $829,0003 bd2 ba1.7k sqft721 Ridgeroad Dr, New Braunfels, TX 78130ActiveMLS ID #622748, Jordan Lippe Walker, Keller Williams Heritage. Central Texas MLS
