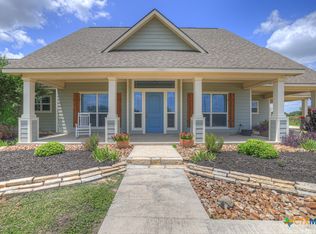
Well-maintained and move-in ready Manuel Moreno custom-built home on 1.46 acres. Conveniently located near Guadalupe Regional Medical Center, medical offices, H-E-B, shopping, and restaurants, while still offering a quiet country feel. This home features granite countertops, custom cabinetry, a walk-in pantry, sunroom, and utility room with sink. The primary suite includes a tray ceiling, large walk-in closet, and walk-in shower. Outside, you’ll find an automatic sprinkler system, wrought iron fencing, and a 30’ x 30’ insulated metal workshop with concrete slab and roll-up door. A great combination of quality construction, acreage, and convenience.
Active
$625,000
123 Tomahawk Trl, Seguin, TX 78155
4beds
2,628sqft
Single Family Residence
Built in 2022
1.46 Acres Lot
$-- Zestimate®
$238/sqft
$-- HOA
What's special
Wrought iron fencingGranite countertopsTray ceilingLarge walk-in closetUtility room with sinkWalk-in pantryAutomatic sprinkler system
- 56 days
- 492
- 43
Zillow last checked:
Listing updated:
Listed by:
Angela Mark (830)379-7111,
Century 21 Integra
Source: Central Texas MLS,MLS#: 622284 Originating MLS: Four Rivers Association of REALTORS
Originating MLS: Four Rivers Association of REALTORSFacts & features
Interior
Bedrooms & bathrooms
- Bedrooms: 4
- Bathrooms: 3
- Full bathrooms: 2
- 1/2 bathrooms: 1
Rooms
- Room types: Sunroom
Primary bedroom
- Dimensions: 14x13
Bedroom 2
- Dimensions: 10x13
Bedroom 3
- Dimensions: 11x13
Bedroom 4
- Dimensions: 11x14
Primary bathroom
- Dimensions: 14x15
Dining room
- Dimensions: 12x10
Entry foyer
- Dimensions: 7x11
Kitchen
- Dimensions: 12x18
Living room
- Dimensions: 18x18
Office
- Dimensions: 11x13
Other
- Dimensions: 18x13
Heating
- Electric
Cooling
- Central Air, 1 Unit
Appliances
- Included: Electric Cooktop, Electric Water Heater, Disposal, Microwave, Oven, Some Electric Appliances, Built-In Oven
- Laundry: Electric Dryer Hookup, Inside, Laundry Tub, Sink
Features
- Attic, Ceiling Fan(s), Double Vanity, Entrance Foyer, Primary Downstairs, Main Level Primary, Separate Shower, Tub Shower, Walk-In Closet(s), Breakfast Bar, Breakfast Area, Granite Counters, Pantry, Solid Surface Counters, Sun Room
- Flooring: Carpet, Tile
- Attic: Partially Floored
- Has fireplace: No
- Fireplace features: None
Interior area
- Total interior livable area: 2,628 sqft
Video & virtual tour
Property
Parking
- Total spaces: 2
- Parking features: Attached, Garage
- Attached garage spaces: 2
Features
- Levels: One
- Stories: 1
- Patio & porch: Covered, Porch
- Exterior features: Porch
- Pool features: None
- Fencing: Back Yard,Privacy,Wrought Iron
- View description: None
- Body of water: None
Lot
- Size: 1.46 Acres
Details
- Additional structures: Outbuilding, Workshop
- Parcel number: 43927
Construction
Type & style
- Home type: SingleFamily
- Architectural style: Hill Country,Traditional
- Property subtype: Single Family Residence
Materials
- Stone Veneer, Stucco
- Foundation: Slab
- Roof: Composition,Shingle
Condition
- Resale
- Year built: 2022
Utilities & green energy
- Sewer: Not Connected (at lot), Public Sewer
- Water: Community/Coop
- Utilities for property: Electricity Available, Trash Collection Public
Community & HOA
Community
- Features: None
- Subdivision: T O R Properties II
HOA
- Has HOA: No
Location
- Region: Seguin
Financial & listing details
- Price per square foot: $238/sqft
- Tax assessed value: $628,900
- Annual tax amount: $8,107
- Date on market: 8/11/2026
- Cumulative days on market: 57 days
- Listing agreement: Exclusive Right To Sell
- Listing terms: Cash,Conventional,FHA,VA Loan
- Electric utility on property: Yes
- Road surface type: Paved
Estimated market value
Not available
Estimated sales range
Not available
Not available
Price history
| Date | Event | Price |
|---|---|---|
| 8/11/2026 | Listed for sale | $625,000+1288.9%$238/sqft |
Source:  Central Texas MLS #622284 Report a problem Central Texas MLS #622284 Report a problem | ||
| 3/24/2021 | Listing removed | -- |
Source: Owner Report a problem | ||
| 2/17/2015 | Listing removed | $45,000$17/sqft |
Source: Owner Report a problem | ||
| 10/24/2014 | Listed for sale | $45,000$17/sqft |
Source: Owner Report a problem | ||
Public tax history
| Year | Property taxes | Tax assessment |
|---|---|---|
| 2025 | $8,107 -10.7% | $621,500 +10% |
| 2024 | $9,082 +4.3% | $565,000 +26.7% |
| 2023 | $8,704 +316.4% | $445,836 +351.3% |
| 2022 | $2,090 +17.3% | $98,790 +22.3% |
| 2021 | $1,782 +18.5% | $80,781 +23% |
| 2020 | $1,503 | $65,700 +57.1% |
| 2019 | -- | $41,809 |
| 2018 | $980 +33.7% | $41,809 +33.6% |
| 2017 | $733 +4.4% | $31,297 +4.6% |
| 2016 | $702 -17.8% | $29,909 |
| 2015 | $854 | $29,909 -21.8% |
| 2014 | $854 | $38,226 |
Find assessor info on the county website
Monthly payment
Est. payment
Payment breakdown
Explore the cost of this home by adjusting the details. Changes won't be saved.Climate risks
Neighborhood: 78155
Nearby schools
Schools provided by the listing agent
- District: Seguin ISD
Source: Central Texas MLS. This data may not be complete. We recommend contacting the local school district to confirm school assignments for this home.
Similar homes
- $649,0003 bd4 ba2.4k sqft2048 E Martindale Rd, Seguin, TX 78155Active
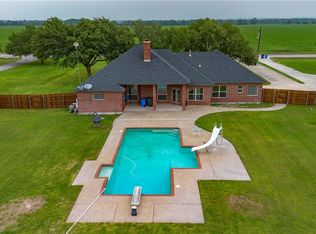
 MLS ID #612717, Jill Law, Geronimo Creek Realty. Central Texas MLS
 - $599,9005 bd3 ba2.8k sqft1031 Fm 20, Seguin, TX 78155Active
 MLS ID #610353, Carol Teeple, A Cut Above Realty, LLC. Central Texas MLS
 - $579,0005 bd3 ba2.3k sqft140 Oak Springs Dr, Seguin, TX 78155Active
 MLS ID #616622, Cassie Koehler, A Cut Above Realty, LLC. Central Texas MLS
 - $649,0003 bd2 ba2k sqft19642 S State Highway 123, Seguin, TX 78155Active
 MLS ID #622357, Matthew Pierce, Anders Pierce Realty, LLC. Central Texas MLS
 - $899,0004 bd4 ba3.6k sqft302 Guadalupe River Dr, Seguin, TX 78155ActiveMLS ID #624720, Matt Prewett, Better Broker, Texas Realty. Central Texas MLS
- $445,0003 bd2 ba1.5k sqft768 Burges St, Seguin, TX 78155ActiveMLS ID #615293, Stephanie Fikes, Texas Edge Realty. Central Texas MLS
- $740,0004 bd3 ba2.2k sqft110 Lake Village Rd, Seguin, TX 78155ActiveMLS ID #612401, Maria Davila, All City San Antonio Registere. Central Texas MLS
- $320,0004 bd3 ba2.5k sqft300 Jacks Pl, Seguin, TX 78155For Sale
 MLS ID #2019187, Aaron Fernandez TREC #757928, Keller Williams Heritage. LERA MLS
 - $360,0002 bd3 ba1.9k sqft1223 Old Homestead, Seguin, TX 78155ActiveMLS ID #623540, Stacie Scholl, Century 21 Integra. Central Texas MLS
- $525,0004 bd4 ba3.3k sqft175 Plantation Dr, Seguin, TX 78155ActiveMLS ID #605045, Chelsea Roberts, Coldwell Banker D'Ann Harper,. Central Texas MLS
- $379,9003 bd3 ba2.1k sqft1720 Nordberg, Seguin, TX 78155ActiveMLS ID #619063, Duley Dawson, Dawson & Associates. Central Texas MLS
- $379,0003 bd3 ba2.2k sqft145 Castlewood Dr, Seguin, TX 78155ActiveMLS ID #618354, Diane Barnard, Barnard Realty Group, LLC. Central Texas MLS
- $615,0005 bd4 ba2.8k sqft212 Ferryboat Ln, New Braunfels, TX 78130ActiveMLS ID #593401, Easton Smith, Keller Williams Heritage. Central Texas MLS
- $575,0004 bd3 ba2.4k sqft366 Arrow Hl, San Marcos, TX 78666ActiveMLS ID #577905, Mercy Boatright-Wood, House Hunters NB. Central Texas MLS
- $355,0003 bd2 ba1.7k sqft786 Renee St, Seguin, TX 78155ActiveMLS ID #600012, Brenda Mullen, RE/MAX Unity. Central Texas MLS
- $675,0003 bd2 ba2.1k sqft1413 Country Hills Dr, La Vernia, TX 78121ActiveMLS ID #622033, Richmond Frasier, Legacy Broker Group. Central Texas MLS
- $366,9004 bd3 ba2.5k sqft2912 Countryside Path, Seguin, TX 78155ActiveMLS ID #616806, Heath Anders, Anders Pierce Realty, LLC. Central Texas MLS
- $395,0004 bd4 ba3.3k sqft3027 Hidden Mdw, Seguin, TX 78155ActiveMLS ID #624050, Kelsey Gibson, Greenbelt Realty. Central Texas MLS
- $369,9004 bd3 ba2.1k sqft1916 Highland, Seguin, TX 78155ActiveMLS ID #621741, Derek Slafka, Anders Pierce Realty, LLC. Central Texas MLS
- $399,0003 bd2 ba1.8k sqft1456 Prairie Rose, Seguin, TX 78155ActiveMLS ID #605896, Krista Moreno, Bloom Realty, LLC. Central Texas MLS
