Beautiful custom-built home situated on 2.3 acres in Seguin, Tx., offering the perfect blend of elegance, comfort and space. This stunning property features 3 spacious bedrooms, including a luxurious primary suite with a spectacular spa-like bathroom, double vanity, soaking tub, separate shower and an oversized walk-in closet complete with built-in-drawers, shelving and abundant storage. Designed with an open and airy layout, the home showcases tile flooring throughout, a cozy fireplace in the living area and an abundance of windows that fill the home with natural light. The large open kitchen is perfect for entertaining and everyday living, offering ample workspace, storage and seamless flow into the main living areas. A spacious pantry with plenty of shelving provides exceptional organization. All bedrooms are generously sized and include ceiling fans, large closets and built-in shelving for added convenience and storage. Additional highlights include a mudroom off the garage entrance, an oversized laundry room with cabinets, sink and extra storage, plus generous storage options throughout the home. Stunning double front doors, wood-accent details at the covered front entry and spacious covered patio create warm character and charm, perfect for relaxing or entertaining outdoors. The oversized two-car garage includes extra storage space, making this home as practical as it is beautiful. Located in a great subdivision with boat ramp access to Lake McQueeney. Recently added front and backyard sod and a new sprinkler system, enhancing both curb appeal and outdoor enjoyment!!!
Active
Price cut: $10K (9/15)
$740,000
110 Lake Village Rd, Seguin, TX 78155
4beds
2,215sqft
Single Family Residence
Built in 2025
2.33 Acres Lot
$-- Zestimate®
$334/sqft
$22/mo HOA
What's special
- 159 days
- 201
- 19
Zillow last checked:
Listing updated:
Listed by:
Maria Davila (830)305-5229,
All City San Antonio Registere
Source: Central Texas MLS,MLS#: 612401 Originating MLS: Four Rivers Association of REALTORS
Originating MLS: Four Rivers Association of REALTORSFacts & features
Interior
Bedrooms & bathrooms
- Bedrooms: 4
- Bathrooms: 3
- Full bathrooms: 2
- 1/2 bathrooms: 1
Primary bedroom
- Level: Main
- Dimensions: 14 X 17
Bedroom
- Level: Main
- Dimensions: 8 X 12
Bedroom 2
- Level: Main
- Dimensions: 12 X 13
Bedroom 3
- Level: Main
- Dimensions: 12 X 12
Bedroom 4
- Level: Main
- Dimensions: 14 X 14
Primary bathroom
- Level: Main
- Dimensions: 9 X 12
Dining room
- Level: Main
- Dimensions: 12 X 12
Entry foyer
- Level: Main
- Dimensions: 7 X 7
Family room
- Level: Main
- Dimensions: 18 X 18
Kitchen
- Level: Main
- Dimensions: 16 X 12
Laundry
- Level: Main
- Dimensions: 7 X 12
Other
- Level: Main
- Dimensions: 9 X 5
Heating
- Electric
Cooling
- Central Air, Electric, 1 Unit, Attic Fan
Appliances
- Included: Dishwasher, Electric Range, Disposal, Water Heater, Some Electric Appliances
- Laundry: Washer Hookup, Electric Dryer Hookup, Inside, Main Level, Laundry Room, Laundry Tub, Sink
Features
- Attic, Bookcases, Built-in Features, Ceiling Fan(s), Separate/Formal Dining Room, Double Vanity, Entrance Foyer, Garden Tub/Roman Tub, High Ceilings, Primary Downstairs, Multiple Dining Areas, Main Level Primary, Pull Down Attic Stairs, Recessed Lighting, Storage, Soaking Tub, Separate Shower, Walk-In Closet(s), Breakfast Bar, Custom Cabinets, Eat-in Kitchen
- Flooring: Ceramic Tile
- Attic: Access Only,Pull Down Stairs,Partially Floored
- Number of fireplaces: 1
- Fireplace features: Family Room, Wood Burning
Interior area
- Total interior livable area: 2,215 sqft
Video & virtual tour
Property
Parking
- Total spaces: 2
- Parking features: Attached, Door-Single, Garage, Garage Door Opener, Oversized, Garage Faces Side
- Attached garage spaces: 2
Features
- Levels: One
- Stories: 1
- Patio & porch: Covered, Patio, Porch
- Exterior features: Covered Patio, Porch
- Pool features: None
- Spa features: None
- Fencing: None
- View description: None
- Waterfront features: Boat Ramp/Lift Access, Water Access
- Body of water: None
Lot
- Size: 2.33 Acres
- Topography: Rolling
Details
- Additional parcels included: no
- Parcel number: 30178
- Special conditions: Builder Owned
Construction
Type & style
- Home type: SingleFamily
- Architectural style: Traditional
- Property subtype: Single Family Residence
Materials
- Stone Veneer, Stucco
- Foundation: Slab
- Roof: Composition,Shingle
Condition
- Year built: 2025
Details
- Builder name: Brena Homes
Utilities & green energy
- Sewer: Septic Tank
- Utilities for property: Electricity Available, Trash Collection Private
Community & HOA
Community
- Features: Boat Facilities, Park, Dock, Street Lights
- Security: Smoke Detector(s)
- Subdivision: Lake Ridge Estates
HOA
- Has HOA: Yes
- HOA fee: $258 annually
- HOA name: Lake Ridge Homeowners Assoc
- HOA phone: 210-490-0000
Location
- Region: Seguin
Financial & listing details
- Price per square foot: $334/sqft
- Date on market: 4/30/2026
- Cumulative days on market: 524 days
- Listing agreement: Exclusive Right To Sell
- Listing terms: Cash,Conventional,FHA,USDA Loan,VA Loan
- Electric utility on property: Yes
- Road surface type: Paved
Estimated market value
Not available
Estimated sales range
Not available
Not available
Price history
| Date | Event | Price |
|---|---|---|
| 9/15/2026 | Price change | $740,000-1.3%$334/sqft |
Source:  Central Texas MLS #612401 Report a problem Central Texas MLS #612401 Report a problem | ||
| 5/1/2026 | Listed for sale | $750,000$339/sqft |
Source: Central Texas MLS #612401 Report a problem | ||
Public tax history
Tax history is unavailable.
Monthly payment
Est. payment
Payment breakdown
Explore the cost of this home by adjusting the details. Changes won't be saved.Climate risks
Neighborhood: 78155
Nearby schools
Schools provided by the listing agent
- Elementary: McQueeney Elementary
- Middle: A.J. Briesemeister Middle School
- High: Seguin High School
- District: Seguin ISD
Source: Central Texas MLS. This data may not be complete. We recommend contacting the local school district to confirm school assignments for this home.
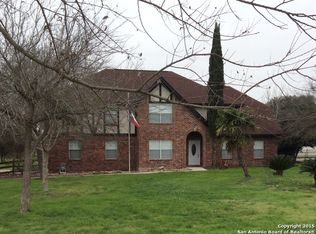
Similar homes
- $740,0004 bd3 ba2.2k sqft110 LAKE VILLAGE RD, Seguin, TX 78155New Construction
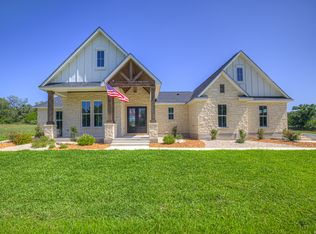
 MLS ID #1962769, Maria Davila TREC #579538, All City San Antonio Registered Series. LERA MLS
 - $649,0003 bd4 ba2.4k sqft2048 E Martindale Rd, Seguin, TX 78155Active
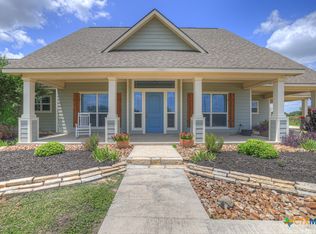
 MLS ID #612717, Jill Law, Geronimo Creek Realty. Central Texas MLS
 - $599,9005 bd3 ba2.8k sqft1031 Fm 20, Seguin, TX 78155Active
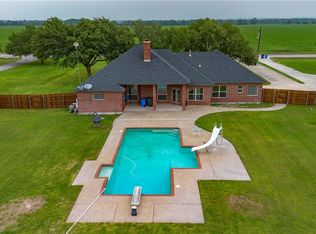 MLS ID #610353, Carol Teeple, A Cut Above Realty, LLC. Central Texas MLS
 - $625,0004 bd3 ba2.6k sqft123 Tomahawk Trl, Seguin, TX 78155Active
 MLS ID #622284, Angela Mark, Century 21 Integra. Central Texas MLS
 - $439,9003 bd2 ba1.6k sqft300 Ridge Crest Dr, Seguin, TX 78155ActiveMLS ID #616857, Edward McClintick, Joseph Walter Realty, Llc. Central Texas MLS
- $759,7774 bd3 ba2.4k sqft1130 Church Rd, Seguin, TX 78155ActiveMLS ID #608038, Brooke Hamilton, Keller Williams Heritage. Central Texas MLS
- $579,0005 bd3 ba2.3k sqft140 Oak Springs Dr, Seguin, TX 78155ActiveMLS ID #616622, Cassie Koehler, A Cut Above Realty, LLC. Central Texas MLS
- $649,0003 bd2 ba2k sqft19642 S State Highway 123, Seguin, TX 78155ActiveMLS ID #622357, Matthew Pierce, Anders Pierce Realty, LLC. Central Texas MLS
- $749,0004 bd3 ba2.5k sqft2624 Wild Cat Roost, New Braunfels, TX 78132ActiveMLS ID #605689, Meagan Agnew, Tarrah Stewart, Broker. Central Texas MLS
- $748,9994 bd3 ba2.5k sqft638 Cambridge Dr, New Braunfels, TX 78132ActiveMLS ID #625069, Consuelo Dominguez, Fathom Realty, LLC. Central Texas MLS
- $799,9993 bd3 ba2.8k sqft611 Shady Holw, New Braunfels, TX 78132ActiveMLS ID #626873, Consuelo Dominguez, Fathom Realty, LLC. Central Texas MLS
- $839,0003 bd3 ba3k sqft412 Farmstead Dr, Seguin, TX 78155ActiveMLS ID #613396, Darius Dowdy, Clark Real Estate Agency. Central Texas MLS
- $794,8004 bd3 ba2.9k sqft6673 Center Point Rd, San Marcos, TX 78666ActiveMLS ID #607845, Suzanne Kuntz, Keller Williams Heritage. Central Texas MLS
- $445,0003 bd2 ba1.5k sqft768 Burges St, Seguin, TX 78155ActiveMLS ID #615293, Stephanie Fikes, Texas Edge Realty. Central Texas MLS
- $729,0004 bd3 ba2.6k sqft195 Cheyenne Ln, Kingsbury, TX 78638ActiveMLS ID #598532, Alanna Hubbard, Keller Williams Heritage. Central Texas MLS
- $399,0003 bd2 ba1.8k sqft1456 Prairie Rose, Seguin, TX 78155ActiveMLS ID #605896, Krista Moreno, Bloom Realty, LLC. Central Texas MLS
- $825,0003 bd3 ba2.4k sqft129 Bandit Bay Vw, New Braunfels, TX 78130ActiveMLS ID #613964, Justin Herbelin, Anders Pierce Realty, LLC. Central Texas MLS
- $730,0003 bd3 ba2.3k sqft610 Battistrada, New Braunfels, TX 78132ActiveMLS ID #623959, Andres Montenegro, HomeSmart. Central Texas MLS
- $675,0003 bd3 ba2.3k sqft625 Haven Point Loop, New Braunfels, TX 78132ActiveMLS ID #612356, Easton Smith, Keller Williams Heritage. Central Texas MLS
- $615,0005 bd4 ba2.8k sqft212 Ferryboat Ln, New Braunfels, TX 78130ActiveMLS ID #593401, Easton Smith, Keller Williams Heritage. Central Texas MLS
