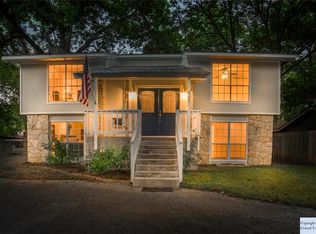
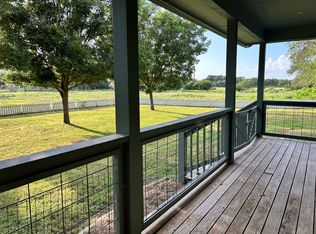
Experience effortless waterfront living in this recently renovated home ideally situated along a canal of Lake McQueeney. Thoughtfully designed with a versatile split-level floor plan, this property offers the perfect combination of comfort, flexibility, and investment potential. The upper level features two bedrooms, two full bathrooms, a spacious living area, and a well-appointed kitchen. The lower level provides an additional two bedrooms, full bathroom, living area, and second kitchen-creating two distinct living spaces ideal for extended family, guests, or multi-generational living. With short-term rentals allowed, the unique layout also presents an exceptional opportunity for investors seeking an income-producing waterfront property. Another plus, all furnishings convey! Sellers are moving out of the country and will only be taking personal items! Outdoor living takes center stage with a wraparound porch extending along three sides of the home, offering the perfect setting to relax, entertain, and enjoy peaceful evenings overlooking the water. The waterfront has also been recently updated, including improvements to the boathouse and a touchless boat cover for added convenience. Whether you're searching for a weekend lake retreat, a full-time residence, or a short-term rental investment, this beautifully renovated Lake McQueeney property offers a rare opportunity to enjoy the waterfront lifestyle with versatility for years to come.
Active under contract
$929,000
429 Laguna Vis, Seguin, TX 78155
4beds
2,504sqft
Single Family Residence
Built in 1974
9,583 Square Feet Lot
$891,700 Zestimate®
$371/sqft
$-- HOA
What's special
Improvements to the boathouseTwo distinct living spacesVersatile split-level floor plan
- 68 days
- 65
- 0
Likely to sell faster than
Zillow last checked:
Listing updated:
Listed by:
Kelley Rose (210)493-3030,
Keller Williams Heritage
Source: Central Texas MLS,MLS#: 622121 Originating MLS: Four Rivers Association of REALTORS
Originating MLS: Four Rivers Association of REALTORSFacts & features
Interior
Bedrooms & bathrooms
- Bedrooms: 4
- Bathrooms: 3
- Full bathrooms: 3
Primary bedroom
- Level: Upper
Bedroom 2
- Level: Upper
Bedroom 3
- Level: Lower
Bedroom 4
- Level: Lower
Primary bathroom
- Level: Upper
Kitchen
- Level: Upper
Kitchen
- Level: Lower
Living room
- Level: Upper
Living room
- Level: Lower
Heating
- Electric, Multiple Heating Units
Cooling
- Electric, 2 Units
Appliances
- Included: Dryer, Dishwasher, Electric Range, Disposal, Refrigerator, Water Heater, Washer, Some Electric Appliances, Microwave, Range
- Laundry: Washer Hookup, Electric Dryer Hookup, Laundry Closet, Upper Level
Features
- Attic, Ceiling Fan(s), Double Vanity, Furnished, Living/Dining Room, Pull Down Attic Stairs, Split Bedrooms, Breakfast Bar, Eat-in Kitchen, Granite Counters, Kitchen Island, Kitchen/Family Room Combo, Kitchen/Dining Combo, Pantry
- Flooring: Laminate
- Attic: Pull Down Stairs,Partially Floored
- Has fireplace: Yes
- Fireplace features: Living Room, Stone, Wood Burning
- Furnished: Yes
Interior area
- Total interior livable area: 2,504 sqft
Video & virtual tour
Property
Parking
- Total spaces: 2
- Parking features: Garage
- Garage spaces: 2
Features
- Levels: Two,Multi/Split
- Stories: 2
- Patio & porch: Balcony
- Exterior features: Balcony
- Pool features: None
- Has spa: Yes
- Spa features: Above Ground
- Fencing: Back Yard,Chain Link
- Has view: Yes
- View description: Canal, Lake
- Has water view: Yes
- Water view: Canal,Lake
- Waterfront features: Canal Access
- Body of water: Canal,Lake McQueeney
Lot
- Size: 9,583 Square Feet
Details
- Additional structures: Boat House
- Parcel number: 29565
Construction
Type & style
- Home type: SingleFamily
- Architectural style: Split Level,Traditional
- Property subtype: Single Family Residence
Materials
- HardiPlank Type, Stone Veneer
- Foundation: Slab
- Roof: Composition,Shingle
Condition
- Resale
- Year built: 1974
Utilities & green energy
- Sewer: Septic Tank
- Utilities for property: Cable Available, Electricity Available, High Speed Internet Available, Trash Collection Private
Community & HOA
Community
- Features: Boat Facilities, Street Lights
- Security: Smoke Detector(s)
- Subdivision: Laguna Vista
HOA
- Has HOA: No
Location
- Region: Seguin
Financial & listing details
- Price per square foot: $371/sqft
- Tax assessed value: $486,586
- Date on market: 8/9/2026
- Cumulative days on market: 69 days
- Listing agreement: Exclusive Right To Sell
- Listing terms: Cash,Conventional,FHA,VA Loan
- Electric utility on property: Yes
- Road surface type: Asphalt
Estimated market value
$891,700
$847,000 - $936,000
$2,402/mo
Price history
| Date | Event | Price |
|---|---|---|
| 9/12/2026 | Pending sale | $929,000$371/sqft |
Source:  LERA MLS #2007068 Report a problem LERA MLS #2007068 Report a problem | ||
| 9/9/2026 | Contingent | $929,000$371/sqft |
Source: LERA MLS #2007068 Report a problem | ||
| 8/8/2026 | Listed for sale | $929,000+155.9%$371/sqft |
Source: LERA MLS #2007068 Report a problem | ||
| 7/24/2017 | Sold | -- |
Source:  Central Texas MLS #309077 Report a problem Central Texas MLS #309077 Report a problem | ||
| 6/7/2017 | Price change | $363,000-1.6%$145/sqft |
Source: Noble Group Realty #309077 Report a problem | ||
| 4/20/2017 | Price change | $369,000-2.9%$147/sqft |
Source: Noble Group Realty #309077 Report a problem | ||
| 3/1/2017 | Listed for sale | $379,900$152/sqft |
Source: Noble Group Realty #1227350 Report a problem | ||
Public tax history
| Year | Property taxes | Tax assessment |
|---|---|---|
| 2025 | -- | $448,880 +10% |
| 2024 | $6,368 +20.7% | $408,073 +10% |
| 2023 | $5,276 -12.8% | $370,975 +10% |
| 2022 | $6,049 +13.3% | $337,250 +10% |
| 2021 | $5,340 +25.5% | $306,591 +10% |
| 2020 | $4,256 | $278,719 -20.6% |
| 2019 | -- | $350,918 -0.4% |
| 2018 | -- | $352,368 +20.9% |
| 2017 | $5,040 +101.3% | $291,363 +9.3% |
| 2016 | $2,504 -5.3% | $266,627 +3.5% |
| 2015 | $2,643 | $257,688 +14.1% |
| 2014 | $2,643 | $225,884 +2.7% |
| 2013 | -- | $219,921 -6.1% |
| 2012 | -- | $234,187 +16.3% |
| 2011 | -- | $201,318 -0.2% |
| 2010 | -- | $201,668 +9% |
| 2009 | -- | $185,089 +17.3% |
| 2008 | -- | $157,855 +2.7% |
| 2007 | -- | $153,666 +6.9% |
| 2006 | -- | $143,789 -20.1% |
| 2005 | -- | $179,964 +6.5% |
| 2004 | -- | $168,924 +10% |
| 2003 | -- | $153,567 |
| 2001 | -- | -- |
| 2000 | -- | -- |
Find assessor info on the county website
Monthly payment
Est. payment
Payment breakdown
Explore the cost of this home by adjusting the details. Changes won't be saved.Climate risks
Neighborhood: 78155
Nearby schools
Schools provided by the listing agent
- Elementary: Navarro Elementary School
- Middle: Navarro Junior High School
- High: Navarro High School
- District: Navarro ISD
Source: Central Texas MLS. This data may not be complete. We recommend contacting the local school district to confirm school assignments for this home.

Similar homes
- $875,0004 bd4 ba3.1k sqft5 Augusta Dr, Seguin, TX 78155Active
 MLS ID #622158, Tiffany Kosub, TKO Listings, LLC. Central Texas MLS
 - $899,0004 bd4 ba3.6k sqft302 Guadalupe River Dr, Seguin, TX 78155Active
 MLS ID #624720, Matt Prewett, Better Broker, Texas Realty. Central Texas MLS
 - $740,0004 bd3 ba2.2k sqft110 Lake Village Rd, Seguin, TX 78155Active
 MLS ID #612401, Maria Davila, All City San Antonio Registere. Central Texas MLS
 - $549,0004 bd3 ba2.6k sqft145 Bobwhite Trl, Seguin, TX 78155Active
 MLS ID #616237, Holly Coates, Travis Shaw Realty. Central Texas MLS
 - $699,9004 bd3 ba2.3k sqft92 Turtle Ln, Seguin, TX 78155ActiveMLS ID #607288, Katie Clark, Corner Post Real Estate, LLC. Central Texas MLS
- $829,0003 bd2 ba1.7k sqft721 Ridgeroad Dr, New Braunfels, TX 78130ActiveMLS ID #622748, Jordan Lippe Walker, Keller Williams Heritage. Central Texas MLS
- $599,9005 bd3 ba2.8k sqft1031 Fm 20, Seguin, TX 78155ActiveMLS ID #610353, Carol Teeple, A Cut Above Realty, LLC. Central Texas MLS
- $599,9993 bd2 ba2.2k sqft555 Fm 477, Seguin, TX 78155ActiveMLS ID #627046, Cassie Koehler, A Cut Above Realty, LLC. Central Texas MLS
- $639,0002 bd4 ba2k sqft54 S Hampton Dr, Seguin, TX 78155ActiveMLS ID #626721, MaryJane Windle, Windle Real Estate, LLC. Central Texas MLS
- $625,0004 bd3 ba2.6k sqft123 Tomahawk Trl, Seguin, TX 78155ActiveMLS ID #622284, Angela Mark, Century 21 Integra. Central Texas MLS
- $525,0004 bd4 ba3.3k sqft175 Plantation Dr, Seguin, TX 78155ActiveMLS ID #605045, Chelsea Roberts, Coldwell Banker D'Ann Harper,. Central Texas MLS
- $579,0005 bd3 ba2.3k sqft140 Oak Springs Dr, Seguin, TX 78155ActiveMLS ID #616622, Cassie Koehler, A Cut Above Realty, LLC. Central Texas MLS
- $649,0003 bd4 ba2.4k sqft2048 E Martindale Rd, Seguin, TX 78155ActiveMLS ID #612717, Jill Law, Geronimo Creek Realty. Central Texas MLS
- $825,0003 bd3 ba2.4k sqft129 Bandit Bay Vw, New Braunfels, TX 78130ActiveMLS ID #613964, Justin Herbelin, Anders Pierce Realty, LLC. Central Texas MLS
- $674,9993 bd2 ba2k sqft644 Cypress Rdg, Mc Queeney, TX 78123ActiveMLS ID #594517, Jodi Adams, The Damron Group REALTORS. Central Texas MLS
- $515,0003 bd2 ba2.1k sqft130 ROCK DOVE LN, McQueeney, TX 78123For Sale
 MLS ID #1993445, Kelley Rose TREC #637894, Keller Williams Heritage. LERA MLS
 - $895,0004 bd3 ba2.9k sqft406 Marsh Oval, New Braunfels, TX 78130ActiveMLS ID #622820, Laurie St. Onge, Real Broker, LLC. Central Texas MLS
- $649,0003 bd2 ba2k sqft19642 S State Highway 123, Seguin, TX 78155ActiveMLS ID #622357, Matthew Pierce, Anders Pierce Realty, LLC. Central Texas MLS
- $759,7774 bd3 ba2.4k sqft1130 Church Rd, Seguin, TX 78155ActiveMLS ID #608038, Brooke Hamilton, Keller Williams Heritage. Central Texas MLS
- $599,0003 bd2 ba2k sqft898 Buerger Ln, Seguin, TX 78155ActiveMLS ID #617288, Celina Ross, Celina Ross Realty, LLC. Central Texas MLS
