Custom built, one owner home situated on a full acre in highly sought Navarro ISD, no HOA and no restrictions. This beautifully updated property has been renovated top to bottom by a professional builder, featuring quality craftsmanship and modern finishes throughout. This spacious floor plan includes 5 bedrooms, which includes 2 master suites providing flexibility for families, guests, or a home office setup. The kitchen is a standout with granite countertops, custom cabinetry, a new oven with a built in microwave. Recent upgrades include updated lighting and plumbing, new flooring, reglazed windows, fresh interior and exterior paint, enhanced landscaping, and more-making this home truly move-in ready. Step outside to enjoy your private backyard retreat complete with a a covered patio, swimming pool, diving board, and slide, newly installed cedar fence, full sprinkler system, an onsite well for watering the property, and a propane tank, making the property completely ready for a new owner to move in.
Active
Price cut: $25.1K (9/15)
$599,900
1031 Fm 20, Seguin, TX 78155
5beds
2,812sqft
Single Family Residence
Built in 1999
1 Acres Lot
$-- Zestimate®
$213/sqft
$-- HOA
What's special
Swimming poolModern finishes throughoutFull acreNewly installed cedar fenceUpdated lightingPrivate backyard retreatReglazed windows
- 166 days
- 855
- 82
Zillow last checked:
Listing updated:
Listed by:
Carol Teeple (830)433-4646,
A Cut Above Realty, LLC
Source: Central Texas MLS,MLS#: 610353 Originating MLS: Four Rivers Association of REALTORS
Originating MLS: Four Rivers Association of REALTORSFacts & features
Interior
Bedrooms & bathrooms
- Bedrooms: 5
- Bathrooms: 3
- Full bathrooms: 3
Primary bedroom
- Dimensions: 13.2x15.10
Bedroom
- Dimensions: 10.6x11
Bedroom 3
- Dimensions: 11x14.6
Bedroom 4
- Dimensions: 10.6x11
Primary bathroom
- Dimensions: 10.6x8.3
Bathroom
- Dimensions: 9.6x17
Bathroom
- Dimensions: 5x10
Dining room
- Dimensions: 17.6x11
Kitchen
- Dimensions: 11x13
Living room
- Dimensions: 17.6x15
Other
- Dimensions: 6.6x11.6
Heating
- Central, Propane
Cooling
- Central Air, Electric, 1 Unit
Appliances
- Included: Dishwasher, Gas Cooktop, Disposal, Plumbed For Ice Maker, Propane Water Heater, Tankless Water Heater, Vented Exhaust Fan, Some Electric Appliances, Some Gas Appliances, Built-In Oven, Cooktop, Microwave
- Laundry: Washer Hookup, Electric Dryer Hookup, Inside, Laundry Room
Features
- Built-in Features, Tray Ceiling(s), Ceiling Fan(s), Chandelier, Carbon Monoxide Detector, Crown Molding, Coffered Ceiling(s), Separate/Formal Dining Room, Double Vanity, Garden Tub/Roman Tub, High Ceilings, His and Hers Closets, Home Office, Multiple Dining Areas, Multiple Primary Suites, Multiple Closets, Open Floorplan, Pull Down Attic Stairs, Stone Counters, Recessed Lighting, Split Bedrooms
- Flooring: Carpet, Tile
- Windows: Double Pane Windows, Window Treatments
- Attic: Pull Down Stairs
- Number of fireplaces: 1
- Fireplace features: Living Room, Stone, Wood Burning
Interior area
- Total interior livable area: 2,812 sqft
Video & virtual tour
Property
Features
- Levels: One
- Stories: 1
- Patio & porch: Covered, Patio, Porch
- Exterior features: Covered Patio, Outdoor Grill, Porch, Private Yard, Propane Tank - Owned
- Has private pool: Yes
- Pool features: Diving Board, ENERGY STAR Qualified pool pump, Filtered, Gunite, In Ground, Private
- Fencing: Privacy,Wood
- Has view: Yes
- View description: None, Pool
- Body of water: None
Lot
- Size: 1 Acres
- Dimensions: 143’ x 307’
Details
- Parcel number: 52749
- Other equipment: Satellite Dish
Construction
Type & style
- Home type: SingleFamily
- Architectural style: Traditional
- Property subtype: Single Family Residence
Materials
- Batts Insulation, Brick, Foam Insulation, Masonry
- Foundation: Slab
- Roof: Composition,Shingle
Condition
- Resale
- Year built: 1999
Details
- Builder name: Moreno
Utilities & green energy
- Sewer: Septic Tank
- Water: Private, Public, Well
- Utilities for property: Cable Available, Electricity Available, High Speed Internet Available, Propane, Trash Collection Public
Community & HOA
Community
- Features: None
- Security: Security System Owned, Smoke Detector(s)
HOA
- Has HOA: No
Location
- Region: Seguin
Financial & listing details
- Price per square foot: $213/sqft
- Tax assessed value: $472,522
- Annual tax amount: $7,665
- Date on market: 4/29/2026
- Cumulative days on market: 167 days
- Listing agreement: Exclusive Right To Sell
- Listing terms: Cash,Conventional,FHA,VA Loan
- Electric utility on property: Yes
- Road surface type: Asphalt
Estimated market value
Not available
Estimated sales range
Not available
Not available
Price history
| Date | Event | Price |
|---|---|---|
| 9/15/2026 | Price change | $599,900-4%$213/sqft |
Source:  LERA MLS #1962717 Report a problem LERA MLS #1962717 Report a problem | ||
| 4/29/2026 | Listed for sale | $625,000$222/sqft |
Source:  Central Texas MLS #610353 Report a problem Central Texas MLS #610353 Report a problem | ||
Public tax history
| Year | Property taxes | Tax assessment |
|---|---|---|
| 2025 | $7,665 +7.8% | $454,604 +10% |
| 2024 | $7,113 +13.5% | $413,276 +10% |
| 2023 | $6,265 -10.4% | $375,705 +10% |
| 2022 | $6,992 +12.3% | $341,550 +10% |
| 2021 | $6,223 -4.8% | $310,500 -1.1% |
| 2020 | $6,537 | $314,000 +2.3% |
| 2019 | -- | $307,000 +3.4% |
| 2018 | $6,394 +4.2% | $297,044 +3.9% |
| 2017 | $6,137 +6.1% | $286,002 +2.3% |
| 2016 | $5,785 +17.6% | $279,643 -2.6% |
| 2015 | $4,920 | $287,058 +28.7% |
| 2014 | $4,920 | $223,082 +1.8% |
| 2013 | -- | $219,208 -4.4% |
| 2012 | -- | $229,249 -4% |
| 2011 | -- | $238,892 -3.5% |
| 2010 | -- | $247,556 +8.4% |
| 2009 | -- | $228,447 |
| 2008 | -- | $228,447 +5.8% |
| 2007 | -- | $215,856 +10% |
| 2006 | -- | $196,233 +10% |
| 2005 | -- | $178,394 +10% |
| 2004 | -- | $162,176 +3.2% |
| 2003 | -- | $157,133 |
| 2002 | -- | -- |
| 2001 | -- | -- |
| 2000 | -- | -- |
Find assessor info on the county website
Monthly payment
Est. payment
Payment breakdown
Explore the cost of this home by adjusting the details. Changes won't be saved.Climate risks
Neighborhood: 78155
Nearby schools
Schools provided by the listing agent
- District: Navarro ISD
Source: Central Texas MLS. This data may not be complete. We recommend contacting the local school district to confirm school assignments for this home.

Similar homes
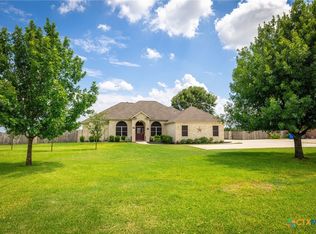
- $579,0005 bd3 ba2.3k sqft140 Oak Springs Dr, Seguin, TX 78155Active

 MLS ID #616622, Cassie Koehler, A Cut Above Realty, LLC. Central Texas MLS
 - $649,0003 bd4 ba2.4k sqft2048 E Martindale Rd, Seguin, TX 78155Active
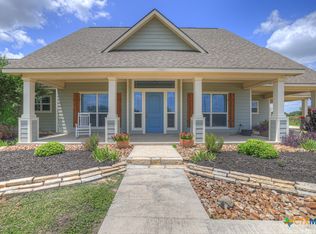 MLS ID #612717, Jill Law, Geronimo Creek Realty. Central Texas MLS
 - $625,0004 bd3 ba2.6k sqft123 Tomahawk Trl, Seguin, TX 78155Active
 MLS ID #622284, Angela Mark, Century 21 Integra. Central Texas MLS
 - $525,0004 bd4 ba3.3k sqft175 Plantation Dr, Seguin, TX 78155Active
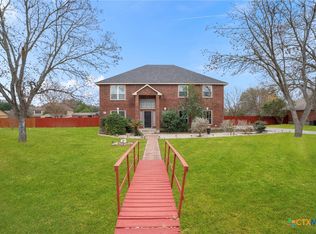 MLS ID #605045, Chelsea Roberts, Coldwell Banker D'Ann Harper,. Central Texas MLS
 - $740,0004 bd3 ba2.2k sqft110 Lake Village Rd, Seguin, TX 78155ActiveMLS ID #612401, Maria Davila, All City San Antonio Registere. Central Texas MLS
- $445,0003 bd2 ba1.5k sqft768 Burges St, Seguin, TX 78155ActiveMLS ID #615293, Stephanie Fikes, Texas Edge Realty. Central Texas MLS
- $399,0003 bd2 ba1.8k sqft1456 Prairie Rose, Seguin, TX 78155ActiveMLS ID #605896, Krista Moreno, Bloom Realty, LLC. Central Texas MLS
- $615,0005 bd4 ba2.8k sqft212 Ferryboat Ln, New Braunfels, TX 78130ActiveMLS ID #593401, Easton Smith, Keller Williams Heritage. Central Texas MLS
- $394,5004 bd4 ba3.3k sqft3027 Hidden Mdw, Seguin, TX 78155ActiveMLS ID #624050, Kelsey Gibson, Greenbelt Realty. Central Texas MLS
- $366,9004 bd3 ba2.5k sqft2912 Countryside Path, Seguin, TX 78155ActiveMLS ID #616806, Heath Anders, Anders Pierce Realty, LLC. Central Texas MLS
- $379,0003 bd3 ba2.2k sqft145 Castlewood Dr, Seguin, TX 78155ActiveMLS ID #618354, Diane Barnard, Barnard Realty Group, LLC. Central Texas MLS
- $369,9004 bd3 ba2.1k sqft1916 Highland, Seguin, TX 78155ActiveMLS ID #621741, Derek Slafka, Anders Pierce Realty, LLC. Central Texas MLS
- $615,0004 bd4 ba2.5k sqft494 Flash Cir, Luling, TX 78648ActiveMLS ID #624419, Kristine Schmidt, Schmidt Ranches & Realty. Central Texas MLS
- $519,0003 bd2 ba2.6k sqft373 Cross Rd, Kingsbury, TX 78638ActiveMLS ID #624286, Travis Anderson, Anders Pierce Realty, LLC. Central Texas MLS
- $369,9003 bd3 ba2.1k sqft1720 Nordberg, Seguin, TX 78155ActiveMLS ID #619063, Duley Dawson, Dawson & Associates. Central Texas MLS
- $623,7004 bd4 ba3.3k sqft440 Oak Trce, New Braunfels, TX 78132ActiveMLS ID #608801, Felicia James, BHHS Don Johnson REALTORS - NB. Central Texas MLS
- $355,0003 bd2 ba1.7k sqft786 Renee St, Seguin, TX 78155ActiveMLS ID #600012, Brenda Mullen, RE/MAX Unity. Central Texas MLS
- $649,9904 bd4 ba3.2k sqft865 Santa Cruz, New Braunfels, TX 78132ActiveMLS ID #611936, Katie Foerster, Keller Williams Heritage. Central Texas MLS
- $369,0004 bd3 ba2.3k sqft8935 Rancher Pl, Seguin, TX 78155ActiveMLS ID #615973, Krista Moreno, Bloom Realty, LLC. Central Texas MLS
- $549,9004 bd4 ba3.2k sqft229 Bending Oak, New Braunfels, TX 78132ActiveMLS ID #620791, Lachella Torp, eXp Realty LLC. Central Texas MLS
