***SELLER OFFERING $5,000 BUYER CREDIT***Welcome to 3,384 square feet of move-in-ready living in one of the area's most beautiful neighborhoods, perfectly positioned between New Braunfels and Seguin. This home has been thoughtfully renovated from top to bottom with brand-new flooring, fresh carpet, and updated countertops, so all you have to do is unpack and enjoy. Designed for the way people really live, the layout puts the spacious primary suite downstairs along with a dedicated home office and a separate formal dining room. Upstairs you'll find three more generously sized bedrooms plus a large media/game room/living area that's made for movie nights and game days. Just off that space is a versatile flex room that could easily become a second office, craft room, or home gym, whatever fits your life. With 3.5 baths and an abundance of closets and storage throughout, there's a place for everything. Outside, the easy-care yard means more weekends relaxing and fewer spent on upkeep, and the property is already prewired for a hot tub, ready whenever you are. A private gate adds peace of mind, while the detached garage opens up tons of parking, perfect for multiple drivers, guests, or extra toys. Fully updated home with comfort, space and privacy- all in a location that's hard to beat. Set up your private tour today!
Active
Price cut: $500 (10/10)
$394,500
3027 Hidden Mdw, Seguin, TX 78155
4beds
3,384sqft
Single Family Residence
Built in 2008
7,583 Square Feet Lot
$-- Zestimate®
$117/sqft
$-- HOA
What's special
Easy-care yardPrivate gateDedicated home officeUpdated countertopsBrand-new flooringSeparate formal dining roomFresh carpet
- 42 days
- 316
- 42
Zillow last checked:
Listing updated:
Listed by:
Kelsey Gibson (979)308-1385,
Greenbelt Realty
Source: Central Texas MLS,MLS#: 624050 Originating MLS: Four Rivers Association of REALTORS
Originating MLS: Four Rivers Association of REALTORSFacts & features
Interior
Bedrooms & bathrooms
- Bedrooms: 4
- Bathrooms: 4
- Full bathrooms: 3
- 1/2 bathrooms: 1
Bedroom
- Level: Lower
- Dimensions: 13X22
Heating
- Central, Electric
Cooling
- 1 Unit
Appliances
- Included: Dishwasher, Electric Cooktop, Disposal, Microwave, Oven, Plumbed For Ice Maker, Range Hood, Water Heater, Some Electric Appliances
- Laundry: Lower Level, Laundry Room
Features
- Attic, Ceiling Fan(s), Chandelier, Dining Area, Separate/Formal Dining Room, Double Vanity, Entrance Foyer, Game Room, Garden Tub/Roman Tub, High Ceilings, Home Office, Primary Downstairs, Multiple Living Areas, MultipleDining Areas, Main Level Primary, Stone Counters, Split Bedrooms, Separate Shower, Vanity, Walk-In Closet(s), Breakfast Bar
- Flooring: Carpet, Ceramic Tile, Wood
- Windows: Double Pane Windows
- Attic: Partially Floored
- Has fireplace: No
- Fireplace features: None
Interior area
- Total interior livable area: 3,384 sqft
Video & virtual tour
Property
Parking
- Total spaces: 3
- Parking features: Door-Multi, Detached, Garage
- Garage spaces: 3
Features
- Levels: Two
- Stories: 2
- Patio & porch: Patio
- Exterior features: Patio
- Pool features: None
- Fencing: Back Yard,Privacy,Wood
- View description: None
- Body of water: None
Lot
- Size: 7,583 Square Feet
Details
- Parcel number: 125722
Construction
Type & style
- Home type: SingleFamily
- Architectural style: Traditional
- Property subtype: Single Family Residence
Materials
- HardiPlank Type, Masonry
- Foundation: Slab
- Roof: Composition,Shingle
Condition
- Resale
- Year built: 2008
Details
- Builder name: PERRY
Utilities & green energy
- Sewer: Public Sewer
- Water: Public
- Utilities for property: Water Available
Community & HOA
Community
- Features: Playground, Trails/Paths
- Subdivision: Mill Creek Crossing #1b
HOA
- Has HOA: Yes
Location
- Region: Seguin
Financial & listing details
- Price per square foot: $117/sqft
- Tax assessed value: $384,056
- Annual tax amount: $7,937
- Date on market: 8/31/2026
- Cumulative days on market: 43 days
- Listing agreement: Exclusive Right To Sell
- Listing terms: Cash,Conventional,FHA,VA Loan
Estimated market value
Not available
Estimated sales range
Not available
Not available
Price history
| Date | Event | Price |
|---|---|---|
| 10/10/2026 | Price change | $394,500-0.1%$117/sqft |
Source:  LERA MLS #1993581 Report a problem LERA MLS #1993581 Report a problem | ||
| 8/31/2026 | Price change | $395,000-4.8%$117/sqft |
Source: LERA MLS #1993581 Report a problem | ||
| 6/19/2026 | Listed for sale | $415,000+6.7%$123/sqft |
Source: LERA MLS #1993581 Report a problem | ||
| 4/23/2026 | Listing removed | $389,000$115/sqft |
Source: LERA MLS #1874957 Report a problem | ||
| 4/6/2026 | Price change | $389,000-2.5%$115/sqft |
Source: LERA MLS #1874957 Report a problem | ||
| 2/26/2026 | Listed for sale | $399,000$118/sqft |
Source: LERA MLS #1874957 Report a problem | ||
| 1/24/2026 | Listing removed | $399,000$118/sqft |
Source: LERA MLS #1874957 Report a problem | ||
| 10/28/2025 | Price change | $399,000-5%$118/sqft |
Source: LERA MLS #1874957 Report a problem | ||
| 10/14/2025 | Listed for rent | $3,300$1/sqft |
Source: Zillow Rentals Report a problem | ||
| 9/11/2025 | Price change | $420,000-1.2%$124/sqft |
Source: LERA MLS #1874957 Report a problem | ||
| 6/12/2025 | Listed for sale | $425,000+25.4%$126/sqft |
Source: LERA MLS #1874957 Report a problem | ||
| 8/21/2024 | Sold | -- |
Source:  Central Texas MLS #534606 Report a problem Central Texas MLS #534606 Report a problem | ||
| 7/12/2024 | Pending sale | $339,000$100/sqft |
Source: LERA MLS #1754201 Report a problem | ||
| 6/28/2024 | Contingent | $339,000$100/sqft |
Source: LERA MLS #1754201 Report a problem | ||
| 5/1/2024 | Price change | $339,000-2.9%$100/sqft |
Source: LERA MLS #1754201 Report a problem | ||
| 3/22/2024 | Price change | $349,000-2.8%$103/sqft |
Source: LERA MLS #1754201 Report a problem | ||
| 2/26/2024 | Listed for sale | $359,000+24.7%$106/sqft |
Source: LERA MLS #1754201 Report a problem | ||
| 12/28/2015 | Sold | -- |
Source: Agent Provided Report a problem | ||
| 12/23/2015 | Pending sale | $288,000$85/sqft |
Source: CENTURY 21 United-D&D #215125 Report a problem | ||
| 9/16/2015 | Price change | $288,000-4%$85/sqft |
Source: CENTURY 21 United-D&D #215125 Report a problem | ||
| 8/11/2015 | Listed for sale | $299,900$89/sqft |
Source: Corner Post Real Estate #97847296 Report a problem | ||
Public tax history
| Year | Property taxes | Tax assessment |
|---|---|---|
| 2025 | $7,937 -0.8% | $384,056 -16% |
| 2024 | $8,003 +8.4% | $457,423 +5.8% |
| 2023 | $7,386 -9.2% | $432,420 +10% |
| 2022 | $8,131 +12.8% | $393,109 +10% |
| 2021 | $7,211 +6.4% | $357,372 +10% |
| 2020 | $6,775 | $324,884 +4% |
| 2019 | -- | $312,381 +10% |
| 2018 | $6,097 -2% | $283,983 -1.9% |
| 2017 | $6,219 +6.3% | $289,588 +6.1% |
| 2016 | $5,851 -2.4% | $272,836 -6.1% |
| 2015 | $5,993 | $290,651 +6.4% |
| 2014 | $5,993 | $273,238 +11.5% |
| 2013 | -- | $245,045 -4% |
| 2012 | -- | $255,291 -0.4% |
| 2011 | -- | $256,301 +5.1% |
| 2010 | -- | $243,892 +1776.1% |
| 2008 | -- | $13,000 |
| 2007 | -- | $13,000 |
Find assessor info on the county website
Monthly payment
Est. payment
Payment breakdown
Explore the cost of this home by adjusting the details. Changes won't be saved.Climate risks
Neighborhood: 78155
Nearby schools
Schools provided by the listing agent
- District: Navarro ISD
Source: Central Texas MLS. This data may not be complete. We recommend contacting the local school district to confirm school assignments for this home.

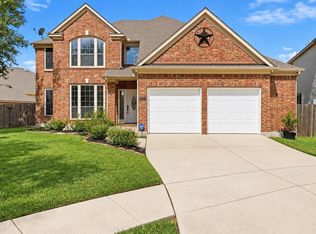
Similar homes
- $366,9004 bd3 ba2.5k sqft2912 Countryside Path, Seguin, TX 78155Active

 MLS ID #616806, Heath Anders, Anders Pierce Realty, LLC. Central Texas MLS
 - $369,9004 bd3 ba2.1k sqft1916 Highland, Seguin, TX 78155Active
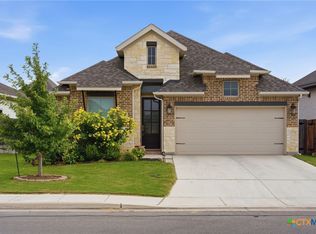 MLS ID #621741, Derek Slafka, Anders Pierce Realty, LLC. Central Texas MLS
 - $399,0003 bd2 ba1.8k sqft1456 Prairie Rose, Seguin, TX 78155Active
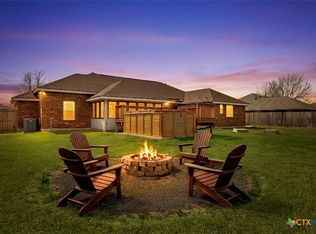 MLS ID #605896, Krista Moreno, Bloom Realty, LLC. Central Texas MLS
 - $439,9003 bd2 ba1.6k sqft300 Ridge Crest Dr, Seguin, TX 78155Active
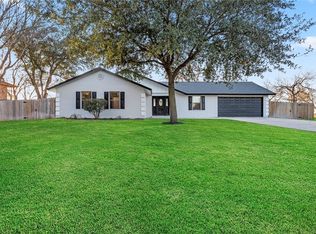 MLS ID #616857, Edward McClintick, Joseph Walter Realty, Llc. Central Texas MLS
 - $320,0004 bd3 ba2.5k sqft300 Jacks Pl, Seguin, TX 78155For Sale
 MLS ID #2019187, Aaron Fernandez TREC #757928, Keller Williams Heritage. LERA MLS
 - $379,0003 bd3 ba2.2k sqft145 Castlewood Dr, Seguin, TX 78155ActiveMLS ID #618354, Diane Barnard, Barnard Realty Group, LLC. Central Texas MLS
- $385,0003 bd2 ba2.1k sqft2900 Flaxen Way, Seguin, TX 78155ActiveMLS ID #601102, Derek Slafka, Anders Pierce Realty, LLC. Central Texas MLS
- $360,0002 bd3 ba1.9k sqft1223 Old Homestead, Seguin, TX 78155ActiveMLS ID #623540, Stacie Scholl, Century 21 Integra. Central Texas MLS
- $369,0004 bd3 ba2.3k sqft8935 Rancher Pl, Seguin, TX 78155ActiveMLS ID #615973, Krista Moreno, Bloom Realty, LLC. Central Texas MLS
- $360,0004 bd3 ba3.2k sqft315 Big Hawk, New Braunfels, TX 78130ActiveMLS ID #620986, Jackie Oldbury, Premier Realty Group. Central Texas MLS
- $268,9004 bd2 ba1.7k sqft208 Ida Loop, Seguin, TX 78155ActiveMLS ID #626114, Sarah Brieden, Real Broker, LLC. Central Texas MLS
- $394,5004 bd3 ba2.3k sqft518 Bandera Cir, New Braunfels, TX 78130ActiveMLS ID #616020, Kassi Jaroszewski, Kustom Real Estate. Central Texas MLS
- $579,0005 bd3 ba2.3k sqft140 Oak Springs Dr, Seguin, TX 78155ActiveMLS ID #616622, Cassie Koehler, A Cut Above Realty, LLC. Central Texas MLS
- $374,9004 bd3 ba2.4k sqft2083 Western Pecan, New Braunfels, TX 78130ActiveMLS ID #617991, Jason Barth, Real Broker, LLC. Central Texas MLS
- $399,9995 bd3 ba2.6k sqft724 Clara Park, New Braunfels, TX 78130ActiveMLS ID #608564, Consuelo Dominguez, Fathom Realty, LLC. Central Texas MLS
- $399,0004 bd3 ba2.5k sqft907 Highland Vis, New Braunfels, TX 78130ActiveMLS ID #606571, Shelby Renfeld, Keller Williams Heritage. Central Texas MLS
- $425,0005 bd4 ba3.4k sqft1912 Cool Breeze, New Braunfels, TX 78130ActiveMLS ID #619357, Brayson Verzella, Real Broker, LLC. Central Texas MLS
- $515,0003 bd2 ba2.1k sqft130 ROCK DOVE LN, McQueeney, TX 78123For SaleMLS ID #1993445, Kelley Rose TREC #637894, Keller Williams Heritage. LERA MLS
- $259,9994 bd3 ba2k sqft2505 Dino Dr, Seguin, TX 78155ActiveMLS ID #614320, Scott Myers, Century 21 Scott Myers, Realto. Central Texas MLS
- $355,0003 bd3 ba2.7k sqft3869 Legend Hl, New Braunfels, TX 78130ActiveMLS ID #620699, Katie Foerster, Keller Williams Heritage. Central Texas MLS
