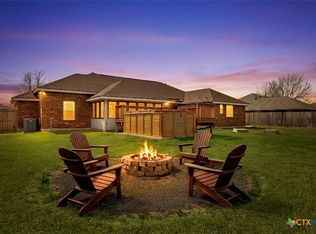
Don't want to wait 6 months for a new Perry Home? Come see this 2024 build with extended screened in patio in The Meadows of Mill Creek in Seguin! This corner lot, 2127 sqft single level home offers a modern, open floor plan with $60k in upgrades. Interior features include 3 bedrooms, 2 baths, a media room with installed surround sound, an office, an upgraded eat-in kitchen with gas cooktop, built-in appliances, and a built in kitchen sideboard with counter height cabinets and storage. A spacious master bath with garden tub and walk in shower along with the large master suite provide a relaxing owner's retreat. Step outside to the extended, custom screened-in back patio with upgraded tile flooring, cedar framing, a large gas fire-pit, TV, and sunshades, perfect for outdoor dining or entertaining. Additional features include a kitchen reverse osmosis system, gas tankless water heater, gas furnace, and smart controls for entry/AC system. Safe in office, refrigerator, grill, firepit, and TVs convey to buyer! Come see this almost new, move-in ready home today!
Active
Price cut: $4.5K (8/29)
$395,000
2900 Flaxen Way, Seguin, TX 78155
3beds
2,127sqft
Single Family Residence
Built in 2024
7,143 Square Feet Lot
$389,600 Zestimate®
$186/sqft
$21/mo HOA
What's special
Large gas fire-pitBuilt-in appliancesModern open floor planCorner lotKitchen reverse osmosis system
- 238 days
- 199
- 12
Zillow last checked:
Listing updated:
Listed by:
Derek Slafka (830)214-6002,
Anders Pierce Realty, LLC
Source: Central Texas MLS,MLS#: 601102 Originating MLS: Four Rivers Association of REALTORS
Originating MLS: Four Rivers Association of REALTORSFacts & features
Interior
Bedrooms & bathrooms
- Bedrooms: 3
- Bathrooms: 2
- Full bathrooms: 2
Primary bedroom
- Level: Main
- Dimensions: 18x12
Bedroom 2
- Level: Main
- Dimensions: 11x10
Bedroom 3
- Level: Main
- Dimensions: 13x11
Primary bathroom
- Level: Main
- Dimensions: 12x9
Dining room
- Level: Main
- Dimensions: 13x9
Laundry
- Level: Main
- Dimensions: 8x6
Media room
- Level: Main
- Dimensions: 12x10
Heating
- Central, Natural Gas
Cooling
- Electric, 1 Unit
Appliances
- Included: Dishwasher, Gas Cooktop, Disposal, Oven, Refrigerator, Range Hood, Tankless Water Heater, Some Gas Appliances, Built-In Oven, Cooktop, Microwave, Water Softener Owned
- Laundry: Washer Hookup, Electric Dryer Hookup, Laundry in Utility Room, Laundry Room
Features
- Ceiling Fan(s), Carbon Monoxide Detector, Double Vanity, Garden Tub/Roman Tub, His and Hers Closets, Home Office, Multiple Living Areas, Multiple Closets, Pantry, Pull Down Attic Stairs, Separate Shower, Smart Thermostat, Tub Shower, Walk-In Closet(s), Wired for Sound, Eat-in Kitchen, Kitchen Island, Solid Surface Counters
- Flooring: Carpet, Laminate
- Windows: Double Pane Windows
- Attic: Pull Down Stairs
- Has fireplace: No
- Fireplace features: None
Interior area
- Total interior livable area: 2,127 sqft
Video & virtual tour
Property
Parking
- Total spaces: 2
- Parking features: Garage
- Garage spaces: 2
Features
- Levels: One
- Stories: 1
- Patio & porch: Covered, Patio, Porch
- Exterior features: Covered Patio, Fire Pit, Gas Grill, Porch, Rain Gutters
- Pool features: None
- Fencing: Back Yard,Privacy
- Has view: Yes
- View description: None
- Body of water: None
Lot
- Size: 7,143 Square Feet
Details
- Parcel number: 195552
Construction
Type & style
- Home type: SingleFamily
- Architectural style: Hill Country,Traditional
- Property subtype: Single Family Residence
Materials
- Masonry
- Foundation: Slab
- Roof: Composition,Shingle
Condition
- Resale
- Year built: 2024
Details
- Builder name: Perry
Utilities & green energy
- Sewer: Not Connected (at lot), Public Sewer
- Water: Not Connected (at lot), Public, Community/Coop
- Utilities for property: High Speed Internet Available, Trash Collection Public
Community & HOA
Community
- Features: Playground
- Security: Smoke Detector(s)
- Subdivision: Meadows of Mill Creek
HOA
- Has HOA: Yes
- HOA fee: $250 annually
- HOA name: Meadows of Mill Creek HOA
- HOA phone: 210-561-0606
Location
- Region: Seguin
Financial & listing details
- Price per square foot: $186/sqft
- Tax assessed value: $408,821
- Annual tax amount: $5,877
- Date on market: 1/12/2026
- Cumulative days on market: 239 days
- Listing agreement: Exclusive Right To Sell
- Listing terms: Cash,Conventional,FHA,VA Loan
- Road surface type: Paved
Estimated market value
$389,600
$370,000 - $409,000
$2,127/mo
Price history
| Date | Event | Price |
|---|---|---|
| 8/29/2026 | Price change | $395,000-1.1%$186/sqft |
Source:  Central Texas MLS #601102 Report a problem Central Texas MLS #601102 Report a problem | ||
| 8/4/2026 | Price change | $399,500-3.7%$188/sqft |
Source:  LERA MLS #1933172 Report a problem LERA MLS #1933172 Report a problem | ||
| 7/27/2026 | Price change | $415,000-1.1%$195/sqft |
Source: LERA MLS #1933172 Report a problem | ||
| 7/9/2026 | Price change | $419,500-2.3%$197/sqft |
Source: Central Texas MLS #601102 Report a problem | ||
| 6/3/2026 | Price change | $429,500-2.3%$202/sqft |
Source: LERA MLS #1933172 Report a problem | ||
| 5/7/2026 | Price change | $439,500-2.3%$207/sqft |
Source: Central Texas MLS #601102 Report a problem | ||
| 4/22/2026 | Price change | $450,000-2.1%$212/sqft |
Source: Central Texas MLS #601102 Report a problem | ||
| 4/9/2026 | Price change | $459,500-1.2%$216/sqft |
Source: LERA MLS #1933172 Report a problem | ||
| 3/11/2026 | Price change | $465,000-2.1%$219/sqft |
Source: Central Texas MLS #601102 Report a problem | ||
| 2/20/2026 | Price change | $474,950-4.9%$223/sqft |
Source: LERA MLS #1933172 Report a problem | ||
| 1/28/2026 | Price change | $499,500-3%$235/sqft |
Source: Central Texas MLS #601102 Report a problem | ||
| 1/12/2026 | Listed for sale | $515,000+16%$242/sqft |
Source: LERA MLS #1933172 Report a problem | ||
| 7/25/2024 | Sold | -- |
Source: LERA MLS #1787800 Report a problem | ||
| 6/26/2024 | Pending sale | $443,900$209/sqft |
Source: LERA MLS #1787800 Report a problem | ||
| 6/26/2024 | Listed for sale | $443,900$209/sqft |
Source: LERA MLS #1787800 Report a problem | ||
Public tax history
| Year | Property taxes | Tax assessment |
|---|---|---|
| 2025 | $5,877 +468.6% | $408,821 +695.8% |
| 2024 | $1,034 | $51,371 |
Find assessor info on the county website
Monthly payment
Est. payment
Payment breakdown
Explore the cost of this home by adjusting the details. Changes won't be saved.Climate risks
Neighborhood: 78155
Nearby schools
Schools provided by the listing agent
- District: Navarro ISD
Source: Central Texas MLS. This data may not be complete. We recommend contacting the local school district to confirm school assignments for this home.
Similar homes
- $379,0004 bd3 ba2.5k sqft2912 Countryside Path, Seguin, TX 78155Active

 MLS ID #616806, Heath Anders, Anders Pierce Realty, LLC. Central Texas MLS
 - $369,9004 bd3 ba2.1k sqft1916 Highland, Seguin, TX 78155Active
 MLS ID #621741, Derek Slafka, Anders Pierce Realty, LLC. Central Texas MLS
 - $399,0003 bd2 ba1.8k sqft1456 Prairie Rose, Seguin, TX 78155Active
 MLS ID #605896, Krista Moreno, Bloom Realty, LLC. Central Texas MLS
 - $445,0003 bd2 ba1.5k sqft768 Burges St, Seguin, TX 78155Active
 MLS ID #615293, Stephanie Fikes, Texas Edge Realty. Central Texas MLS
 - $350,0004 bd3 ba2.3k sqft2724 Sierra Chicas Ln, Seguin, TX 78155ActiveMLS ID #618744, Tyler Zimmerman, Compass RE Texas, LLC. Central Texas MLS
- $355,0003 bd2 ba1.7k sqft786 Renee St, Seguin, TX 78155ActiveMLS ID #600012, Brenda Mullen, RE/MAX Unity. Central Texas MLS
- $369,9004 bd3 ba2.4k sqft3717 Pin Oak Hls, Seguin, TX 78155ActiveCentral Texas MLS
- $375,0004 bd3 ba2.3k sqft8935 Rancher Pl, Seguin, TX 78155ActiveMLS ID #615973, Krista Moreno, Bloom Realty, LLC. Central Texas MLS
- $274,9004 bd2 ba1.7k sqft208 Ida Loop, Seguin, TX 78155ActiveMLS ID #617997, Minerva Cuvillier, Century 21 Integra. Central Texas MLS
- $319,9003 bd2 ba1.7k sqft3721 Pin Oak Hls, Seguin, TX 78155ActiveCentral Texas MLS
- $579,0005 bd3 ba2.3k sqft140 Oak Springs Dr, Seguin, TX 78155ActiveMLS ID #616622, Cassie Koehler, A Cut Above Realty, LLC. Central Texas MLS
- $389,9003 bd2 ba1.6k sqft6324 Black Butte, Schertz, TX 78154ActiveMLS ID #622489, Cheryl Ruiz, LPT REALTY LLC. Central Texas MLS
- $285,0004 bd3 ba2.3k sqft5801 MUSQUIZ RDG, Seguin, TX 78155For Sale
 MLS ID #2013627, Katie Foerster TREC #619461, Keller Williams Heritage. LERA MLS
 - $260,0003 bd2 ba1.3k sqft3433 Canyon Rdg, Seguin, TX 78155ActiveMLS ID #621630, Rossana Correa, Keller Williams City-View. Central Texas MLS
- $380,0003 bd2 ba1.9k sqft6063 Ballast Trl, New Braunfels, TX 78132ActiveMLS ID #623982, Elisa Griggs, Keller Williams Heritage. Central Texas MLS
- $289,9004 bd3 ba2k sqft800 Bahia Pl, Seguin, TX 78155ActiveMLS ID #612516, Mark Hampton, Keller Williams Heritage. Central Texas MLS
- $269,9954 bd4 ba2.1k sqft820 Cinnamon Teal, Seguin, TX 78155ActiveMLS ID #615059, Vincent Salas, Texas Home Realty. Central Texas MLS
- $300,0003 bd2 ba1.6k sqft829 Stonemanor Bay, Seguin, TX 78155ActiveMLS ID #610000, Rossana Correa, Keller Williams City-View. Central Texas MLS
- $420,0003 bd2 ba1.7k sqft268 Bodensee Pl, New Braunfels, TX 78130ActiveMLS ID #623475, Gerard Montenegro, Vista Realty. Central Texas MLS
- $381,4904 bd4 ba2.2k sqft4225 Carlotta Drive, New Braunfels, TX 78130New ConstructionLERA MLS
