Welcome to 300 Jacks Pl, a spacious two-story home in the desirable Hannah Heights community. Built in 2021, this 4-bedroom, 2.5-bath home offers approximately 2,518 sq. ft. of comfortable living space with an open layout designed for everyday living and entertaining. The home features a well-appointed kitchen with modern appliances, generous living areas, and a primary suite with plenty of space to unwind. Enjoy the convenience of an attached 2-car garage and a sizable 0.22-acre lot. Located in Seguin with convenient access to local schools, shopping, dining, and major roadways. A great opportunity to enjoy a newer home with room to grow.
For sale
$320,000
300 Jacks Pl, Seguin, TX 78155
4beds
2,518sqft
Single Family Residence
Built in 2021
9,583 Square Feet Lot
$314,900 Zestimate®
$127/sqft
$15/mo HOA
What's special
Spacious two-story home
- 11 days
- 80
- 7
Likely to sell faster than
Zillow last checked:
Listing updated:
Listed by:
Aaron Fernandez TREC #757928 (210) 836-4434,
Keller Williams Heritage
Source: LERA MLS,MLS#: 2019187
Facts & features
Interior
Bedrooms & bathrooms
- Bedrooms: 4
- Bathrooms: 3
- Full bathrooms: 2
- 1/2 bathrooms: 1
Primary bedroom
- Area: 225
- Dimensions: 15 x 15
Bedroom 2
- Area: 196
- Dimensions: 14 x 14
Bedroom 3
- Area: 196
- Dimensions: 14 x 14
Bedroom 4
- Area: 196
- Dimensions: 14 x 14
Primary bathroom
- Features: Tub/Shower Separate
- Area: 120
- Dimensions: 12 x 10
Kitchen
- Area: 210
- Dimensions: 15 x 14
Living room
- Area: 256
- Dimensions: 16 x 16
Heating
- Central, Electric
Cooling
- Central Air
Features
- One Living Area, Loft, Master Downstairs, Ceiling Fan(s)
- Flooring: Carpet, Ceramic Tile
- Has basement: No
- Has fireplace: No
- Fireplace features: Not Applicable
Interior area
- Total interior livable area: 2,518 sqft
Property
Parking
- Total spaces: 2
- Parking features: Two Car Garage
- Garage spaces: 2
Features
- Levels: Two
- Stories: 2
- Pool features: None
Lot
- Size: 9,583 Square Feet
Details
- Parcel number: 1G1292100200400000
Construction
Type & style
- Home type: SingleFamily
- Property subtype: Single Family Residence
Materials
- Brick, Stone
- Foundation: Slab
- Roof: Composition
Condition
- Pre-Owned
- New construction: No
- Year built: 2021
Community & HOA
Community
- Features: Other
- Subdivision: Hannah Heights
HOA
- Has HOA: Yes
- HOA fee: $180 annually
- HOA name: DIAMOND ASSOCIATION MANAGEMENT
Location
- Region: Seguin
Financial & listing details
- Price per square foot: $127/sqft
- Tax assessed value: $338,718
- Annual tax amount: $7,000
- Price range: $320K - $320K
- Date on market: 9/25/2026
- Cumulative days on market: 12 days
- Listing terms: Conventional,FHA,VA Loan,Cash
Estimated market value
$314,900
$299,000 - $331,000
$2,332/mo
Price history
| Date | Event | Price |
|---|---|---|
| 9/25/2026 | Listed for sale | $320,000-12.6%$127/sqft |
Source:  LERA MLS #2019187 Report a problem LERA MLS #2019187 Report a problem | ||
| 12/1/2025 | Listing removed | $366,000$145/sqft |
Source:  Central Texas MLS #559794 Report a problem Central Texas MLS #559794 Report a problem | ||
| 9/10/2025 | Price change | $366,000-2.7%$145/sqft |
Source: LERA MLS #1816288 Report a problem | ||
| 4/11/2025 | Price change | $376,000-3.6%$149/sqft |
Source: LERA MLS #1816288 Report a problem | ||
| 11/22/2024 | Price change | $389,900-1.5%$155/sqft |
Source: LERA MLS #1816288 Report a problem | ||
| 10/14/2024 | Listed for sale | $395,900$157/sqft |
Source: Central Texas MLS #559794 Report a problem | ||
Public tax history
| Year | Property taxes | Tax assessment |
|---|---|---|
| 2025 | $5,270 -14.7% | $338,718 -7.7% |
| 2024 | $6,180 -15.5% | $366,823 -0.9% |
| 2023 | $7,310 +49% | $370,000 +66.7% |
| 2022 | $4,906 +798.1% | $221,979 +756% |
| 2021 | $546 | $25,931 |
Find assessor info on the county website
Monthly payment
Est. payment
Payment breakdown
Explore the cost of this home by adjusting the details. Changes won't be saved.Climate risks
Neighborhood: 78155
Nearby schools
Schools provided by the listing agent
- Elementary: Navarro Elementary
- Middle: Navarro
- High: Navarro High
- District: Navarro Isd
Source: LERA MLS. This data may not be complete. We recommend contacting the local school district to confirm school assignments for this home.
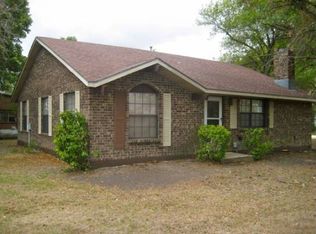
Similar homes
- $268,9004 bd2 ba1.7k sqft208 Ida Loop, Seguin, TX 78155Active

 MLS ID #626114, Sarah Brieden, Real Broker, LLC. Central Texas MLS
 - $369,9004 bd3 ba2.1k sqft1916 Highland, Seguin, TX 78155Active
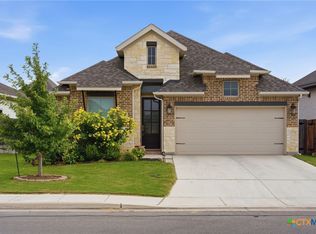 MLS ID #621741, Derek Slafka, Anders Pierce Realty, LLC. Central Texas MLS
 - $300,0004 bd3 ba1.9k sqft337 Cordova Xing, Seguin, TX 78155Active
 MLS ID #584770, Melinda King, eXp Realty LLC. Central Texas MLS
 - $310,0003 bd2 ba1.7k sqft4047 Wild Bloom Rd, Seguin, TX 78155Active
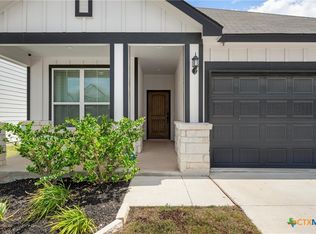 MLS ID #625138, Jose Muñoz, Texas Ally Real Estate Group. Central Texas MLS
 - $299,9903 bd2 ba1.7k sqft309 Ivy Roads, Seguin, TX 78155ActiveCentral Texas MLS
- $259,9994 bd3 ba2k sqft2505 Dino Dr, Seguin, TX 78155ActiveMLS ID #614320, Scott Myers, Century 21 Scott Myers, Realto. Central Texas MLS
- $343,0004 bd3 ba2.4k sqft2237 Olive Hill Dr, New Braunfels, TX 78130ActiveMLS ID #626782, Dahlia Ruiz, Champion Realty. Central Texas MLS
- $275,0003 bd2 ba1.7k sqft713 Angus Dr, Seguin, TX 78155ActiveMLS ID #619937, Esther Talley, Olive Fox Properties Group LLC. Central Texas MLS
- $319,9004 bd3 ba2k sqft424 Honeydew Way, Seguin, TX 78155New Construction
 LERA MLS
 - $395,0004 bd4 ba3.3k sqft3027 Hidden Mdw, Seguin, TX 78155ActiveMLS ID #624050, Kelsey Gibson, Greenbelt Realty. Central Texas MLS
- $299,9003 bd2 ba1.6k sqft2905 Greenbriar, Seguin, TX 78155ActiveMLS ID #613413, Carol Teeple, A Cut Above Realty, LLC. Central Texas MLS
- $369,0004 bd3 ba2.3k sqft8935 Rancher Pl, Seguin, TX 78155ActiveMLS ID #615973, Krista Moreno, Bloom Realty, LLC. Central Texas MLS
- $275,9004 bd3 ba2k sqft800 Bahia Pl, Seguin, TX 78155ActiveMLS ID #612516, Mark Hampton, Keller Williams Heritage. Central Texas MLS
- $225,0003 bd3 ba1.4k sqft2536 Hiddenbrooke Trce, Seguin, TX 78155ActiveMLS ID #625037, Christopher Watters, Watters International Realty. Central Texas MLS
- $275,9994 bd2 ba1.8k sqft925 Nodding Nixie, Seguin, TX 78155ActiveMLS ID #607850, Vanessa Martinez, Keller Williams Heritage. Central Texas MLS
- $399,0003 bd2 ba1.8k sqft1456 Prairie Rose, Seguin, TX 78155ActiveMLS ID #605896, Krista Moreno, Bloom Realty, LLC. Central Texas MLS
- $335,9003 bd2 ba1.8k sqft3732 Canby Oak Blf, Seguin, TX 78155ActiveMLS ID #600300, John Vick, Randol J. Vick, Broker. Central Texas MLS
- $369,9004 bd3 ba2.4k sqft3717 Pin Oak Hls, Seguin, TX 78155ActiveMLS ID #600010, John Vick, Randol J. Vick, Broker. Central Texas MLS
- $320,9954 bd3 ba2.4k sqft1460 Astor Crk, New Braunfels, TX 78130ActiveMLS ID #602261, Eric Newland, House Hunters NB. Central Texas MLS
- $215,0003 bd3 ba1.3k sqft334 Mar Hl, Seguin, TX 78155ActiveMLS ID #608904, Aaron Semper, Keller Williams Heritage. Central Texas MLS
