Welcome to 3813 Annalise Ave in the desirable Hannah Heights community! This beautifully maintained 4-bedroom, 2.5-bath home offers over 2,500 square feet of thoughtfully designed living space, perfect for everyday living and entertaining. Built in 2022, the open-concept floor plan features a spacious living area that flows seamlessly into the kitchen and dining space, creating the ideal gathering place for family and friends. The private primary suite is conveniently located on the main level, while the upstairs offers three additional bedrooms, a full bath, and a versatile game room or second living area. Enjoy outdoor living on the covered back patio overlooking the fully fenced backyard. Conveniently located just minutes from I-10, shopping, dining, and an easy commute to New Braunfels, San Marcos, San Antonio, and Randolph Air Force Base. Situated in the highly regarded Navarro ISD, this move-in ready home offers modern comfort, functional space, and an unbeatable location. Don't miss your opportunity to make this exceptional home yours!
For sale
$365,000
3813 Annalise Ave, Seguin, TX 78155
4beds
2,640sqft
:
Get pre-qualified$2,565/mo
Single Family Residence
Built in 2022
6,098 Square Feet Lot
$356,000 Zestimate®
$138/sqft
$21/mo HOA
What's special
Open-concept floor planCovered back patioFully fenced backyard
- 28 days |
- 85 |
- 2 |
Likely to sell faster than
Zillow last checked:
Listing updated:
Listed by:
Madison Krause TREC #831750 (855) 450-0442,
Real Broker, LLC
Source: LERA MLS,MLS#: 2001368
Facts & features
Interior
Bedrooms & bathrooms
- Bedrooms: 4
- Bathrooms: 3
- Full bathrooms: 2
- 1/2 bathrooms: 1
Primary bedroom
- Area: 120
- Dimensions: 12 x 10
Bedroom 2
- Area: 100
- Dimensions: 10 x 10
Bedroom 3
- Area: 100
- Dimensions: 10 x 10
Bedroom 4
- Area: 100
- Dimensions: 10 x 10
Primary bathroom
- Features: Tub/Shower Separate
- Area: 80
- Dimensions: 8 x 10
Kitchen
- Area: 144
- Dimensions: 12 x 12
Living room
- Area: 168
- Dimensions: 14 x 12
Heating
- Central, Electric
Cooling
- Central Air
Appliances
- Included: Built-In Oven, Microwave
- Laundry: Main Level, Washer Hookup, Dryer Connection
Features
- One Living Area, Study/Library, Loft, High Ceilings, Open Floorplan, Walk-In Closet(s), Master Downstairs, Ceiling Fan(s)
- Flooring: Carpet, Ceramic Tile
- Windows: Window Coverings
- Has basement: No
- Has fireplace: No
- Fireplace features: Not Applicable
Interior area
- Total interior livable area: 2,640 sqft
Property
Parking
- Total spaces: 2
- Parking features: Two Car Garage
- Garage spaces: 2
Features
- Levels: Two
- Stories: 2
- Pool features: None
Lot
- Size: 6,098 Square Feet
Details
- Parcel number: 1G1292100200800000
Construction
Type & style
- Home type: SingleFamily
- Property subtype: Single Family Residence
Materials
- Brick, Siding
- Foundation: Slab
- Roof: Composition
Condition
- Pre-Owned
- New construction: No
- Year built: 2022
Details
- Builder name: Castle Rock
Community & HOA
Community
- Features: None
- Subdivision: Hannah Heights
HOA
- Has HOA: Yes
- HOA fee: $250 annually
- HOA name: DIAMOND ASSOCIATION MANAGEMENT
Location
- Region: Seguin
Financial & listing details
- Price per square foot: $138/sqft
- Tax assessed value: $327,403
- Annual tax amount: $4,314
- Price range: $365K - $365K
- Date on market: 7/17/2026
- Cumulative days on market: 29 days
- Listing terms: Conventional,FHA,VA Loan,Cash
Estimated market value
$356,000
$338,000 - $374,000
$2,447/mo
Price history
| Date | Event | Price |
|---|---|---|
| 7/17/2026 | Listed for sale | $365,000-1.3%$138/sqft |
Source:  LERA MLS #2001368 Report a problem LERA MLS #2001368 Report a problem | ||
| 4/29/2025 | Listing removed | $369,900$140/sqft |
Source: LERA MLS #1826170 Report a problem | ||
| 2/3/2025 | Price change | $369,900-2.9%$140/sqft |
Source: LERA MLS #1826170 Report a problem | ||
| 1/30/2025 | Listed for sale | $380,900-2.3%$144/sqft |
Source: LERA MLS #1826170 Report a problem | ||
| 1/15/2025 | Contingent | $389,900$148/sqft |
Source: LERA MLS #1826170 Report a problem | ||
| 11/29/2024 | Listed for sale | $389,900-1.3%$148/sqft |
Source: LERA MLS #1826170 Report a problem | ||
| 8/3/2024 | Listing removed | $395,000$150/sqft |
Source: LERA MLS #1795214 Report a problem | ||
| 7/23/2024 | Listed for sale | $395,000+1.3%$150/sqft |
Source: LERA MLS #1795214 Report a problem | ||
| 7/12/2024 | Listing removed | -- |
Source: LERA MLS #1776114 Report a problem | ||
| 7/12/2024 | Price change | $390,000+5.4%$148/sqft |
Source: LERA MLS #1776114 Report a problem | ||
| 6/21/2024 | Price change | $370,000-7.5%$140/sqft |
Source: LERA MLS #1776114 Report a problem | ||
| 5/17/2024 | Listed for sale | $399,900-8.1%$151/sqft |
Source: LERA MLS #1776114 Report a problem | ||
| 6/16/2023 | Listing removed | -- |
Source: LERA MLS #1687704 Report a problem | ||
| 5/13/2023 | Listed for sale | $435,000-8.4%$165/sqft |
Source: LERA MLS #1687704 Report a problem | ||
| 5/5/2023 | Listing removed | -- |
Source: LERA MLS #1668552 Report a problem | ||
| 2/20/2023 | Listed for sale | $475,000-5%$180/sqft |
Source: LERA MLS #1668552 Report a problem | ||
| 2/15/2023 | Listing removed | -- |
Source: LERA MLS #1659448 Report a problem | ||
| 1/6/2023 | Listed for sale | $499,900$189/sqft |
Source: LERA MLS #1659448 Report a problem | ||
Public tax history
| Year | Property taxes | Tax assessment |
|---|---|---|
| 2025 | $5,036 -14.9% | $327,403 -7.5% |
| 2024 | $5,919 -9.7% | $353,831 -9.3% |
| 2023 | $6,553 +38.9% | $390,279 +82.8% |
| 2022 | $4,718 +831% | $213,513 +787.4% |
| 2021 | $507 | $24,061 |
Find assessor info on the county website
Monthly payment
Est. payment
Payment breakdown
Explore the cost of this home by adjusting the details. Changes won't be saved.Climate risks
Neighborhood: 78155
Nearby schools
GreatSchools rating
- NANavarro Elementary SchoolGrades: PK-2Distance: 2.6 mi
- 6/10Navarro Junior High SchoolGrades: 7-8Distance: 2.7 mi
- 7/10Navarro High SchoolGrades: 9-12Distance: 2.6 mi
Schools provided by the listing agent
- Elementary: Navarro Elementary
- Middle: Navarro
- High: Navarro High
- District: Navarro Isd
Source: LERA MLS. This data may not be complete. We recommend contacting the local school district to confirm school assignments for this home.
- $300,0003 bd2 ba2.2k sqft3817 Annalise Ave, Seguin, TX 78155Off Market
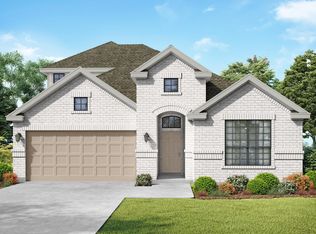
- $--4 bd3 ba2.2k sqft3821 Annalise Ave, Seguin, TX 78155Sold
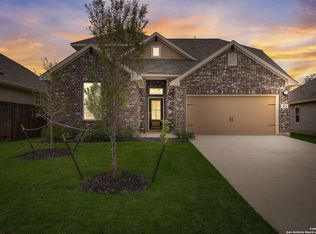
- $261,100-- bd-- ba1.8k sqft3805 Annalise Ave, Seguin, TX 78155Off Market
- $229,5004 bd3 ba1.5k sqft3825 Annalise Ave, Seguin, TX 78155Off Market
- $--4 bd3 ba2.6k sqft3810 Annalise Ave, Seguin, TX 78155Sold
- $285,1004 bd3 ba1.6k sqft309 Jacks Pl, Seguin, TX 78155Off Market
- $232,9003 bd2 ba1.4k sqft3801 Annalise Ave, Seguin, TX 78155Off Market
- $243,3003 bd2 ba1.2k sqft259 Fm 20, Seguin, TX 78155Off Market
A local agent can set up tours, give advice and negotiate with sellers.
A local lender can help you make sure your offer is ready when you are.
Similar homes
- $330,0004 bd3 ba2.4k sqft1948 Highland, Seguin, TX 78155For Sale

 MLS ID #1923643, Andrew Gallegos TREC #516554, Century 21 Randall Morris. LERA MLS
 - $535,0004 bd3 ba3.1k sqft3022 Hidden MDW, Seguin, TX 78155For Sale
 MLS ID #2007341, Steven Koleno TREC #779766, Beycome Brokerage Realty LLC. LERA MLS
 - $338,9994 bd3 ba2.3k sqft8942 Rancher Pl, Seguin, TX 78155For Sale
 MLS ID #2001002, Amanda Callender TREC #702792, Orchard Brokerage. LERA MLS
 - $339,0003 bd3 ba2.2k sqft929 Indigo Way, Seguin, TX 78155Active

 MLS ID #596651, Taylor Shelton, BRAVA Realty. Central Texas MLS
 - $270,0004 bd3 ba2.2k sqft632 Cypress Arbor, Seguin, TX 78155For SaleMLS ID #1999488, Heather Elizondo TREC #680541, Keller Williams City-View. LERA MLS
- $400,0003 bd3 ba2k sqft140 Mackie Ln, Seguin, TX 78155ActiveMLS ID #618293, Rebecca Wiley, W.C. Miller Properties. Central Texas MLS
- $329,5003 bd2 ba1.7k sqft624 S AUSTIN ST, Seguin, TX 78155For SaleMLS ID #1959067, Patricio Galaviz TREC #693980, All City San Antonio Registered Series. LERA MLS
- $259,9994 bd3 ba2k sqft2505 Dino Dr, Seguin, TX 78155ActiveMLS ID #614320, Scott Myers, Century 21 Scott Myers, Realto. Central Texas MLS
- $304,8885 bd4 ba2.3k sqft1660 Nolte Farms Dr, Seguin, TX 78155ActiveMLS ID #609808, Brooke Hamilton, Keller Williams Heritage. Central Texas MLS
- $287,0003 bd2 ba2.1k sqft1648 EASTWOOD DR, Seguin, TX 78155For SaleMLS ID #1967596, Patricio Galaviz TREC #693980, All City San Antonio Registered Series. LERA MLS
- $329,9904 bd3 ba2.1k sqft465 Cottonmouth Lane, Seguin, TX 78155New ConstructionLERA MLS
- $300,0005 bd4 ba3k sqft1409 Alleyton Ct, Seguin, TX 78155For SaleMLS ID #46632897, Anthony Giglio, Metrolina Estate Realty, LLC. HAR
- $329,9904 bd3 ba2.1k sqft720 Peccary Place, Seguin, TX 78155New ConstructionLERA MLS
- $279,0004 bd2 ba1.8k sqft1551 Willow Creek Rd, Seguin, TX 78155ActiveMLS ID #603264, Kelley Rose, Keller Williams Heritage. Central Texas MLS
- $375,5005 bd3 ba2.6k sqft232 Colebrook Way, Cibolo, TX 78108For SaleMLS ID #2007475, Victor Viniegra TREC #679114, Keller Williams Heritage. LERA MLS
- $255,5004 bd2 ba2k sqft804 PRONGHORN TRL, Seguin, TX 78155For SaleMLS ID #2004161, Andrew Gallegos TREC #516554, Century 21 Randall Morris. LERA MLS
- $355,0004 bd2 ba1.9k sqft220 Stag Way, Cibolo, TX 78108Active
 MLS ID #9151511, Stephen Eaton, Eaton Real Estate Company,LLC. Unlock MLS
 - $540,0004 bd2 ba2.8k sqft5256 HICKORY FORREST DR, Seguin, TX 78155For SaleMLS ID #1992482, Israel Cepeda TREC #606847, White Line Realty LLC. LERA MLS
- $268,0003 bd2 ba1.6k sqft1513 PRESTON DR, Seguin, TX 78155For SaleMLS ID #1970797, Sharon Peters TREC #482835, Sharon Peters. LERA MLS
- $334,5004 bd3 ba2.2k sqft567 PEBBLE BEND, New Braunfels, TX 78130For SaleMLS ID #2006138, Maria Wade De La Cruz TREC #336987, Tuscan Res + Invest Realty LLC. LERA MLS
