Room to Grow in the Village of Mill Creek! Discover the perfect blend of space, style, and flexibility in this beautifully designed 4-bedroom, 3-bathroom home located in the highly sought-after Village of Mill Creek, within the top-rated Navarro ISD. With 2,440 sq ft of thoughtfully crafted living space, this residence is ideal for growing families or multigenerational living. Highlights Include: - Expansive open-concept layout with soaring 11-foot ceilings and elegant 8-foot doors throughout - Dual primary suites-one with spa-like bath featuring garden tub, walk-in shower, dual vanities, and two walk-in closets; the second with its own full bath and walk-in closet - Gourmet kitchen with gas cooktop, walk-in pantry, and seamless flow into dining and living areas-perfect for hosting and everyday comfort. - Versatile flex room ideal for a home office, media room, or play space - Spacious secondary bedrooms and a large covered patio for outdoor enjoyment - 2-car garage and prime location directly across from the community playground. This home is brimming with potential and ready for your personal touch. Don't miss your chance to own a spacious, well-appointed property in one of the area's most desirable neighborhoods-at a price that's hard to beat!
Pending
Price cut: $4.5K (9/5)
Est. $309,000
1948 Highland, Seguin, TX 78155
4beds
2,440sqft
Single Family Residence
Built in 2021
6,316 Square Feet Lot
$-- Zestimate®
$127/sqft
$21/mo HOA
What's special
Two walk-in closetsDual vanitiesWalk-in pantryDual primary suitesExpansive open-concept layoutWalk-in showerSpacious secondary bedrooms
- 334 days
- 149
- 8
Zillow last checked:
Listing updated:
Listed by:
Andrew Gallegos TREC #516554 (512) 353-1776,
Century 21 Randall Morris
Source: LERA MLS,MLS#: 1923643
Facts & features
Interior
Bedrooms & bathrooms
- Bedrooms: 4
- Bathrooms: 3
- Full bathrooms: 3
Primary bedroom
- Features: Walk-In Closet(s), Ceiling Fan(s), Full Bath
- Area: 247
- Dimensions: 19 x 13
Bedroom 2
- Area: 143
- Dimensions: 13 x 11
Bedroom 3
- Area: 120
- Dimensions: 12 x 10
Bedroom 4
- Area: 143
- Dimensions: 11 x 13
Primary bathroom
- Features: Tub/Shower Separate, Separate Vanity, Double Vanity, Soaking Tub
- Area: 150
- Dimensions: 15 x 10
Dining room
- Area: 154
- Dimensions: 14 x 11
Kitchen
- Area: 132
- Dimensions: 12 x 11
Living room
- Area: 304
- Dimensions: 19 x 16
Heating
- Central, 1 Unit, Natural Gas
Cooling
- Central Air
Appliances
- Included: Cooktop, Built-In Oven, Microwave, Gas Cooktop, Disposal, Dishwasher, Plumbed For Ice Maker, Gas Water Heater
- Laundry: Main Level, Laundry Room, Washer Hookup, Dryer Connection
Features
- Two Living Area, Liv/Din Combo, Eat-in Kitchen, Kitchen Island, Breakfast Bar, Pantry, Game Room, Media Room, Utility Room Inside, High Ceilings, Open Floorplan, Walk-In Closet(s), Master Downstairs, Ceiling Fan(s), Solid Counter Tops, Custom Cabinets
- Flooring: Carpet, Ceramic Tile
- Windows: Double Pane Windows, Window Coverings
- Has basement: No
- Attic: Pull Down Storage,Partially Floored,Pull Down Stairs
- Has fireplace: No
- Fireplace features: Not Applicable
Interior area
- Total interior livable area: 2,440 sqft
Property
Parking
- Total spaces: 2
- Parking features: Two Car Garage, Attached
- Attached garage spaces: 2
Features
- Levels: One
- Stories: 1
- Patio & porch: Covered
- Exterior features: Sprinkler System, Rain Gutters
- Pool features: None
- Fencing: Privacy
Lot
- Size: 6,316 Square Feet
- Features: Curbs, Street Gutters, Sidewalks
Details
- Parcel number: 1G3404400049600000
- Special conditions: VA Foreclosure
Construction
Type & style
- Home type: SingleFamily
- Architectural style: Contemporary
- Property subtype: Single Family Residence
Materials
- Brick, Stone, Fiber Cement
- Foundation: Slab
- Roof: Composition
Condition
- Pre-Owned
- New construction: No
- Year built: 2021
Details
- Builder name: Perry Home
Utilities & green energy
- Electric: GVEC
- Gas: Centerpoint
- Sewer: Springhill, Sewer System
- Water: Springhill, Water System
- Utilities for property: Cable Available, City Garbage service
Community & HOA
Community
- Features: Playground
- Security: Smoke Detector(s)
- Subdivision: The Village Of Mill Creek
HOA
- Has HOA: Yes
- HOA fee: $250 annually
- HOA name: THE VILLAGE OF MILL CREEK HOA
Location
- Region: Seguin
Financial & listing details
- Price per square foot: $127/sqft
- Tax assessed value: $413,050
- Annual tax amount: $8,310
- Price range: $309K - $309K
- Date on market: 11/18/2025
- Cumulative days on market: 124 days
- Listing terms: Conventional,FHA,Cash
- Road surface type: Paved
Foreclosure details
Estimated market value
Not available
Estimated sales range
Not available
$2,114/mo
Price history
| Date | Event | Price |
|---|---|---|
| 10/6/2026 | Pending sale | $309,000$127/sqft |
Source:  LERA MLS #1923643 Report a problem LERA MLS #1923643 Report a problem | ||
| 9/5/2026 | Price change | $309,000-1.4%$127/sqft |
Source: LERA MLS #1923643 Report a problem | ||
| 8/19/2026 | Price change | $313,500-5%$128/sqft |
Source: LERA MLS #1923643 Report a problem | ||
| 8/6/2026 | Listed for sale | $330,000$135/sqft |
Source: LERA MLS #1923643 Report a problem | ||
| 1/8/2026 | Pending sale | $330,000$135/sqft |
Source: LERA MLS #1923643 Report a problem | ||
| 12/23/2025 | Price change | $330,000-4.3%$135/sqft |
Source: LERA MLS #1923643 Report a problem | ||
| 11/18/2025 | Listed for sale | $345,000$141/sqft |
Source: LERA MLS #1923643 Report a problem | ||
| 7/8/2025 | Sold | -- |
Source: Public Record Report a problem | ||
| 6/12/2025 | Price change | $345,000-2.8%$141/sqft |
Source: LERA MLS #1858235 Report a problem | ||
| 4/14/2025 | Listed for sale | $355,000+2.9%$145/sqft |
Source: LERA MLS #1858235 Report a problem | ||
| 3/19/2025 | Listing removed | $345,000$141/sqft |
Source:  Central Texas MLS #572966 Report a problem Central Texas MLS #572966 Report a problem | ||
| 2/14/2025 | Listed for sale | $345,000-31%$141/sqft |
Source: LERA MLS #1842205 Report a problem | ||
| 6/30/2022 | Sold | -- |
Source: Central Texas MLS #458076 Report a problem | ||
| 3/29/2022 | Pending sale | $499,900$205/sqft |
Source: LERA MLS #1573800 Report a problem | ||
| 3/22/2022 | Price change | $499,900-2.9%$205/sqft |
Source: Central Texas MLS #458076 Report a problem | ||
| 3/11/2022 | Price change | $514,900-1%$211/sqft |
Source: Central Texas MLS #458076 Report a problem | ||
| 3/2/2022 | Price change | $519,900-1.3%$213/sqft |
Source: LERA MLS #1573800 Report a problem | ||
| 2/14/2022 | Price change | $526,900+7.6%$216/sqft |
Source: Central Texas MLS #458076 Report a problem | ||
| 2/1/2022 | Price change | $489,900+2.3%$201/sqft |
Source: Central Texas MLS #458076 Report a problem | ||
| 1/4/2022 | Price change | $478,900+0.8%$196/sqft |
Source: LERA MLS #1573800 Report a problem | ||
| 12/16/2021 | Price change | $474,900-2.7%$195/sqft |
Source: Central Texas MLS #458076 Report a problem | ||
| 11/25/2021 | Listed for sale | $487,900$200/sqft |
Source: LERA MLS #1573800 Report a problem | ||
Public tax history
| Year | Property taxes | Tax assessment |
|---|---|---|
| 2025 | $8,537 -9.2% | $413,050 -11.7% |
| 2024 | $9,406 -2% | $467,543 -3.8% |
| 2023 | $9,600 +177.2% | $485,905 +210.1% |
| 2022 | $3,463 | $156,700 |
Find assessor info on the county website
Monthly payment
Climate risks
Neighborhood: 78155
Nearby schools
Schools provided by the listing agent
- Elementary: Navarro Elementary
- Middle: Navarro
- High: Navarro High
- District: Navarro Isd
Source: LERA MLS. This data may not be complete. We recommend contacting the local school district to confirm school assignments for this home.

Similar homes
- $294,9904 bd3 ba2k sqft2440 Ayers Dr, Seguin, TX 78155For Sale
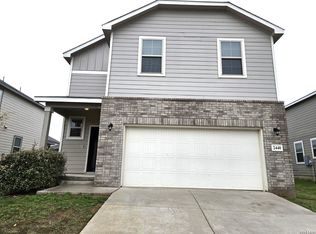
 MLS ID #1942636, Linda Ebling TREC #678069, Hecht Real Estate Group. LERA MLS
 - $326,0004 bd3 ba2.1k sqft828 BAHIA PL, Seguin, TX 78155For Sale
 MLS ID #2015046, Deborah Pyatte-Davis TREC #757979, Vylla Home. LERA MLS
 - $365,0004 bd3 ba2.6k sqft3813 Annalise Ave, Seguin, TX 78155For Sale
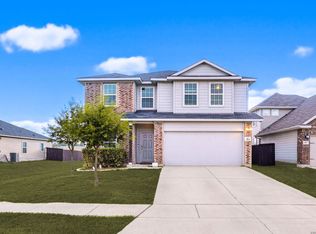 MLS ID #2001368, Madison Krause TREC #831750, Real Broker, LLC. LERA MLS
 - $325,9904 bd3 ba2.1k sqft465 Cottonmouth Lane, Seguin, TX 78155New Construction
 LERA MLS
 - $339,0003 bd2 ba2k sqft611 E Martindale St #A & B, Seguin, TX 78155Active
 MLS ID #617780, Coy Turner, Dawson & Associates. Central Texas MLS
 - $365,0003 bd2 ba1.8k sqft1211 Meadow Run, Seguin, TX 78155ActiveMLS ID #625381, Karen Rizner, Vantage Real Estate Group, LLC. Central Texas MLS
- $299,9904 bd3 ba2k sqft1057 Seedling Lane, Seguin, TX 78155New ConstructionLERA MLS
- $309,9904 bd3 ba2k sqft712 Prince Albert, Seguin, TX 78155New ConstructionLERA MLS
- $334,9904 bd3 ba2.1k sqft720 Peccary Place, Seguin, TX 78155New ConstructionLERA MLS
- $289,9904 bd3 ba2k sqft1049 Seedling Lane, Seguin, TX 78155New ConstructionMLS ID #2009105, Jonathan Woodruff TREC #527229, D.R. Horton-Texas, LTD. LERA MLS
- $312,9904 bd3 ba2k sqft740 Prince Albert, Seguin, TX 78155New ConstructionLERA MLS
- $232,9004 bd2 ba2k sqft804 PRONGHORN TRL, Seguin, TX 78155For SaleMLS ID #2004161, Andrew Gallegos TREC #516554, Century 21 Randall Morris. LERA MLS
- $349,0003 bd2 ba2k sqft2016 Glen Holw, Seguin, TX 78155ActiveMLS ID #595899, MaryJane Windle, Windle Real Estate, LLC. Central Texas MLS
- $259,5003 bd2 ba1.4k sqft3208 Ridge Rover, Seguin, TX 78155ActiveMLS ID #623498, Karen Rizner, Vantage Real Estate Group, LLC. Central Texas MLS
- $349,9904 bd3 ba2.2k sqft312 Ivy Roads, Seguin, TX 78155ActiveCentral Texas MLS
- $299,9903 bd2 ba1.7k sqft309 Ivy Roads, Seguin, TX 78155ActiveCentral Texas MLS
- $230,0003 bd2 ba1.4k sqft436 RIVER SPRINGS DR, Seguin, TX 78155For SaleMLS ID #2008010, Carl Palme TREC #605881, Trinity Real Estate. LERA MLS
- $313,9954 bd3 ba2.2k sqft567 Pebble Bnd, New Braunfels, TX 78130ActiveMLS ID #625505, Maria Wade-Delacruz, Tuscan Resid. & Invest Realty,. Central Texas MLS
- $329,9994 bd3 ba2.2k sqft334 Flat Land Pass, New Braunfels, TX 78130For SaleMLS ID #2021049, John Molina TREC #718128, Inspired Brokerage, LLC. LERA MLS
