This beautiful home is only three years old, with an open floor plan, three bedrooms, and two bathrooms with a two car garage. You will love the big fenced in backyard as you watch the sunset over the rolling hills from your deck! It has an incredible view which can be seen from the many windows, which also let in the natural sunlight. The home has a state of the art burglar alarm system and a water softener too! Comes with stainless steel appliances (does not include the refrigerator). This amazing subdivision backs up to a preserve with lush foliage and vegetation. Ridge View Estates is a small subdivision close to Seguin and McQueeney and offers a quiet lifestyle and stunning views. Come see this beautiful home today, it won't last long.
Active
$259,500
3208 Ridge Rover, Seguin, TX 78155
3beds
1,458sqft
Single Family Residence
Built in 2021
7,840 Square Feet Lot
$-- Zestimate®
$178/sqft
$450/mo HOA
What's special
Open floor planStainless steel appliancesThree bedroomsTwo bathroomsTwo car garageBig fenced in backyard
- 30 days
- 78
- 4
Likely to sell faster than
Zillow last checked:
Listing updated:
Listed by:
Karen Rizner (830)303-1948,
Vantage Real Estate Group, LLC
Source: Central Texas MLS,MLS#: 623498 Originating MLS: Four Rivers Association of REALTORS
Originating MLS: Four Rivers Association of REALTORSFacts & features
Interior
Bedrooms & bathrooms
- Bedrooms: 3
- Bathrooms: 2
- Full bathrooms: 2
Heating
- Central, Electric
Cooling
- Central Air, Electric, 1 Unit
Appliances
- Included: Dishwasher, Electric Range, Electric Water Heater, Disposal, Range Hood, Water Heater, Some Electric Appliances, Microwave, Range, Water Softener Owned
- Laundry: Washer Hookup, Electric Dryer Hookup, Inside, Laundry Room
Features
- Ceiling Fan(s), High Ceilings, Open Floorplan, Tub Shower, Vanity, Walk-In Closet(s), Window Treatments, Granite Counters, Kitchen Island, Kitchen/Family Room Combo, Kitchen/Dining Combo, Pantry
- Flooring: Carpet, Laminate
- Windows: Window Treatments
- Attic: Access Only
- Has fireplace: No
- Fireplace features: None
Interior area
- Total interior livable area: 1,458 sqft
Video & virtual tour
Property
Parking
- Total spaces: 2
- Parking features: Attached Carport, Garage Faces Front
- Garage spaces: 2
- Has carport: Yes
Features
- Levels: One
- Stories: 1
- Patio & porch: Covered, Porch
- Exterior features: Porch, Private Yard
- Pool features: None
- Fencing: Privacy
- View description: None
- Body of water: None
Lot
- Size: 7,840 Square Feet
Details
- Parcel number: 179107
Construction
Type & style
- Home type: SingleFamily
- Architectural style: Traditional
- Property subtype: Single Family Residence
Materials
- HardiPlank Type, Masonry
- Foundation: Slab
- Roof: Composition,Shingle
Condition
- Resale
- Year built: 2021
Utilities & green energy
- Water: Community/Coop
- Utilities for property: Electricity Available, Trash Collection Public
Community & HOA
Community
- Features: None, Curbs
- Security: Security System Owned, Smoke Detector(s)
- Subdivision: Ridge View Estates #1
HOA
- Has HOA: Yes
- HOA fee: $450 monthly
Location
- Region: Seguin
Financial & listing details
- Price per square foot: $178/sqft
- Tax assessed value: $259,360
- Annual tax amount: $4,997
- Date on market: 8/24/2026
- Listing agreement: Property Management
- Listing terms: Assumable,Cash,Conventional,FHA,VA Loan
- Electric utility on property: Yes
- Road surface type: Asphalt, Paved
Estimated market value
Not available
Estimated sales range
Not available
Not available
Price history
| Date | Event | Price |
|---|---|---|
| 8/24/2026 | Listed for sale | $259,500$178/sqft |
Source:  Central Texas MLS #623498 Report a problem Central Texas MLS #623498 Report a problem | ||
| 8/20/2025 | Listing removed | $1,625$1/sqft |
Source: Zillow Rentals Report a problem | ||
| 8/12/2025 | Listing removed | $259,500$178/sqft |
Source: Central Texas MLS #575104 Report a problem | ||
| 6/27/2025 | Price change | $1,625-7.1%$1/sqft |
Source: Zillow Rentals Report a problem | ||
| 6/20/2025 | Price change | $259,500-2%$178/sqft |
Source: Central Texas MLS #575104 Report a problem | ||
| 6/17/2025 | Listed for sale | $264,900$182/sqft |
Source: Central Texas MLS #575104 Report a problem | ||
| 5/28/2025 | Listed for rent | $1,750$1/sqft |
Source: Zillow Rentals Report a problem | ||
Public tax history
| Year | Property taxes | Tax assessment |
|---|---|---|
| 2025 | $4,997 -1.2% | $259,360 -1.9% |
| 2024 | $5,057 -3.6% | $264,507 -1.6% |
| 2023 | $5,246 +82.2% | $268,710 +97.4% |
| 2022 | $2,880 +691.9% | $136,097 +725.4% |
| 2021 | $364 | $16,488 |
Find assessor info on the county website
Monthly payment
Est. payment
Payment breakdown
Explore the cost of this home by adjusting the details. Changes won't be saved.Climate risks
Neighborhood: 78155
Nearby schools
Schools provided by the listing agent
- District: Seguin ISD
Source: Central Texas MLS. This data may not be complete. We recommend contacting the local school district to confirm school assignments for this home.
Similar homes
- $269,9903 bd2 ba1.4k sqft3473 Canyon, Seguin, TX 78155For Sale
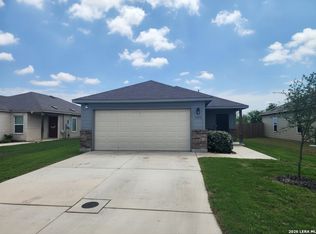
 MLS ID #1966959, Bryan Ryder TREC #695901, JB Goodwin, REALTORS. LERA MLS
 - $236,0003 bd2 ba1.4k sqft436 RIVER SPRINGS DR, Seguin, TX 78155For Sale
 MLS ID #2008010, Carl Palme TREC #605881, Trinity Real Estate. LERA MLS
 - $259,0004 bd2 ba1.5k sqft1024 Sandwell Ct, Seguin, TX 78155Active
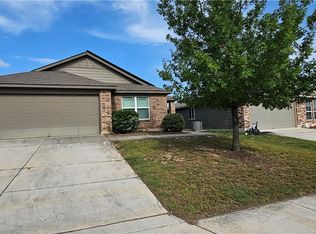
 MLS ID #622762, Courtney Goza, JLA Realty. Central Texas MLS
 - $250,0003 bd2 ba1.2k sqft821 Gerardia Ct, Seguin, TX 78155Active
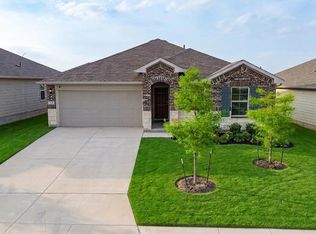
 MLS ID #6221322, Alan Mora, Real Broker, LLC. Unlock MLS
 - $268,0003 bd2 ba1.6k sqft1513 PRESTON DR, Seguin, TX 78155For SaleMLS ID #1970797, Sharon Peters TREC #482835, Sharon Peters. LERA MLS
- $245,0003 bd2 ba1.3k sqft1710 Rosewood St, Seguin, TX 78155ActiveMLS ID #599981, Kimberly Springfield, Keller Williams Heritage. Central Texas MLS
- $284,0003 bd2 ba2.1k sqft1648 EASTWOOD DR, Seguin, TX 78155For SaleMLS ID #1967596, Patricio Galaviz TREC #693980, All City San Antonio Registered Series. LERA MLS
- $259,0004 bd2 ba1.6k sqft735 Spectrum Dr, New Braunfels, TX 78130For SaleMLS ID #2017960, Judy Heickman TREC #548300, Home Team of America. LERA MLS
- $229,9003 bd2 ba1.3k sqft2018 Sherman St, Seguin, TX 78155ActiveMLS ID #623826, Oscar Banda, White Line Realty LLC. Central Texas MLS
- $182,0003 bd2 ba1.4k sqft759 Monarch Dr, Seguin, TX 78155ActiveMLS ID #622437, Louise Baumann, Century 21 Running S Realty. Central Texas MLS
- $216,2003 bd2 ba1.6k sqft2417 Marty Way, Seguin, TX 78155ActiveMLS ID #620129, Louise Baumann, Century 21 Running S Realty. Central Texas MLS
- $365,0003 bd2 ba1.8k sqft1211 Meadow Run, Seguin, TX 78155ActiveMLS ID #625381, Karen Rizner, Vantage Real Estate Group, LLC. Central Texas MLS
- $199,9003 bd2 ba1.1k sqft3406 Sante Fe Trl, Seguin, TX 78155ActiveMLS ID #620127, Debra Lara, Dawson & Associates. Central Texas MLS
- $179,9003 bd2 ba776 sqft772 4TH ST, Seguin, TX 78155For SaleMLS ID #2016114, Andy Patlan TREC #534567, Citywide Realty - Team Elite G. LERA MLS
- $294,9904 bd3 ba2k sqft2440 Ayers Dr, Seguin, TX 78155For SaleMLS ID #1942636, Linda Ebling TREC #678069, Hecht Real Estate Group. LERA MLS
- $265,0003 bd2 ba1.5k sqft2934 Meadow, New Braunfels, TX 78130For SaleMLS ID #2014506, Larkin Kasper Menefee TREC #634606, Keller Williams Heritage. LERA MLS
- $185,0003 bd1 ba1.4k sqft3081 S Stockdale Highway St, Seguin, TX 78155ActiveMLS ID #600327, Adela Mendoza, Vantage Real Estate Group, LLC. Central Texas MLS
- $190,0003 bd2 ba852 sqft918 N Guadalupe St, Seguin, TX 78155ActiveMLS ID #605351, Yesenia Rizo, Century 21 Integra. Central Texas MLS
- $350,0003 bd3 ba2.1k sqft2189 HICKORY FORREST DR, Seguin, TX 78155For SaleMLS ID #2018612, Shelley Neuman TREC #827451, Real Broker, LLC. LERA MLS
- $239,0003 bd2 ba1.2k sqft106 Woodview Dr, Live Oak, TX 78233For SaleMLS ID #2017496, Myranda Nombrano TREC #846365, Option One Real Estate. LERA MLS
