OVER $26,200 IN UPGRADES! OPPORTUNITY ONLY KNOCKS ONCE!!!! GORGEOUS 4 BDRM, 3 FULL BATHS, 2 CAR GARAGE WITH OFFICE OR BDRM DOWNSTAIRS WITH BATHROOM RIGHT NEXT TO IT. WALK INTO THIS BRIGHT OPEN FLOOR PLAN WITH EXTRA LARGE FAMILY RM WITH DINING RM THAT HAS VIEW OF BEAUTIFUL PRIVATE BACKYARD THAT BACKS UP TO GREENBELT. GOURMET KITCHEN WITH PLENTY OF CABINET SPACE AND OPEN GRANITE COUNTER TOP WITH BREAKFAST BAR TO GATHER AROUND. UPSTAIRS IS SPACIOUS GAME RM. FRENCH DOORS LEADS INTO A SUPER LG FLEX ROOM! YOU WANT PRIVACY, THIS IS IT! CLOSE TO I-35, MEDICAL, SHOPPING, HEB, PARKS & SO MUCH MORE (PICS BEFORE TENANTS)
Active
Price cut: $19K (10/9)
$313,995
567 Pebble Bnd, New Braunfels, TX 78130
4beds
2,254sqft
Single Family Residence
Built in 2019
6,098 Square Feet Lot
$309,200 Zestimate®
$139/sqft
$40/mo HOA
What's special
Bright open floor plan
- 32 days
- 169
- 13
Zillow last checked:
Listing updated:
Listed by:
Maria Wade-Delacruz (210)764-7200,
Tuscan Resid. & Invest Realty,
Source: Central Texas MLS,MLS#: 625505 Originating MLS: Four Rivers Association of REALTORS
Originating MLS: Four Rivers Association of REALTORSFacts & features
Interior
Bedrooms & bathrooms
- Bedrooms: 4
- Bathrooms: 3
- Full bathrooms: 3
Primary bedroom
- Level: Upper
- Dimensions: 17 X14
Bedroom 2
- Level: Upper
- Dimensions: 12 X 11
Bedroom 3
- Level: Upper
- Dimensions: 16 X 11
Bedroom 4
- Level: Main
- Dimensions: 12 X 10
Primary bathroom
- Level: Upper
- Dimensions: 12 X 8
Dining room
- Level: Main
- Dimensions: 13 X 10
Entry foyer
- Level: Main
- Dimensions: 18 X6
Family room
- Level: Main
- Dimensions: 16 X 16
Game room
- Level: Upper
- Dimensions: 18 X 12
Kitchen
- Level: Main
- Dimensions: 12 X 11
Laundry
- Level: Main
- Dimensions: 7 X 6
Heating
- Central, Electric
Cooling
- Central Air, Electric, 1 Unit
Appliances
- Included: Dishwasher, Electric Range, Disposal, Oven, Plumbed For Ice Maker, Water Heater, Some Electric Appliances, Microwave, Range
- Laundry: Main Level, Laundry Room
Features
- Built-in Features, Ceiling Fan(s), Double Vanity, Game Room, Garden Tub/Roman Tub, High Ceilings, Living/Dining Room, Open Floorplan, Separate Shower, Upper Level Primary, Walk-In Closet(s), Window Treatments, Breakfast Bar, Custom Cabinets, Eat-in Kitchen, Granite Counters, Kitchen/Family Room Combo, Kitchen/Dining Combo, Pantry, Solid Surface Counters, Walk-In Pantry
- Flooring: Carpet, Ceramic Tile
- Windows: Window Treatments
- Attic: Access Only
- Has fireplace: No
- Fireplace features: None
Interior area
- Total interior livable area: 2,254 sqft
Video & virtual tour
Property
Parking
- Total spaces: 2
- Parking features: Attached, Garage Faces Front, Garage
- Attached garage spaces: 2
Features
- Levels: Two
- Stories: 2
- Patio & porch: Covered, Patio, Porch
- Exterior features: Covered Patio, Porch, Private Yard
- Pool features: Community, Fenced, In Ground
- Fencing: Back Yard,Wood
- View description: None
- Body of water: None
Lot
- Size: 6,098 Square Feet
Details
- Parcel number: 425170
- Zoning description: RESIDENTIAL
Construction
Type & style
- Home type: SingleFamily
- Architectural style: Hill Country
- Property subtype: Single Family Residence
Materials
- Blown-In Insulation, Brick, HardiPlank Type, Masonry
- Foundation: Slab
- Roof: Composition,Shingle
Condition
- Resale
- Year built: 2019
Details
- Builder name: KB HOME
Utilities & green energy
- Sewer: Public Sewer
- Water: Public
- Utilities for property: Electricity Available, Trash Collection Public
Community & HOA
Community
- Features: Playground, Community Pool
- Security: Prewired, Security System Owned
- Subdivision: West Vlg/Creekside Un 9
HOA
- Has HOA: Yes
- HOA fee: $479 annually
- HOA name: WEST VILLAGE AT CREEKSIDE
Location
- Region: New Braunfels
Financial & listing details
- Price per square foot: $139/sqft
- Tax assessed value: $301,165
- Date on market: 9/16/2026
- Cumulative days on market: 33 days
- Listing agreement: Exclusive Right To Sell
- Listing terms: Cash,Conventional,FHA,VA Loan
- Electric utility on property: Yes
- Road surface type: Concrete
Estimated market value
$309,200
$294,000 - $325,000
$2,022/mo
Price history
| Date | Event | Price |
|---|---|---|
| 10/9/2026 | Price change | $313,995-5.7%$139/sqft |
Source:  LERA MLS #2006138 Report a problem LERA MLS #2006138 Report a problem | ||
| 9/27/2026 | Price change | $332,950-0.2%$148/sqft |
Source: LERA MLS #2006138 Report a problem | ||
| 9/11/2026 | Price change | $333,500-0.3%$148/sqft |
Source: LERA MLS #2006138 Report a problem | ||
| 8/6/2026 | Listed for sale | $334,500$148/sqft |
Source: LERA MLS #2006138 Report a problem | ||
| 5/23/2024 | Listing removed | -- |
Source: LERA MLS #1771350 Report a problem | ||
| 5/2/2024 | Listed for rent | $2,095$1/sqft |
Source: LERA MLS #1771350 Report a problem | ||
Public tax history
| Year | Property taxes | Tax assessment |
|---|---|---|
| 2026 | -- | $301,165 -7.5% |
| 2025 | $5,539 | $325,440 -4.8% |
| 2024 | -- | $341,930 -5.4% |
| 2023 | -- | $361,350 +13.1% |
| 2022 | $6,304 +11.3% | $319,450 +19.7% |
| 2021 | $5,661 +165.4% | $266,930 +164.9% |
| 2020 | $2,133 | $100,750 |
Find assessor info on the county website
Monthly payment
Est. payment
Payment breakdown
Explore the cost of this home by adjusting the details. Changes won't be saved.Climate risks
Neighborhood: 78130
Nearby schools
Schools provided by the listing agent
- Elementary: Freiheit Elementary
- Middle: Canyon Middle School
- High: Canyon High School
- District: Comal ISD
Source: Central Texas MLS. This data may not be complete. We recommend contacting the local school district to confirm school assignments for this home.

Similar homes
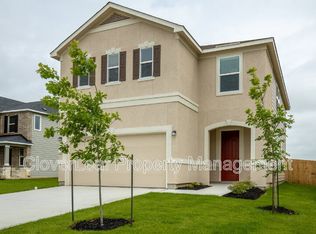
- $279,9004 bd2 ba1.7k sqft2007 Stepping Stone, New Braunfels, TX 78130Active
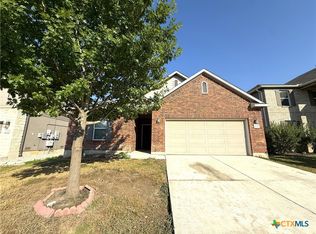
 MLS ID #621298, Kayla Myrick, Pearl Realty. Central Texas MLS
 - $309,9004 bd3 ba2.6k sqft212 Oak Creek Way, New Braunfels, TX 78130Active
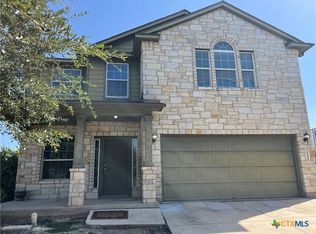 MLS ID #618932, Roy Guzman, Property Professionals, Inc. Central Texas MLS
 - $305,0004 bd3 ba2.2k sqft447 Agave Flats Dr, New Braunfels, TX 78130Active
 MLS ID #610976, Julie Golla, D Lee Edwards Realty, Inc. Central Texas MLS
 - $325,0003 bd3 ba1.6k sqft3635 Twin Dish Way, New Braunfels, TX 78130Active

 MLS ID #8923130, Dave Dacko, Dave Dacko. Unlock MLS
 - $289,0003 bd3 ba1.9k sqft581 Lost Pond, New Braunfels, TX 78130ActiveMLS ID #610774, Mary Evans, Coldwell Banker D'Ann Harper,. Central Texas MLS
- $315,0004 bd3 ba1.8k sqft384 Trent Dr, New Braunfels, TX 78130ActiveMLS ID #624748, Lisa Kuntz, Weichert, REALTORS - Corwin &. Central Texas MLS
- $313,4884 bd4 ba1.9k sqft240 Rosalie Dr, New Braunfels, TX 78130ActiveMLS ID #623427, Brian Jones, Home Team of America. Central Texas MLS
- $325,0004 bd2 ba1.9k sqft2121 Dragon Trl, New Braunfels, TX 78130ActiveMLS ID #622014, Jared English, Congress Realty. Central Texas MLS
- $299,5003 bd2 ba1.2k sqft1002 Birdsong Ln, New Braunfels, TX 78130ActiveMLS ID #568813, Chris Allen, Bliss Real Estate, LLC. Central Texas MLS
- $329,9904 bd2 ba1.8k sqft2209 Stonecrest Path, New Braunfels, TX 78130ActiveMLS ID #623113, The Smartt Team, Keller Williams Heritage. Central Texas MLS
- $289,0004 bd2 ba1.8k sqft938 Pumpkin Rdg, New Braunfels, TX 78130ActiveMLS ID #626719, Jan Boyle, Keller Williams Heritage. Central Texas MLS
- $343,0004 bd3 ba2.4k sqft2237 Olive Hill Dr, New Braunfels, TX 78130ActiveMLS ID #626782, Dahlia Ruiz, Champion Realty. Central Texas MLS
- $329,0004 bd3 ba2.6k sqft142 Texas Thistle, New Braunfels, TX 78130ActiveMLS ID #616526, Autumn Sheffield, MAG Real Estate. Central Texas MLS
- $242,5004 bd3 ba1.5k sqft256 Sapphire, New Braunfels, TX 78130ActiveMLS ID #610485, Tyler Green, Property Professionals, Inc. Central Texas MLS
- $339,9003 bd2 ba2.8k sqft3865 Bentwood Way, New Braunfels, TX 78130ActiveMLS ID #627142, Isabel Guzman, eXp Realty LLC. Central Texas MLS
- $375,0004 bd3 ba2.3k sqft1280 Ella Xing, New Braunfels, TX 78130ActiveMLS ID #567161, Chris Allen, Bliss Real Estate, LLC. Central Texas MLS
- $364,0004 bd3 ba2.5k sqft329 Green Heron, New Braunfels, TX 78130ActiveMLS ID #617122, Sarah Brieden, Real Broker, LLC. Central Texas MLS
- $295,0003 bd2 ba1.1k sqft606 Bavarian Dr, New Braunfels, TX 78130ActiveMLS ID #613772, Lisa Stamps, Reliance Residential Realty -. Central Texas MLS
- $332,0004 bd3 ba1.7k sqft311 Balaton Lake, New Braunfels, TX 78130ActiveMLS ID #619015, Lori Rathburn, Red Mansions Realty. Central Texas MLS
