Welcome to 938 Pumpkin Ridge! This bright, light-filled home features four bedrooms and two bathrooms, offering flexible space for a wide range of lifestyles. The updated kitchen includes a new backsplash, under-cabinet lighting, and a refreshed light fixture in the dining area, with an island that separates the kitchen from the inviting living area. Enjoy added functionality with built-in cabinets in the living space for extra storage, plus a cozy electric fireplace. One of the standout features is the former covered patio off the primary bedroom, now thoughtfully converted into versatile extra space-ideal for an office, craft room, exercise area, or playroom. The primary bathroom has also been updated with a new vanity, backsplash, fixtures, and mirrors for a fresh, modern feel. Outside, you'll love the spacious covered deck running the width of the home with privacy screens at each end, complete with electricity, along with an additional separate deck that provides plenty of room for family gatherings and entertaining friends. Schedule your showing today and come see how this home can fit your lifestyle!
Active
$289,000
938 Pumpkin Rdg, New Braunfels, TX 78130
4beds
1,806sqft
Single Family Residence
Built in 2017
6,534 Square Feet Lot
$-- Zestimate®
$160/sqft
$46/mo HOA
What's special
Cozy electric fireplaceBright light-filled homeNew backsplashFour bedroomsTwo bathroomsUnder-cabinet lightingUpdated kitchen
- 43 days
- 340
- 52
Likely to sell faster than
Zillow last checked:
Listing updated:
Listed by:
Jan Boyle (210)493-3030,
Keller Williams Heritage
Source: Central Texas MLS,MLS#: 626719 Originating MLS: Four Rivers Association of REALTORS
Facts & features
Interior
Bedrooms & bathrooms
- Bedrooms: 4
- Bathrooms: 2
- Full bathrooms: 2
Primary bedroom
- Level: Main
- Dimensions: 12x12
Bedroom 2
- Level: Main
- Dimensions: 10x10
Bedroom 3
- Level: Main
- Dimensions: 10x10
Bedroom 4
- Level: Main
- Dimensions: 10x10
Primary bathroom
- Level: Main
- Dimensions: 10x10
Dining room
- Level: Main
- Dimensions: 12x13
Kitchen
- Level: Main
- Dimensions: 12x14
Laundry
- Level: Main
- Dimensions: 5x7
Living room
- Level: Main
- Dimensions: 15x15
Heating
- Electric
Cooling
- Electric, 1 Unit
Appliances
- Included: Dishwasher, Electric Cooktop, Electric Water Heater, Gas Cooktop, Disposal, Plumbed For Ice Maker, Range Hood, Water Heater, Some Electric Appliances, Cooktop, Microwave, Water Softener Owned
- Laundry: Washer Hookup, Electric Dryer Hookup, Inside, Laundry Room
Features
- Bookcases, Built-in Features, Ceiling Fan(s), Double Vanity, Entrance Foyer, High Ceilings, Home Office, Open Floorplan, Pull Down Attic Stairs, Shower Only, Separate Shower, Tub Shower, Walk-In Closet(s), Window Treatments, Breakfast Bar, Granite Counters, Kitchen Island, Kitchen/Family Room Combo, Kitchen/Dining Combo, Pantry
- Flooring: Carpet, Ceramic Tile
- Windows: Window Treatments
- Attic: Pull Down Stairs
- Has fireplace: Yes
- Fireplace features: Electric, Living Room
Interior area
- Total interior livable area: 1,806 sqft
Video & virtual tour
Property
Parking
- Total spaces: 2
- Parking features: Attached, Garage Faces Front, Garage, Garage Door Opener
- Attached garage spaces: 2
Features
- Levels: One
- Stories: 1
- Patio & porch: Covered, Deck, Porch
- Exterior features: Deck, Porch, Private Yard
- Pool features: Community, None
- Fencing: Back Yard,Full,Privacy,Wood
- View description: None
- Body of water: None
Lot
- Size: 6,534 Square Feet
Details
- Parcel number: 162059
Construction
Type & style
- Home type: SingleFamily
- Architectural style: Traditional
- Property subtype: Single Family Residence
Materials
- Masonry, Stone Veneer, Vinyl Siding
- Foundation: Slab
Condition
- Resale
- Year built: 2017
Utilities & green energy
- Water: Public
- Utilities for property: Cable Available, Electricity Available, High Speed Internet Available, Trash Collection Public
Community & HOA
Community
- Features: Playground, Park, Trails/Paths, Community Pool, Sidewalks
- Security: Smoke Detector(s)
- Subdivision: Avery Park
HOA
- Has HOA: Yes
- HOA fee: $139 quarterly
- HOA name: Avery Park HOA
- HOA phone: 210-504-8484
Location
- Region: New Braunfels
Financial & listing details
- Price per square foot: $160/sqft
- Tax assessed value: $283,321
- Date on market: 10/4/2026
- Cumulative days on market: 45 days
- Listing agreement: Exclusive Right To Sell
- Listing terms: Cash,Conventional,FHA,VA Loan
- Electric utility on property: Yes
Estimated market value
Not available
Estimated sales range
Not available
Not available
Price history
| Date | Event | Price |
|---|---|---|
| 10/11/2026 | Listed for sale | $289,000$160/sqft |
Source:  LERA MLS #2021271 Report a problem | ||
| 10/8/2026 | Contingent | $289,000$160/sqft |
Source:  Central Texas MLS #626719 Report a problem | ||
| 10/4/2026 | Listed for sale | $289,000+23%$160/sqft |
Source: LERA MLS #2021271 Report a problem | ||
| 3/17/2021 | Sold | -- |
Source: LERA MLS #44006_1509037 Report a problem | ||
| 2/12/2021 | Contingent | $235,000$130/sqft |
Source: LERA MLS #1509037 Report a problem | ||
| 2/9/2021 | Listed for sale | $235,000$130/sqft |
Source:  Unlock MLS #4123269 Report a problem | ||
Public tax history
| Year | Property taxes | Tax assessment |
|---|---|---|
| 2025 | -- | $283,321 -2.3% |
| 2024 | $901 | $290,000 -11.2% |
| 2023 | -- | $326,579 +3.9% |
| 2022 | $1,081 +22.7% | $314,217 +32.5% |
| 2021 | $880 +6.1% | $237,147 +7.4% |
| 2020 | $830 | $220,745 +2.3% |
| 2019 | -- | $215,697 +3.4% |
| 2018 | $797 +165.3% | $208,700 +1468.5% |
| 2017 | $300 | $13,306 |
Find assessor info on the county website
Monthly payment
Est. payment
Payment breakdown
Explore the cost of this home by adjusting the details. Changes won't be saved.Climate risks
Neighborhood: 78130
Nearby schools
Schools provided by the listing agent
- Elementary: Clear Spring Elementary
- Middle: Canyon Middle School
- High: Canyon High School
- District: Comal ISD
Source: Central Texas MLS. This data may not be complete. We recommend contacting the local school district to confirm school assignments for this home.
- $303,9004 bd3 ba2.4k sqft942 Pumpkin Rdg, New Braunfels, TX 78130Off Market
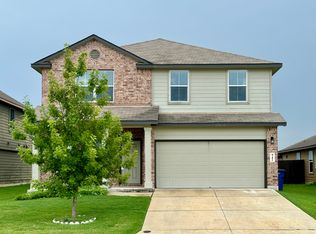
- $229,4003 bd2 ba1.4k sqft934 Pumpkin Rdg, New Braunfels, TX 78130Off Market
- $263,1003 bd2 ba1.8k sqft930 Pumpkin Rdg, New Braunfels, TX 78130Off Market
- $243,400-- bd-- ba-- sqft946 Pumpkin Rdg, New Braunfels, TX 78130Off Market
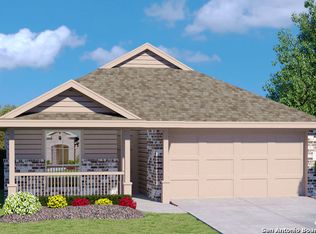
Similar homes
- $279,9004 bd3 ba2.3k sqft2214 Lakeline Dr, New Braunfels, TX 78130Active

 MLS ID #618665, Derek Slafka, Anders Pierce Realty, LLC. Central Texas MLS
- $300,0004 bd2 ba1.7k sqft1665 James St, New Braunfels, TX 78130Active
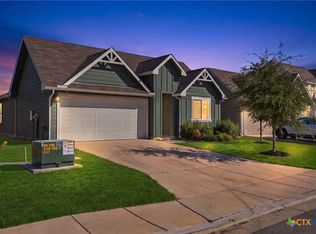 MLS ID #629615, Bridgette Simon, Real Broker, LLC. Central Texas MLS
- $299,9003 bd3 ba2.1k sqft397 Copper Path Dr, New Braunfels, TX 78130Active
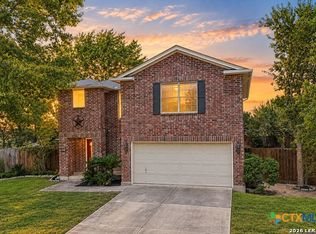 MLS ID #625228, Katie Foerster, Keller Williams Heritage. Central Texas MLS
- $319,0004 bd2 ba1.8k sqft2209 Stonecrest Path, New Braunfels, TX 78130Active
 MLS ID #623113, The Smartt Team, Keller Williams Heritage. Central Texas MLS
- $269,0003 bd2 ba1.5k sqft2122 Wood Drake Ln, New Braunfels, TX 78130ActiveMLS ID #612071, The Smartt Team, Keller Williams Heritage. Central Texas MLS
- $279,9004 bd2 ba1.7k sqft2007 Stepping Stone, New Braunfels, TX 78130ActiveMLS ID #621298, Kayla Myrick, Pearl Realty. Central Texas MLS
- $300,0003 bd3 ba1.9k sqft1442 Jordan Xing, New Braunfels, TX 78130ActiveMLS ID #618793, Katherine Wagner, Anders Pierce Realty, LLC. Central Texas MLS
- $263,9504 bd3 ba1.7k sqft504 Wind Murmur, New Braunfels, TX 78130ActiveMLS ID #624367, Mary Evans, Coldwell Banker D'Ann Harper,. Central Texas MLS
- $290,0003 bd3 ba1.8k sqft1953 Brook Bnd, New Braunfels, TX 78130ActiveMLS ID #624012, Hilari Lopez, Black Label Real Estate Adviso. Central Texas MLS
- $309,0004 bd3 ba2.3k sqft715 Myrtle Path, New Braunfels, TX 78130ActiveMLS ID #628393, Mary Evans, Coldwell Banker D'Ann Harper,. Central Texas MLS
- $279,0003 bd2 ba1.5k sqft339 Raven Rdg, New Braunfels, TX 78130ActiveMLS ID #620318, Christopher Watters, Watters International Realty. Central Texas MLS
- $315,0004 bd2 ba1.9k sqft2121 Dragon Trl, New Braunfels, TX 78130ActiveMLS ID #622014, Jared English, Congress Realty. Central Texas MLS
- $242,5004 bd3 ba1.5k sqft256 Sapphire, New Braunfels, TX 78130ActiveMLS ID #610485, Tyler Green, Property Professionals, Inc. Central Texas MLS
- $269,0003 bd2 ba1.6k sqft427 Roadrunner Ave, New Braunfels, TX 78130ActiveMLS ID #625996, Mercy Boatright-Wood, House Hunters NB. Central Texas MLS
- $285,0004 bd3 ba2.2k sqft4272 Gale Mdws, New Braunfels, TX 78130ActiveMLS ID #618718, Mark Hampton, Keller Williams Heritage. Central Texas MLS
- $285,0003 bd2 ba1.5k sqft357 Creekview Way, New Braunfels, TX 78130ActiveMLS ID #614757, Karen Sanchez, BHHS Don Johnson REALTORS - NB. Central Texas MLS
- $255,0003 bd2 ba1.4k sqft1726 Joy Spg, New Braunfels, TX 78130ActiveMLS ID #629239, Jan Boyle, Keller Williams Heritage. Central Texas MLS
- $289,0004 bd3 ba2.3k sqft2700 La Mundial St, Seguin, TX 78155ActiveMLS ID #613583, Sharon Peters, Sharon Peters, Broker. Central Texas MLS
- $329,7003 bd2 ba2k sqft2142 Belvedere Ct, New Braunfels, TX 78130ActiveMLS ID #625716, Judy DeLeon, All City Real Estate Ltd. Co. Central Texas MLS
- $259,0003 bd3 ba1.6k sqft712 Gristmill Dr, New Braunfels, TX 78130ActiveMLS ID #602269, Tyler Green, Property Professionals, Inc. Central Texas MLS
