PRICE REDUCTION!!! SELLERS ARE WILLING TO PAY UP TO $10,000 OF BUYER'S CLOSING COSTS!!! IF YOU ARE LOOKING FOR A HOME WITH LOTS OF SQUARE FOOTAGE, EASY ACCESS TO IH35, CLOSE TO CREEKSIDE CROSSING, COSTCO AND THE HEB PLUS, AND PRICED AT UNDER $325,000, THIS IS IT!!! LOCATED IN BEAUTIFUL NEW BRAUNFELS, THIS HOME IS CLOSE TO ALL OF WHAT NEW BRAUNFELS OFFERS!!! THIS HOME BOASTS WOOD LAMINATE AND TILE FLOORING DOWNSTAIRS, OVER 2600 SQUARE FEET, A GAS FIREPLACE, GRANITE COUNTERTOPS, A COVERED BACK PATIO, 4 BEDROOMS, 2 LIVING AREAS, 2 DINING AREAS, A FENCED BACK YARD AND A 2 CAR GARAGE!!! THE NEIGHBORHOOD INCLUDES EXCELLENT AMENITIES INCLUDING A POOL, PLAYGROUND, AND A PARK AREA!!! GREAT HOME/GREAT PRICE!!!
Active
Price cut: $2.1K (8/7)
$324,900
212 Oak Creek Way, New Braunfels, TX 78130
4beds
2,678sqft
Single Family Residence
Built in 2012
7,840 Square Feet Lot
$-- Zestimate®
$121/sqft
$40/mo HOA
What's special
Gas fireplaceGranite countertopsCovered back patio
- 29 days |
- 406 |
- 32 |
Zillow last checked:
Listing updated:
Listed by:
Roy Guzman (830)625-8065,
Property Professionals, Inc
Source: Central Texas MLS,MLS#: 618932 Originating MLS: Four Rivers Association of REALTORS
Originating MLS: Four Rivers Association of REALTORSFacts & features
Interior
Bedrooms & bathrooms
- Bedrooms: 4
- Bathrooms: 3
- Full bathrooms: 2
- 1/2 bathrooms: 1
Primary bedroom
- Level: Upper
- Dimensions: 18X14
Bedroom 2
- Level: Upper
- Dimensions: 12X11
Bedroom 3
- Level: Upper
- Dimensions: 13X11
Bedroom 4
- Level: Upper
- Dimensions: 10X11
Primary bathroom
- Level: Upper
- Dimensions: 8X8
Dining room
- Level: Lower
- Dimensions: 13X14
Game room
- Level: Upper
- Dimensions: 16X15
Kitchen
- Level: Lower
- Dimensions: 25X11
Laundry
- Level: Upper
- Dimensions: 5X5
Living room
- Level: Lower
- Dimensions: 21X18
Heating
- Central, Natural Gas
Cooling
- Central Air, Electric, 1 Unit
Appliances
- Included: Dishwasher, Disposal, Gas Range, Gas Water Heater, Water Heater, Some Gas Appliances, Microwave, Range
- Laundry: Washer Hookup, Electric Dryer Hookup, Gas Dryer Hookup, Inside, Laundry in Utility Room, Laundry Room, Upper Level
Features
- All Bedrooms Up, Ceiling Fan(s), Carbon Monoxide Detector, Dining Area, Separate/Formal Dining Room, Double Vanity, Game Room, Garden Tub/Roman Tub, His and Hers Closets, Multiple Living Areas, MultipleDining Areas, Multiple Closets, Open Floorplan, Stone Counters, Split Bedrooms, Separate Shower, Tub Shower, Upper Level Primary, Walk-In Closet(s), Breakfast Area, Granite Counters
- Flooring: Carpet, Ceramic Tile, Laminate
- Attic: Access Only
- Number of fireplaces: 1
- Fireplace features: Gas Log, Living Room
Interior area
- Total interior livable area: 2,678 sqft
Video & virtual tour
Property
Parking
- Total spaces: 2
- Parking features: Attached, Garage
- Attached garage spaces: 2
Features
- Levels: Two
- Stories: 2
- Patio & porch: Covered, Patio, Porch
- Exterior features: Covered Patio, Porch, Rain Gutters
- Pool features: Community, In Ground
- Fencing: Back Yard,Privacy,Wood
- Has view: Yes
- View description: Park/Greenbelt
- Body of water: Greenbelt
Lot
- Size: 7,840 Square Feet
Details
- Parcel number: 147188
Construction
Type & style
- Home type: SingleFamily
- Architectural style: Traditional
- Property subtype: Single Family Residence
Materials
- HardiPlank Type, Masonry, Stone Veneer
- Foundation: Slab
- Roof: Composition,Shingle
Condition
- Resale
- Year built: 2012
Utilities & green energy
- Sewer: Public Sewer
- Water: Public
- Utilities for property: Electricity Available, Natural Gas Available, Trash Collection Public
Community & HOA
Community
- Features: Playground, Trails/Paths, Community Pool, Curbs, Street Lights, Sidewalks
- Security: Smoke Detector(s)
- Subdivision: Oak Creek Estates Ph 1b
HOA
- Has HOA: Yes
- HOA fee: $475 annually
- HOA name: OAK CREEK ESTATES MASTER COMMUNITY
- HOA phone: 830-264-2454
Location
- Region: New Braunfels
Financial & listing details
- Price per square foot: $121/sqft
- Tax assessed value: $358,880
- Annual tax amount: $6,419
- Date on market: 7/16/2026
- Cumulative days on market: 30 days
- Listing agreement: Exclusive Right To Sell
- Listing terms: Cash,Conventional,FHA,VA Loan
- Electric utility on property: Yes
- Road surface type: Paved
Estimated market value
Not available
Estimated sales range
Not available
Not available
Price history
| Date | Event | Price |
|---|---|---|
| 8/7/2026 | Price change | $324,900-0.6%$121/sqft |
Source:  Central Texas MLS #618932 Report a problem Central Texas MLS #618932 Report a problem | ||
| 7/28/2026 | Price change | $327,000-0.6%$122/sqft |
Source: Central Texas MLS #618932 Report a problem | ||
| 7/16/2026 | Listed for sale | $329,000$123/sqft |
Source: Central Texas MLS #618932 Report a problem | ||
| 5/12/2019 | Listing removed | $2,200$1/sqft |
Source: Cummins House To Home #371215 Report a problem | ||
| 3/4/2019 | Listed for rent | $2,200$1/sqft |
Source: Cummins House To Home #371215 Report a problem | ||
| 1/4/2019 | Listing removed | $2,200$1/sqft |
Source: Cummins House To Home #366008 Report a problem | ||
| 12/28/2018 | Listed for rent | $2,200$1/sqft |
Source: Cummins House To Home #366008 Report a problem | ||
| 1/18/2018 | Listing removed | $2,200$1/sqft |
Source: Cummins House To Home #329118 Report a problem | ||
| 11/1/2017 | Listed for rent | $2,200$1/sqft |
Source: Cummins House To Home #329118 Report a problem | ||
| 1/18/2013 | Sold | -- |
Source: Central Texas MLS #194090 Report a problem | ||
Public tax history
| Year | Property taxes | Tax assessment |
|---|---|---|
| 2025 | $6,419 -5.1% | $358,880 -6.6% |
| 2024 | $6,763 -2.3% | $384,270 -1.5% |
| 2023 | $6,923 -3.2% | $390,300 +7.7% |
| 2022 | $7,152 +19.3% | $362,430 +28.2% |
| 2021 | $5,996 +6.2% | $282,720 +6.1% |
| 2020 | $5,644 -3.9% | $266,550 -0.8% |
| 2019 | $5,875 +3.4% | $268,730 +5.8% |
| 2018 | $5,681 | $254,050 +4.4% |
| 2017 | -- | $243,300 +1.4% |
| 2016 | $3,935 +5.3% | $240,000 +7% |
| 2015 | $3,736 | $224,280 +1.4% |
| 2014 | $3,736 | $221,080 +1668.6% |
| 2012 | -- | $12,500 -16.7% |
| 2011 | -- | $15,000 -24.1% |
| 2010 | -- | $19,760 |
| 2009 | -- | $19,760 |
| 2008 | -- | -- |
Find assessor info on the county website
Monthly payment
Est. payment
Payment breakdown
Explore the cost of this home by adjusting the details. Changes won't be saved.Climate risks
Neighborhood: 78130
Nearby schools
GreatSchools rating
- 8/10Oak Creek Elementary SchoolGrades: PK-5Distance: 0.5 mi
- 5/10Canyon Middle SchoolGrades: 6-8Distance: 2.4 mi
- 7/10Canyon High SchoolGrades: 9-12Distance: 2.9 mi
Schools provided by the listing agent
- High: Canyon High School
- District: Comal ISD
Source: Central Texas MLS. This data may not be complete. We recommend contacting the local school district to confirm school assignments for this home.
- $277,7003 bd2 ba1.6k sqft216 Oak Creek Way, New Braunfels, TX 78130Off Market

- $--3 bd2 ba1.6k sqft220 Oak Creek Way, New Braunfels, TX 78130Sold

- $326,0003 bd2 ba1.6k sqft2942 Oak Branch Rdg, New Braunfels, TX 78130For Sale
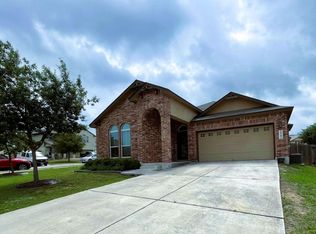
- $--1 bd1 ba870 sqft207 Oak Creek Way #1205, New Braunfels, TX 78130Off Market

- $361,7004 bd4 ba2.4k sqft224 Oak Creek Way, New Braunfels, TX 78130Off Market
- $--1 bd1 ba660 sqft202 Oak Creek Way #1101, New Braunfels, TX 78130Off Market
- $--2 bd2 ba1k sqft202 Oak Creek Way #4132, New Braunfels, TX 78130Off Market
- $343,700-- bd2 ba2k sqft2941 Post Oak Cir, New Braunfels, TX 78130Off Market
A local agent can set up tours, give advice and negotiate with sellers.
Similar homes
- $319,0004 bd3 ba1.7k sqft361 Creekview Way, New Braunfels, TX 78130Active

 MLS ID #5640446, JM Masso, Social Earth Locating. Unlock MLS
 - $334,9004 bd3 ba3.6k sqft658 Crosspoint, New Braunfels, TX 78130For Sale
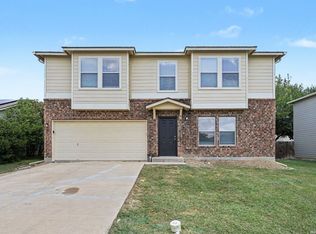
 MLS ID #2007996, Robert Salmons TREC #473731, Entera Realty LLC. LERA MLS
 - $349,0004 bd3 ba2.7k sqft2836 Granite Cove, New Braunfels, TX 78130For Sale
 MLS ID #1921776, Bridgette Simon TREC #807543, Real Broker, LLC. LERA MLS
 - $335,0004 bd3 ba2.1k sqft219 PEBBLE CREEK RUN, New Braunfels, TX 78130For Sale
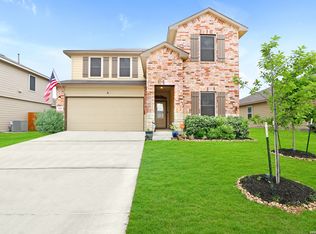 MLS ID #2006352, Misty Hickman TREC #609310, Epique Realty LLC. LERA MLS
 - $299,7004 bd4 ba2.4k sqft240 LIMESTONE CRK, New Braunfels, TX 78130For SaleMLS ID #1970853, Marvin Venus TREC #657444, CloverLeaf Property Management. LERA MLS
- $295,0003 bd2 ba1.7k sqft2886 OAKBRANCH RDG, New Braunfels, TX 78130For SaleMLS ID #2006875, Amber Broadway TREC #618409, Opendoor Brokerage, LLC. LERA MLS
- $330,0004 bd3 ba2.2k sqft2938 BROGAN CRK, New Braunfels, TX 78130For SaleMLS ID #1999763, Eric Everett TREC #535730, Keller Williams Heritage. LERA MLS
- $326,0003 bd2 ba1.6k sqft2942 Oak Branch Rdg, New Braunfels, TX 78130For SaleMLS ID #64351864, Jessica LaForce, Texas Real Properties. HAR
- $340,0003 bd2 ba2.2k sqft325 Oak Creek Way, New Braunfels, TX 78130Active
 MLS ID #610395, Natalie Butler-Megerson, Real Broker, LLC. Central Texas MLS
 - $279,9904 bd3 ba2.7k sqft689 NORTHGAP DR, New Braunfels, TX 78130For SaleMLS ID #2001100, Angela Allen TREC #521654, Keller Williams Boerne. LERA MLS
- $345,0004 bd3 ba2.2k sqft446 Orion Dr, New Braunfels, TX 78130ActiveMLS ID #612905, Lyndsay Bradley, RE/MAX GO - NB. Central Texas MLS
- $275,0004 bd3 ba2.1k sqft3254 Palo Crest, New Braunfels, TX 78130For SaleMLS ID #2004052, Devin Resendez TREC #663042, Keller Williams Legacy. LERA MLS
- $315,0004 bd2 ba1.6k sqft407 Pebble Creek Run, New Braunfels, TX 78130For SaleMLS ID #1885650, Daniel Robles TREC #558304, San Antonio's Finest Realty. LERA MLS
- $329,0005 bd3 ba3.6k sqft655 Northlake, New Braunfels, TX 78130For SaleMLS ID #1949643, Sharice Washington TREC #0836251, eXp Realty. LERA MLS
- $290,0003 bd2 ba1.5k sqft357 Creekview Way, New Braunfels, TX 78130ActiveMLS ID #614757, Karen Sanchez, BHHS Don Johnson REALTORS - NB. Central Texas MLS
- $296,0003 bd2 ba1.6k sqft301 Creekview Way, New Braunfels, TX 78130For SaleMLS ID #1950481, Eric Johnson TREC #659143, Keller Williams Heritage. LERA MLS
- $299,0004 bd3 ba1.9k sqft2965 Wolfcreek, New Braunfels, TX 78130For SaleMLS ID #1946464, Troy Cox TREC #824964, Exquisite Properties, LLC. LERA MLS
- $280,0003 bd3 ba2.4k sqft620 NORTHLAKE DR, New Braunfels, TX 78130For SaleMLS ID #2002149, Jennifer Taylor TREC #630809, LPT Realty, LLC. LERA MLS
- $318,0004 bd3 ba2.1k sqft2887 Panther Spg, New Braunfels, TX 78130ActiveMLS ID #591991, Melinda King, eXp Realty LLC. Central Texas MLS
- $315,0003 bd3 ba1.8k sqft2972 Panther Spg, New Braunfels, TX 78130ActiveMLS ID #5824439, Shelby Traylor, Real Broker, LLC. Unlock MLS
