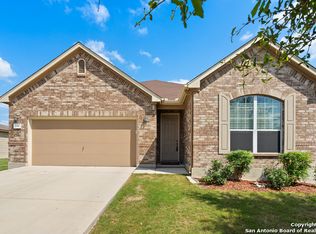
WELCOME TO YOUR NEW INSANELY SPACIOUS SINGLE STORY HOME AT 2245 SQFT! IT HAS PLENTY OF ROOMS IF YOU NEED A LITTLE PRIVACY AT TIMES. WITH 4 BEDROOMS AND A DINING ROOM YOU CAN CONVERT TO AN ADDITIONAL BEDROOM, OFFICE OR ENTERTAINING AREA FOR POKER NIGHT AND 2 1/2 BATHS. YOU CAN DEFINETLY BE THE HOST FOR HOLIDAYS, BBQS AND SPECIAL EVENTS WITH THE OVERSIZED 24FT X 15FT COVERED PATIO AND ADJOINING PAVER PATIO. THIS HOME BOASTS NEW LVT FLOORING IN THE MAIN AREAS AND HAS CARPET IN THE BEDROOMS. EXTERIOR TRIM WAS FRESHLY PAINTED, HVAC WAS JUST INSPECTED AND SERVICED ALONG WITH NEW SOD IN THE FRONT YARD. CONVENIENTLY LOCATED IN BETWEEN NEW BRAUNFELS & SEGUIN OFF OF HWY 46 AND THE NB AIRPORT AND CLEAR SPRINGS. MINUTES FROM HEB, TARGET, COSTCO, RESTAURANTS AND RESOLUTE BAPTIST HOSPITAL.
For sale
$329,999
334 Flat Land Pass, New Braunfels, TX 78130
4beds
2,245sqft
Single Family Residence
Built in 2013
7,801 Square Feet Lot
$323,200 Zestimate®
$147/sqft
$27/mo HOA
What's special
Carpet in the bedroomsDining roomAdjoining paver patio
- 4 days
- 109
- 5
Likely to sell faster than
Zillow last checked:
Listing updated:
Listed by:
John Molina TREC #718128 (830) 445-1037,
Inspired Brokerage, LLC
Source: LERA MLS,MLS#: 2021049
Facts & features
Interior
Bedrooms & bathrooms
- Bedrooms: 4
- Bathrooms: 3
- Full bathrooms: 2
- 1/2 bathrooms: 1
Primary bedroom
- Features: Walk-In Closet(s), Ceiling Fan(s), Full Bath
- Area: 280
- Dimensions: 20 x 14
Bedroom 2
- Area: 120
- Dimensions: 12 x 10
Bedroom 3
- Area: 120
- Dimensions: 12 x 10
Bedroom 4
- Area: 144
- Dimensions: 12 x 12
Primary bathroom
- Features: Tub/Shower Separate, Double Vanity, Soaking Tub
- Area: 96
- Dimensions: 12 x 8
Dining room
- Area: 144
- Dimensions: 12 x 12
Kitchen
- Area: 288
- Dimensions: 18 x 16
Living room
- Area: 340
- Dimensions: 17 x 20
Heating
- Central, Electric
Cooling
- Ceiling Fan(s), Central Air
Appliances
- Included: Refrigerator, Disposal, Dishwasher, Plumbed For Ice Maker, Vented Exhaust Fan, Electric Cooktop, ENERGY STAR Qualified Appliances
- Laundry: Washer Hookup, Dryer Connection
Features
- One Living Area, Separate Dining Room, Eat-in Kitchen, Utility Room Inside, 1st Floor Lvl/No Steps, Open Floorplan, High Speed Internet, Walk-In Closet(s), Master Downstairs, Ceiling Fan(s), Chandelier, Programmable Thermostat
- Flooring: Carpet, Vinyl
- Windows: Double Pane Windows, Low Emissivity Windows
- Has basement: No
- Has fireplace: No
- Fireplace features: Not Applicable
Interior area
- Total interior livable area: 2,245 sqft
Property
Parking
- Total spaces: 2
- Parking features: Two Car Garage, Attached, Garage Door Opener
- Attached garage spaces: 2
Features
- Levels: One
- Stories: 1
- Patio & porch: Patio, Covered
- Pool features: None
- Fencing: Privacy
Lot
- Size: 7,801 Square Feet
- Dimensions: 60 x 130
- Features: Curbs, Sidewalks, Streetlights
- Residential vegetation: Mature Trees
Details
- Parcel number: 1G0435300401900000
Construction
Type & style
- Home type: SingleFamily
- Property subtype: Single Family Residence
Materials
- Brick, Siding, 1 Side Masonry, Radiant Barrier
- Foundation: Slab
- Roof: Composition
Condition
- Pre-Owned
- New construction: No
- Year built: 2013
Details
- Builder name: KB
Utilities & green energy
- Electric: NBU
- Sewer: NBU, Sewer System
- Water: NBU, Water System
- Utilities for property: City Garbage service
Green energy
- Green verification: ENERGY STAR Certified Homes
Community & HOA
Community
- Features: None
- Security: Smoke Detector(s)
- Subdivision: Caprock
HOA
- Has HOA: Yes
- HOA fee: $80 quarterly
- HOA name: CAPROCK HOA
Location
- Region: New Braunfels
Financial & listing details
- Price per square foot: $147/sqft
- Tax assessed value: $320,350
- Annual tax amount: $5,811
- Price range: $330K - $330K
- Date on market: 10/2/2026
- Cumulative days on market: 5 days
- Listing terms: Conventional,FHA,VA Loan,Cash
- Road surface type: Paved
Estimated market value
$323,200
$307,000 - $339,000
$1,862/mo
Price history
| Date | Event | Price |
|---|---|---|
| 10/2/2026 | Listed for sale | $329,999$147/sqft |
Source:  LERA MLS #2021049 Report a problem LERA MLS #2021049 Report a problem | ||
| 7/26/2013 | Sold | -- |
Source:  Central Texas MLS #194629 Report a problem Central Texas MLS #194629 Report a problem | ||
Public tax history
| Year | Property taxes | Tax assessment |
|---|---|---|
| 2025 | -- | $320,350 -10% |
| 2024 | $776 | $355,858 +9.6% |
| 2023 | $776 | $324,718 +10% |
| 2022 | $776 | $295,198 +10% |
| 2021 | $776 | $268,362 +7.5% |
| 2020 | $776 | $249,554 +7.9% |
| 2019 | -- | $231,182 +5.1% |
| 2018 | $772 -78.4% | $220,017 +0% |
| 2017 | $3,577 +0.9% | $219,998 +1.5% |
| 2016 | $3,544 -17.7% | $216,652 +8.8% |
| 2015 | $4,308 | $199,171 +5.5% |
| 2014 | $4,308 | $188,771 +989.6% |
| 2012 | -- | $17,325 |
| 2011 | -- | $17,325 |
Find assessor info on the county website
Monthly payment
Est. payment
Payment breakdown
Explore the cost of this home by adjusting the details. Changes won't be saved.Climate risks
Neighborhood: 78130
Nearby schools
Schools provided by the listing agent
- Elementary: Farias-Spitzer
- Middle: Canyon
- High: Canyon
- District: Comal
Source: LERA MLS. This data may not be complete. We recommend contacting the local school district to confirm school assignments for this home.
- $254,4003 bd2 ba1.8k sqft338 Flat Land Pass, New Braunfels, TX 78130Off Market
- $269,7004 bd2 ba1.6k sqft330 Flat Land Pass, New Braunfels, TX 78130Off Market
- $283,3003 bd2 ba2.1k sqft326 Flat Land Pass, New Braunfels, TX 78130Off Market
- $323,0004 bd2 ba1.7k sqft342 Flat Land Pass, New Braunfels, TX 78130Off Market
Similar homes
- $336,9004 bd3 ba2.2k sqft1740 Chianti Pass, New Braunfels, TX 78130For Sale

 MLS ID #2014735, Maribel Frey TREC #454706, IH 10 Realty. LERA MLS
 - $319,0004 bd3 ba2.2k sqft1745 James St, New Braunfels, TX 78130Active

 MLS ID #2759888, Hector Gutierrez, JPAR Austin. Unlock MLS
 - $349,0004 bd3 ba2.7k sqft2836 Granite Cove, New Braunfels, TX 78130For Sale
 MLS ID #1921776, Bridgette Simon TREC #807543, Real Broker, LLC. LERA MLS
 - $290,0004 bd3 ba2k sqft414 Dappled Willow, New Braunfels, TX 78130For Sale
 MLS ID #2013305, Yvonne Hoffmann TREC #484207, Reliance Residential Realty -. LERA MLS
 - $259,9994 bd2 ba1.6k sqft474 Centinela, New Braunfels, TX 78130For SaleMLS ID #1971939, Maribel Frey TREC #454706, IH 10 Realty. LERA MLS
- $259,0004 bd2 ba1.6k sqft735 Spectrum Dr, New Braunfels, TX 78130For SaleMLS ID #2017960, Judy Heickman TREC #548300, Home Team of America. LERA MLS
- $310,0004 bd3 ba1.8k sqft864 Sweetgrass, New Braunfels, TX 78130ActiveMLS ID #5331525, Rosa Mendez, Real Broker, LLC. Unlock MLS
- $349,9003 bd2 ba2.1k sqft1923 Blue Goose, New Braunfels, TX 78130For SaleMLS ID #2002741, Casey Ellis TREC #681138, Keller Williams Heritage. LERA MLS
- $290,0004 bd2 ba1.8k sqft2133 SILVER MAPLE, New Braunfels, TX 78130For SaleMLS ID #1937653, Victor Fuentes TREC #768984, Legendary Realty. LERA MLS
- $284,9004 bd3 ba2.8k sqft380 Scenic, New Braunfels, TX 78130For SaleMLS ID #1963541, Kaitlyn Koehn TREC #761447, NB Home Finders. LERA MLS
- $379,0006 bd6 ba2.6k sqft303 & 305 Rosalie, New Braunfels, TX 78130For SaleMLS ID #1990828, Tyler Green TREC #700053, Property Professionals, Inc. LERA MLS
- $298,5004 bd3 ba2.5k sqft3983 TRINITY TRL, New Braunfels, TX 78132For SaleMLS ID #2008877, Sharon Peters TREC #482835, Sharon Peters. LERA MLS
- $340,0004 bd3 ba2.4k sqft4927 CORK XING, New Braunfels, TX 78130For SaleMLS ID #1997576, Edward McClintick TREC #303307, Joseph Walter Realty, LLC. LERA MLS
- $250,0004 bd2 ba1.6k sqft1620 SUNVIEW CIR, New Braunfels, TX 78130For SaleMLS ID #2007941, Amber Broadway TREC #618409, Opendoor Brokerage, LLC. LERA MLS
- $264,9003 bd2 ba1.5k sqft2934 Meadow, New Braunfels, TX 78130For SaleMLS ID #2014506, Larkin Kasper Menefee TREC #634606, Keller Williams Heritage. LERA MLS
- $258,5003 bd2 ba1.4k sqft2650 LONESOME CREEK TRL, New Braunfels, TX 78130For SaleMLS ID #2009031, Sharon Peters TREC #482835, Sharon Peters. LERA MLS
- $485,0006 bd4 ba2.5k sqft1187 CREEKSIDE ORCH, New Braunfels, TX 78130For SaleMLS ID #1999758, Fernando Trevino TREC #392377, RE/MAX Alamo Realty. LERA MLS
- $299,0003 bd3 ba2.3k sqft7714 Cold Mtn, Converse, TX 78109For SaleMLS ID #2020604, Anayansi Miller TREC #834276, Resi Realty, LLC. LERA MLS
