*Now offering $5,000 sellers concession to go towards flooring or closing costs!* Welcome to 380 Scenic Meadow, a well maintained, single owner home in an excellent location! This charming home offers a functional layout and thoughtful improvements throughout. The kitchen serves as the heart of the home, featuring granite countertops and stainless steel appliances, including a brand new oven and dishwasher. Just off the kitchen, you'll find a formal dining area and a comfortable living space that flows easily for everyday living and entertaining. Upstairs, a spacious game room or second living area provides the perfect flex space, ideal for a media room, playroom, or home office. All four bedrooms are located upstairs and are generously sized, including a large primary suite with an oversized closet that offers exceptional storage. The home has been carefully maintained over the years, with recent updates including fresh interior paint, a new water softener, and foundation repairs completed in 2025 for added peace of mind. Downstairs features hard surface flooring with no carpet, while the upstairs is fully carpeted for comfort. Outside, enjoy a serene yard space and mature trees that welcome you at the front of the home. Located within walking distance to Fischer Park, near NBISD schools, and with convenient access to I-35, you're also only a short drive to downtown New Braunfels. If you're looking for a spacious, solid home with in a prime location, this one is definitely worth a look!
For sale
Price cut: $15K (7/3)
$299,900
380 Scenic, New Braunfels, TX 78130
4beds
2,810sqft
:
Get pre-qualified$2,079/mo
Single Family Residence
Built in 2002
6,054 Square Feet Lot
$295,400 Zestimate®
$107/sqft
$18/mo HOA
What's special
Fresh interior paintThoughtful improvements throughoutStainless steel appliancesSerene yard spaceFormal dining areaLarge primary suiteFunctional layout
- 93 days |
- 239 |
- 21 |
Zillow last checked:
Listing updated:
Listed by:
Kaitlyn Koehn TREC #761447 (830) 822-3159,
NB Home Finders
Source: LERA MLS,MLS#: 1963541
Facts & features
Interior
Bedrooms & bathrooms
- Bedrooms: 4
- Bathrooms: 3
- Full bathrooms: 2
- 1/2 bathrooms: 1
Primary bedroom
- Features: Walk-In Closet(s), Ceiling Fan(s), Full Bath
- Level: Upper
- Area: 266
- Dimensions: 19 x 14
Bedroom 2
- Area: 196
- Dimensions: 14 x 14
Bedroom 3
- Area: 143
- Dimensions: 13 x 11
Bedroom 4
- Area: 195
- Dimensions: 15 x 13
Primary bathroom
- Features: Tub/Shower Combo, Double Vanity
- Area: 65
- Dimensions: 13 x 5
Dining room
- Area: 182
- Dimensions: 13 x 14
Kitchen
- Area: 150
- Dimensions: 10 x 15
Living room
- Area: 247
- Dimensions: 19 x 13
Heating
- Central, Electric
Cooling
- Central Air, Zoned
Appliances
- Included: Microwave, Range, Refrigerator, Disposal, Dishwasher, Plumbed For Ice Maker, Electric Water Heater, Electric Cooktop
- Laundry: Main Level, Laundry Room, Washer Hookup, Dryer Connection
Features
- Three Living Area, Separate Dining Room, Two Eating Areas, Breakfast Bar, Pantry, Utility Room Inside, All Bedrooms Upstairs, High Ceilings, High Speed Internet, Walk-In Closet(s), Ceiling Fan(s), Chandelier, Solid Counter Tops
- Flooring: Carpet, Wood, Laminate
- Windows: Window Coverings
- Has basement: No
- Has fireplace: No
- Fireplace features: Not Applicable
Interior area
- Total interior livable area: 2,810 sqft
Property
Parking
- Total spaces: 2
- Parking features: Two Car Garage, Attached, Garage Door Opener
- Attached garage spaces: 2
Features
- Levels: Two
- Stories: 2
- Patio & porch: Covered
- Exterior features: Sprinkler System
- Pool features: None
- Fencing: Privacy
Lot
- Size: 6,054 Square Feet
- Features: Cul-De-Sac, Level, Curbs, Sidewalks
- Residential vegetation: Mature Trees, Mature Trees (ext feat)
Details
- Parcel number: 380465005900
Construction
Type & style
- Home type: SingleFamily
- Architectural style: Traditional
- Property subtype: Single Family Residence
Materials
- Brick
- Foundation: Slab
- Roof: Composition
Condition
- Pre-Owned
- New construction: No
- Year built: 2002
Utilities & green energy
- Electric: NBU
- Gas: N/A
- Sewer: NBU
- Water: NBU
- Utilities for property: Cable Available, City Garbage service
Community & HOA
Community
- Features: None
- Security: Smoke Detector(s)
- Subdivision: North Park Meadows
HOA
- Has HOA: Yes
- HOA fee: $218 annually
- HOA name: NORTH PARK MEADOWS
Location
- Region: New Braunfels
Financial & listing details
- Price per square foot: $107/sqft
- Tax assessed value: $316,130
- Annual tax amount: $5,537
- Price range: $299.9K - $299.9K
- Date on market: 5/3/2026
- Cumulative days on market: 94 days
- Listing terms: Conventional,FHA,VA Loan,Cash
- Road surface type: Paved
Estimated market value
$295,400
$281,000 - $310,000
$2,574/mo
Price history
| Date | Event | Price |
|---|---|---|
| 7/3/2026 | Price change | $299,900-4.8%$107/sqft |
Source:  LERA MLS #1963541 Report a problem LERA MLS #1963541 Report a problem | ||
| 5/31/2026 | Price change | $314,900-1.6%$112/sqft |
Source: LERA MLS #1963541 Report a problem | ||
| 5/3/2026 | Listed for sale | $319,900$114/sqft |
Source: LERA MLS #1963541 Report a problem | ||
Public tax history
| Year | Property taxes | Tax assessment |
|---|---|---|
| 2025 | $908 | $316,130 -3.2% |
| 2024 | $908 | $326,614 +10% |
| 2023 | $908 -62.8% | $296,922 +10% |
| 2022 | $2,441 | $269,929 +10% |
| 2021 | $2,441 | $245,390 +8.9% |
| 2020 | $2,441 | $225,390 -5.2% |
| 2019 | $2,441 | $237,831 +10% |
| 2018 | $2,441 | $216,210 +5.6% |
| 2017 | -- | $204,680 -1.9% |
| 2016 | $2,391 -1.2% | $208,610 +4.7% |
| 2015 | $2,421 | $199,190 +0.4% |
| 2014 | $2,421 | $198,330 +40.5% |
| 2013 | -- | $141,200 +11.1% |
| 2012 | -- | $127,100 -18.8% |
| 2011 | -- | $156,570 +1.8% |
| 2010 | -- | $153,760 +1.8% |
| 2009 | -- | $151,110 |
| 2008 | -- | -- |
| 2007 | -- | -- |
| 2006 | -- | -- |
| 2005 | -- | -- |
| 2004 | -- | -- |
| 2003 | -- | -- |
| 2002 | -- | -- |
Find assessor info on the county website
Monthly payment
Est. payment
Payment breakdown
Explore the cost of this home by adjusting the details. Changes won't be saved.Climate risks
Neighborhood: 78130
Nearby schools
GreatSchools rating
- 6/10Memorial Elementary SchoolGrades: PK-5Distance: 0.7 mi
- 5/10New Braunfels Middle SchoolGrades: 6-8Distance: 1.6 mi
- 5/10New Braunfels High School Ninth Grade CenterGrades: 9Distance: 2.9 mi
Schools provided by the listing agent
- Middle: New Braunfel
- High: Long Creek
- District: New Braunfels
Source: LERA MLS. This data may not be complete. We recommend contacting the local school district to confirm school assignments for this home.
- $245,2003 bd3 ba1.9k sqft386 Scenic Mdw, New Braunfels, TX 78130Off Market

- $255,9003 bd2 ba1.5k sqft374 Scenic Mdw, New Braunfels, TX 78130Off Market

- $290,700-- bd2 ba2.7k sqft392 Scenic Mdw, New Braunfels, TX 78130Off Market
- $277,5003 bd3 ba2k sqft368 Scenic Mdw, New Braunfels, TX 78130Off Market
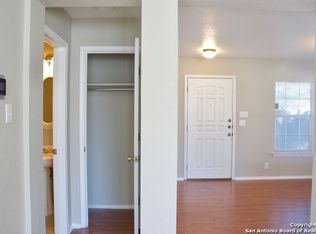
- $1,7453 bd2 ba1.6k sqft345 Placid Mdw, New Braunfels, TX 78130For Rent
- $257,1003 bd2 ba1.5k sqft349 Placid Mdw, New Braunfels, TX 78130Off Market
- $1,6953 bd2 ba1.4k sqft341 Placid Mdw, New Braunfels, TX 78130For Rent
- $272,2004 bd2 ba1.7k sqft353 Placid Mdw, New Braunfels, TX 78130Off Market
A local agent can set up tours, give advice and negotiate with sellers.
Similar homes
- $297,9503 bd2 ba1.6k sqft1634 Sunblossom Cir, New Braunfels, TX 78130For Sale
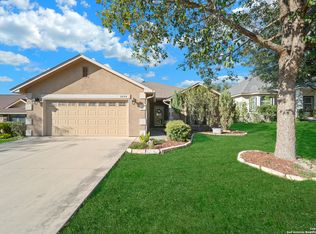
 MLS ID #2005689, Angela Sky TREC #721225, Global Realty Group. LERA MLS
 - $300,0004 bd3 ba2.2k sqft3951 Gentle Meadow, New Braunfels, TX 78130For Sale
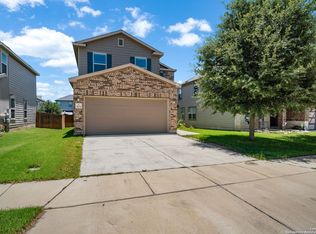 MLS ID #2005129, Marcy McDonald TREC #704390, Texas Edge Realty. LERA MLS
 - $329,9004 bd3 ba2k sqft2059 Belvedere, New Braunfels, TX 78130For Sale
 MLS ID #1996887, Glenn Weaver TREC #826511, Marshall Reddick Real Estate. LERA MLS
 - $266,0004 bd3 ba1.7k sqft2535 FAYETTE DR, New Braunfels, TX 78130For Sale
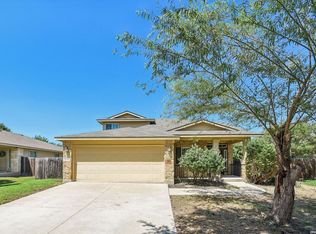 MLS ID #2004395, Amber Broadway TREC #618409, Opendoor Brokerage, LLC. LERA MLS
 - $290,0003 bd2 ba1.5k sqft1337 Pecan Arbor, New Braunfels, TX 78130For SaleMLS ID #1943223, Grace White TREC #769485, Larry Hull & Associates. LERA MLS
- $299,7004 bd4 ba2.4k sqft240 LIMESTONE CRK, New Braunfels, TX 78130For SaleMLS ID #1970853, Marvin Venus TREC #657444, CloverLeaf Property Management. LERA MLS
- $313,0003 bd2 ba1.6k sqft1860 Danube, New Braunfels, TX 78130For SaleMLS ID #1969581, Sergio Martinez TREC #561988, Prestige Homes of Texas. LERA MLS
- $369,9004 bd3 ba3.2k sqft307 Big Hawk, New Braunfels, TX 78130For SaleMLS ID #1956433, Jitender Buxani TREC #733058, Keller Williams City-View. LERA MLS
- $319,9003 bd2 ba1.8k sqft1408 Prairie Rock, New Braunfels, TX 78130For SaleMLS ID #1807964, Hunter Carter TREC #589841, Inspire TX Realty. LERA MLS
- $250,0003 bd2 ba1.5k sqft1238 STONE BR, New Braunfels, TX 78130For SaleMLS ID #2003419, Alex Manitzas TREC #483723, The Manitzas Group, LLC. LERA MLS
- $235,0003 bd2 ba1.6k sqft1571 KIMBERLY DAWN DR, New Braunfels, TX 78130For SaleMLS ID #1963445, Renee Price TREC #704887, Bliss Real Estate, LLC. LERA MLS
- $249,9993 bd3 ba1.6k sqft527 Wind Murmur, New Braunfels, TX 78130For SaleMLS ID #1941265, Sandra Morales TREC #815346, Keller Williams Heritage. LERA MLS
- $300,0004 bd2 ba2.3k sqft253 Tierra Grande, Cibolo, TX 78108For SaleMLS ID #1996182, Liliana Ash TREC #663401, RE/MAX Associates. LERA MLS
- $296,6253 bd3 ba2.1k sqft3512 William Scarbrough, Schertz, TX 78154For SaleMLS ID #2004333, Leslie Klaftenegger TREC #618393, Phyllis Browning Company. LERA MLS
- $319,9504 bd3 ba2.7k sqft104 Cloud Crossing, Cibolo, TX 78108For SaleMLS ID #2003856, Robert Simmonds TREC #522329, Simmonds Real Estate Inc.. LERA MLS
- $299,0004 bd3 ba3.6k sqft281 Samantha, Schertz, TX 78154For SaleMLS ID #1952936, Daniel Lambert TREC #696721, Epique Realty LLC. LERA MLS
- $325,0004 bd3 ba2.7k sqft128 RUNNING BRK, Cibolo, TX 78108For SaleMLS ID #2003432, Rhonda Chatham TREC #711159, Levi Rodgers Real Estate Group. LERA MLS
- $281,5003 bd3 ba2k sqft16211 IKE LN, Selma, TX 78154For SaleMLS ID #2004554, Mandy Ramos TREC #626498, House Buyers Direct. LERA MLS
- $297,4004 bd3 ba2k sqft337 Willow Loop, Cibolo, TX 78108For SaleMLS ID #1958692, Mark Stillings TREC #565162, Real Broker, LLC. LERA MLS
- $275,0004 bd3 ba2.4k sqft8214 Comanche Pass, Converse, TX 78109For SaleMLS ID #2004383, Lauren Hayward TREC #772176, Legacy Broker Group. LERA MLS
