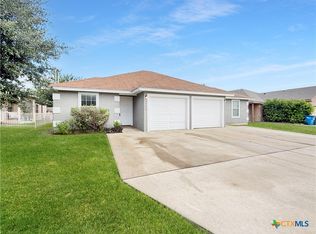
Welcome to 1408 Prairie Rock, a spacious and inviting home offering 1,878 square feet of comfort and style. This well-maintained property boasts a perfect blend of modern convenience and classic charm. Upon entering, you'll be greeted by a generous open floor plan that seamlessly connects the living, dining, and kitchen areas, creating an ideal space for both everyday living and entertaining. The kitchen features appliances, and ample cabinetry. The home includes three comfortably-sized bedrooms, each providing a peaceful retreat with plenty of natural light and closet space. The master suite offers a private sanctuary with an en-suite bathroom, providing a relaxing escape after a long day. Additional highlights of the property include a cozy fireplace in the living area, a dedicated laundry room, and an attached two-car garage. Step outside to enjoy the beautifully landscaped backyard, perfect for outdoor gatherings, gardening, or simply unwinding in a tranquil setting. Seller is willing to consider concessions, and the seller is open to discussing upgrades prior to closing with acceptable offer.
For sale
$319,900
1408 Prairie Rock, New Braunfels, TX 78130
3beds
1,878sqft
:
Get pre-qualified$2,203/mo
Single Family Residence
Built in 2008
0.33 Acres Lot
$-- Zestimate®
$170/sqft
$24/mo HOA
What's special
Beautifully landscaped backyardAttached two-car garageGenerous open floor planThree comfortably-sized bedroomsEn-suite bathroomKitchen features appliancesSpacious and inviting home
- 43 days |
- 135 |
- 16 |
Zillow last checked:
Listing updated:
Listed by:
Hunter Carter TREC #589841 (210) 793-7043,
Inspire TX Realty
Source: LERA MLS,MLS#: 1807964
Facts & features
Interior
Bedrooms & bathrooms
- Bedrooms: 3
- Bathrooms: 2
- Full bathrooms: 2
Primary bedroom
- Features: Walk-In Closet(s), Ceiling Fan(s), Full Bath
- Area: 221
- Dimensions: 17 x 13
Bedroom 2
- Area: 132
- Dimensions: 12 x 11
Bedroom 3
- Area: 120
- Dimensions: 12 x 10
Primary bathroom
- Features: Tub/Shower Combo, Double Vanity
- Area: 130
- Dimensions: 13 x 10
Dining room
- Area: 160
- Dimensions: 16 x 10
Kitchen
- Area: 176
- Dimensions: 16 x 11
Living room
- Area: 375
- Dimensions: 25 x 15
Heating
- Central, Electric
Cooling
- Central Air
Appliances
- Included: Built-In Oven, Range, Refrigerator, Dishwasher, Electric Water Heater
- Laundry: Washer Hookup, Dryer Connection
Features
- Liv/Din Combo, Media Room, Utility Room Inside, Open Floorplan, Ceiling Fan(s)
- Flooring: Carpet, Ceramic Tile, Laminate
- Has basement: No
- Has fireplace: No
- Fireplace features: Not Applicable
Interior area
- Total interior livable area: 1,878 sqft
Property
Parking
- Total spaces: 2
- Parking features: Two Car Garage
- Garage spaces: 2
Features
- Levels: One
- Stories: 1
- Pool features: None
Lot
- Size: 0.33 Acres
Details
- Parcel number: 1G0435100102400000
Construction
Type & style
- Home type: SingleFamily
- Property subtype: Single Family Residence
Materials
- Brick, Siding
- Foundation: Slab
- Roof: Composition
Condition
- Pre-Owned
- New construction: No
- Year built: 2008
Community & HOA
Community
- Features: None
- Subdivision: Caprock
HOA
- Has HOA: Yes
- HOA fee: $73 quarterly
- HOA name: CAP ROCK
Location
- Region: New Braunfels
Financial & listing details
- Price per square foot: $170/sqft
- Tax assessed value: $305,094
- Annual tax amount: $5,525
- Price range: $319.9K - $319.9K
- Date on market: 6/11/2026
- Cumulative days on market: 681 days
- Listing terms: Conventional,FHA,VA Loan,Cash
Estimated market value
Not available
Estimated sales range
Not available
$1,778/mo
Price history
| Date | Event | Price |
|---|---|---|
| 6/11/2026 | Listed for sale | $319,900+6.6%$170/sqft |
Source:  LERA MLS #1807964 Report a problem LERA MLS #1807964 Report a problem | ||
| 4/6/2026 | Listing removed | $299,999$160/sqft |
Source: LERA MLS #1807964 Report a problem | ||
| 5/17/2025 | Price change | $299,999-6%$160/sqft |
Source: LERA MLS #1807964 Report a problem | ||
| 3/25/2025 | Price change | $318,9990%$170/sqft |
Source: LERA MLS #1807964 Report a problem | ||
| 11/13/2024 | Price change | $319,000-3%$170/sqft |
Source: LERA MLS #1807964 Report a problem | ||
| 10/19/2024 | Price change | $329,000-2.9%$175/sqft |
Source: LERA MLS #1807964 Report a problem | ||
| 9/11/2024 | Listed for sale | $339,000-15%$181/sqft |
Source: LERA MLS #1807964 Report a problem | ||
| 5/9/2024 | Listing removed | -- |
Source:  Central Texas MLS #534689 Report a problem Central Texas MLS #534689 Report a problem | ||
| 2/21/2024 | Listed for sale | $399,000+121.7%$212/sqft |
Source: Central Texas MLS #534689 Report a problem | ||
| 9/5/2014 | Sold | -- |
Source: Central Texas MLS #204201 Report a problem | ||
| 7/27/2014 | Listed for sale | $179,999$96/sqft |
Source: Coldwell Banker D'Ann Harper Realtors #204201 Report a problem | ||
Public tax history
| Year | Property taxes | Tax assessment |
|---|---|---|
| 2025 | -- | $305,094 +0.6% |
| 2024 | $961 | $303,384 -3.7% |
| 2023 | -- | $315,000 -7.8% |
| 2022 | $1,175 +31.7% | $341,528 +45.5% |
| 2021 | $892 +6.7% | $234,699 +8.3% |
| 2020 | $835 | $216,726 +7.7% |
| 2019 | -- | $201,192 +6.4% |
| 2018 | $722 -83.1% | $189,016 -0.2% |
| 2017 | $4,275 +0.8% | $189,317 +1.5% |
| 2016 | $4,241 +76% | $186,548 +7.5% |
| 2015 | $2,409 | $173,483 +16.3% |
| 2014 | $2,409 | $149,214 +17% |
| 2013 | -- | $127,559 -2.3% |
| 2012 | -- | $130,595 -10.7% |
| 2011 | -- | $146,252 |
| 2010 | -- | $146,252 -2.6% |
| 2009 | -- | $150,169 +727.4% |
| 2008 | -- | $18,150 |
Find assessor info on the county website
Monthly payment
Est. payment
Payment breakdown
Explore the cost of this home by adjusting the details. Changes won't be saved.Climate risks
Neighborhood: 78130
Nearby schools
GreatSchools rating
- 7/10Farias-Spitzer Elementary SchoolGrades: PK-5Distance: 0.5 mi
- 5/10Canyon Middle SchoolGrades: 6-8Distance: 1.5 mi
- 7/10Canyon High SchoolGrades: 9-12Distance: 1.8 mi
Schools provided by the listing agent
- Elementary: Farias-Spitzer
- Middle: Canyon
- High: Canyon
- District: Comal
Source: LERA MLS. This data may not be complete. We recommend contacting the local school district to confirm school assignments for this home.
- $--3 bd3 ba2.6k sqft1412 Prairie Rock, New Braunfels, TX 78130Sold

- $289,7003 bd2 ba2.1k sqft1409 Prairie Rock, New Braunfels, TX 78130Off Market
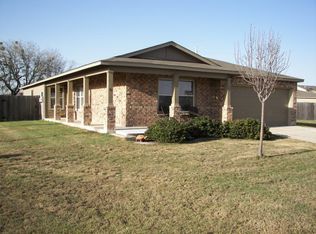
- $285,700-- bd-- ba2k sqft1411 Cap Ridge Peak, New Braunfels, TX 78130Off Market
- $232,3003 bd3 ba1.4k sqft1416 Prairie Rock, New Braunfels, TX 78130Off Market
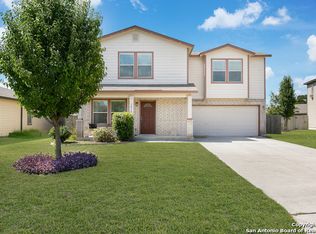
- $287,6003 bd2 ba1.9k sqft1407 Cap Ridge Peak, New Braunfels, TX 78130Off Market
- $307,8003 bd2 ba1.5k sqft1413 Prairie Rock, New Braunfels, TX 78130Off Market
- $262,9004 bd3 ba994 sqft1415 Cap Ridge Peak, New Braunfels, TX 78130Off Market
- $309,5004 bd3 ba2.1k sqft1417 Prairie Rock, New Braunfels, TX 78130Off Market
A local agent can set up tours, give advice and negotiate with sellers.
A local lender can help you make sure your offer is ready when you are.
Similar homes
- $320,0003 bd3 ba2.7k sqft1452 ASTOR CRK, New Braunfels, TX 78130For Sale
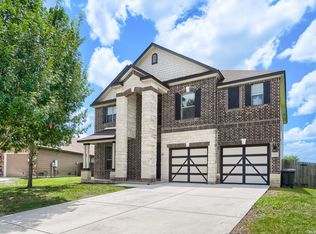
 MLS ID #1994813, Daniel Cline TREC #729312, Keller Williams Realty. LERA MLS
 - $325,0004 bd4 ba994 sqft236 Rosalie Dr, New Braunfels, TX 78130Active

 MLS ID #2561754, Jonny Wells, eXp Realty, LLC. Unlock MLS
 - $324,0004 bd4 ba994 sqft239 Rosalie Dr, New Braunfels, TX 78130Active
 MLS ID #618405, Tyler Green, Property Professionals, Inc. Central Texas MLS
 - $329,9004 bd3 ba2k sqft2059 Belvedere, New Braunfels, TX 78130For Sale
 MLS ID #1996887, Glenn Weaver TREC #826511, Marshall Reddick Real Estate. LERA MLS
 - $319,9003 bd2 ba1.4k sqft2979 Panther Spg, New Braunfels, TX 78130For SaleMLS ID #1997171, Michael Floyd TREC #799087, Real Broker, LLC. LERA MLS
- $345,0004 bd3 ba2.3k sqft314 Northshore Trail, New Braunfels, TX 78130For SaleMLS ID #1997610, Dennis Pennings TREC #693556, Famoso Realty. LERA MLS
- $269,0003 bd3 ba1.5k sqft407 Wind Gust, New Braunfels, TX 78130For SaleMLS ID #1925394, Chelsea Roberts TREC #639047, Coldwell Banker D'Ann Harper. LERA MLS
- $299,7004 bd4 ba2.4k sqft240 LIMESTONE CRK, New Braunfels, TX 78130For SaleMLS ID #1970853, Marvin Venus TREC #657444, CloverLeaf Property Management. LERA MLS
- $290,0003 bd2 ba1.5k sqft1337 Pecan Arbor, New Braunfels, TX 78130For SaleMLS ID #1943223, Grace White TREC #769485, Larry Hull & Associates. LERA MLS
- $299,9004 bd3 ba2.8k sqft380 Scenic, New Braunfels, TX 78130For SaleMLS ID #1963541, Kaitlyn Koehn TREC #761447, NB Home Finders. LERA MLS
- $249,9993 bd3 ba1.6k sqft527 Wind Murmur, New Braunfels, TX 78130For SaleMLS ID #1941265, Sandra Morales TREC #815346, Keller Williams Heritage. LERA MLS
- $370,0004 bd4 ba1.9k sqft280 Rosalie Dr, New Braunfels, TX 78130For SaleMLS ID #1745271, Gregory Braswell TREC #676417, Braswell Realty. LERA MLS
- $254,9003 bd2 ba1.4k sqft2240 Stoneleigh, New Braunfels, TX 78130For SaleMLS ID #1966534, Kim Nail TREC #639658, JB Goodwin, REALTORS. LERA MLS
- $249,9003 bd3 ba2.2k sqft245 Savage, New Braunfels, TX 78130For SaleMLS ID #1952344, Jeffrey Robillard TREC #687855, Newfound Real Estate. LERA MLS
- $199,9003 bd3 ba2k sqft310 IBIS FALLS DR, New Braunfels, TX 78130For SaleMLS ID #1995306, Christian Wallace TREC #680577, LKV Realty, LLC. LERA MLS
- $474,9003 bd2 ba2.1k sqft544 JO LYNN LN, New Braunfels, TX 78130For SaleMLS ID #1962830, Bradley Burnes TREC #682586, Real Broker, LLC. LERA MLS
- $244,9003 bd3 ba2k sqft241 SAVAGE ST, New Braunfels, TX 78130For SaleMLS ID #1959091, Jeffrey Robillard TREC #687855, Newfound Real Estate. LERA MLS
- $244,9003 bd3 ba2.2k sqft215 Stevens, New Braunfels, TX 78130For SaleMLS ID #1934949, Jeffrey Robillard TREC #687855, Newfound Real Estate. LERA MLS
- $242,0003 bd2 ba1.3k sqft6193 Daisy Way, New Braunfels, TX 78132For SaleMLS ID #1910057, Steven Noriega TREC #743036, Keller Williams Legacy. LERA MLS
- $210,0003 bd2 ba1.2k sqft244 Stevens, New Braunfels, TX 78130For SaleMLS ID #1993028, Collin Corrington TREC #706046, White Line Realty LLC. LERA MLS
