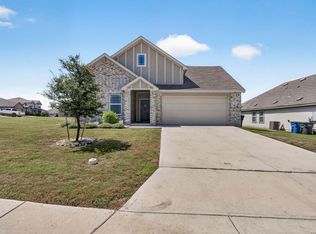
Welcome home to this beautifully maintained, one-owner home offering 4 bedrooms, 2.5 bathrooms, and a functional layout designed for comfortable living. The open-concept kitchen features elegant granite countertops and flows seamlessly into the main living area, showcasing attractive laminate wood plank flooring, upgraded lighting fixtures, and ceiling fans that enhance both style and comfort. The spacious downstairs primary suite offers privacy and includes a large walk-in closet and an ensuite bath with a walk-in shower. Upstairs, you'll find three generously sized bedrooms, a full bathroom, and a large loft that is ideal for a game room, media room, home office, or additional living space. Step outside to the oversized covered patio overlooking a large backyard with plenty of room to add the pool of your dreams. Ideally located just minutes from shopping, dining, and entertainment at Creekside and Gruene, this home also offers wonderful neighborhood amenities, including a community pool, clubhouse, and park. This move-in-ready home combines thoughtful upgrades, a versatile floor plan, and an unbeatable location-making it a must-see!
Pending
$345,000
314 Northshore Trail, New Braunfels, TX 78130
4beds
2,333sqft
:
Get pre-qualified$2,389/mo
Single Family Residence
Built in 2020
9,583 Square Feet Lot
$337,300 Zestimate®
$148/sqft
$40/mo HOA
What's special
Oversized covered patioLarge backyardElegant granite countertopsLarge walk-in closetOpen-concept kitchenUpgraded lighting fixtures
- 35 days |
- 283 |
- 23 |
Likely to sell faster than
Zillow last checked:
Listing updated:
Listed by:
Dennis Pennings TREC #693556 (920) 264-4338,
Famoso Realty
Source: LERA MLS,MLS#: 1997610
Facts & features
Interior
Bedrooms & bathrooms
- Bedrooms: 4
- Bathrooms: 3
- Full bathrooms: 2
- 1/2 bathrooms: 1
Primary bedroom
- Features: Walk-In Closet(s), Ceiling Fan(s), Full Bath
- Area: 208
- Dimensions: 16 x 13
Bedroom 2
- Area: 110
- Dimensions: 11 x 10
Bedroom 3
- Area: 110
- Dimensions: 11 x 10
Bedroom 4
- Area: 110
- Dimensions: 11 x 10
Primary bathroom
- Features: Shower Only, Single Vanity
- Area: 80
- Dimensions: 10 x 8
Dining room
- Area: 99
- Dimensions: 11 x 9
Family room
- Area: 288
- Dimensions: 18 x 16
Kitchen
- Area: 99
- Dimensions: 11 x 9
Heating
- Central, Natural Gas
Cooling
- Central Air, Heat Pump
Appliances
- Included: Microwave, Range, Disposal, Dishwasher, Plumbed For Ice Maker, Gas Water Heater
- Laundry: Main Level, Washer Hookup, Dryer Connection
Features
- Two Living Area, Liv/Din Combo, Eat-in Kitchen, Kitchen Island, Pantry, Game Room, Utility Room Inside, High Ceilings, Open Floorplan, Walk-In Closet(s), Master Downstairs, Ceiling Fan(s)
- Flooring: Carpet, Ceramic Tile
- Windows: Double Pane Windows, Window Coverings
- Has basement: No
- Attic: Pull Down Stairs
- Has fireplace: No
- Fireplace features: Not Applicable
Interior area
- Total interior livable area: 2,333 sqft
Property
Parking
- Total spaces: 2
- Parking features: Two Car Garage, Attached
- Attached garage spaces: 2
Features
- Levels: Two
- Stories: 2
- Patio & porch: Covered
- Exterior features: Sprinkler System
- Pool features: None, Community
- Fencing: Privacy
Lot
- Size: 9,583 Square Feet
- Features: Level
Details
- Parcel number: 400266009200
Construction
Type & style
- Home type: SingleFamily
- Architectural style: Traditional
- Property subtype: Single Family Residence
Materials
- Brick, Stone, Fiber Cement, 1 Side Masonry
- Foundation: Slab
- Roof: Composition
Condition
- Pre-Owned
- New construction: No
- Year built: 2020
Details
- Builder name: DR Horton
Utilities & green energy
- Electric: NBU
- Gas: Centerpoint
- Sewer: NBU, Sewer System
- Water: NBU
Community & HOA
Community
- Features: Clubhouse, Playground, Cluster Mail Box
- Subdivision: Oak Creek
HOA
- Has HOA: Yes
- HOA fee: $484 annually
- HOA name: OAK CREEK ESTATES HOA
Location
- Region: New Braunfels
Financial & listing details
- Price per square foot: $148/sqft
- Tax assessed value: $367,420
- Annual tax amount: $1
- Price range: $345K - $345K
- Date on market: 7/4/2026
- Cumulative days on market: 34 days
- Listing terms: Conventional,FHA,VA Loan,TX Vet,Cash,Investors OK
Estimated market value
$337,300
$320,000 - $354,000
$2,229/mo
Price history
| Date | Event | Price |
|---|---|---|
| 8/8/2026 | Pending sale | $345,000$148/sqft |
Source:  LERA MLS #1997610 Report a problem LERA MLS #1997610 Report a problem | ||
| 7/25/2026 | Contingent | $345,000$148/sqft |
Source: LERA MLS #1997610 Report a problem | ||
| 7/17/2026 | Listed for sale | $345,000$148/sqft |
Source: LERA MLS #1997610 Report a problem | ||
| 7/15/2026 | Contingent | $345,000$148/sqft |
Source: LERA MLS #1997610 Report a problem | ||
| 7/4/2026 | Price change | $345,000-11.5%$148/sqft |
Source: LERA MLS #1997610 Report a problem | ||
| 2/6/2025 | Listing removed | $2,300$1/sqft |
Source: Zillow Rentals Report a problem | ||
| 12/7/2024 | Price change | $2,300-2.1%$1/sqft |
Source: Zillow Rentals Report a problem | ||
| 12/1/2024 | Listed for rent | $2,350+2.2%$1/sqft |
Source: Zillow Rentals Report a problem | ||
| 12/1/2024 | Listing removed | $2,300$1/sqft |
Source: Unlock MLS #1180875 Report a problem | ||
| 11/8/2024 | Price change | $2,300-2.1%$1/sqft |
Source: Unlock MLS #1180875 Report a problem | ||
| 11/2/2024 | Listed for rent | $2,350$1/sqft |
Source: Unlock MLS #1180875 Report a problem | ||
| 10/26/2024 | Listing removed | $2,350$1/sqft |
Source: Zillow Rentals Report a problem | ||
| 10/2/2024 | Price change | $2,350-2.1%$1/sqft |
Source: Zillow Rentals Report a problem | ||
| 8/3/2024 | Listed for rent | $2,400$1/sqft |
Source: Zillow Rentals Report a problem | ||
| 5/27/2023 | Price change | $390,000-7.1%$167/sqft |
Source:  Central Texas MLS #508685 Report a problem Central Texas MLS #508685 Report a problem | ||
| 10/3/2022 | Price change | $419,900-1.2%$180/sqft |
Source: LERA MLS #1629363 Report a problem | ||
| 9/10/2022 | Price change | $424,900-1.2%$182/sqft |
Source: LERA MLS #1629363 Report a problem | ||
| 8/18/2022 | Price change | $430,000-2.3%$184/sqft |
Source: LERA MLS #1629363 Report a problem | ||
| 8/7/2022 | Listed for sale | $440,000+47%$189/sqft |
Source: LERA MLS #1629363 Report a problem | ||
| 11/30/2020 | Sold | -- |
Source: LERA MLS #1481427 Report a problem | ||
| 10/7/2020 | Pending sale | $299,415$128/sqft |
Source: D.R. Horton - New Braunfels Report a problem | ||
| 10/1/2020 | Price change | $299,415+1%$128/sqft |
Source: D.R. Horton - New Braunfels Report a problem | ||
| 9/17/2020 | Price change | $296,415+2.1%$127/sqft |
Source: D.R. Horton - New Braunfels Report a problem | ||
| 9/15/2020 | Price change | $290,415+0.7%$124/sqft |
Source: D.R. Horton - New Braunfels Report a problem | ||
| 9/4/2020 | Listed for sale | $288,415$124/sqft |
Source: Keller Williams Heritage #1481427 Report a problem | ||
Public tax history
| Year | Property taxes | Tax assessment |
|---|---|---|
| 2025 | $3,752 -15.3% | $367,420 -6.2% |
| 2024 | $4,428 +7.4% | $391,770 +5% |
| 2023 | $4,125 -10.7% | $373,237 +10% |
| 2022 | $4,618 -29.4% | $339,306 +10% |
| 2021 | $6,542 +764.2% | $308,460 +762.8% |
| 2020 | $757 +529.6% | $35,750 +550% |
| 2019 | $120 | $5,500 |
Find assessor info on the county website
Monthly payment
Est. payment
Payment breakdown
Explore the cost of this home by adjusting the details. Changes won't be saved.Climate risks
Neighborhood: 78130
Nearby schools
GreatSchools rating
- 8/10Oak Creek Elementary SchoolGrades: PK-5Distance: 0.7 mi
- 5/10Canyon Middle SchoolGrades: 6-8Distance: 1.9 mi
- 7/10Canyon High SchoolGrades: 9-12Distance: 2.3 mi
Schools provided by the listing agent
- Elementary: Oak Creek
- Middle: Church Hill
- High: Canyon
- District: Comal
Source: LERA MLS. This data may not be complete. We recommend contacting the local school district to confirm school assignments for this home.
- $321,1004 bd3 ba2.2k sqft322 Northshore Trl, New Braunfels, TX 78130Off Market
- $430,6004 bd3 ba1.8k sqft277 Orion Dr, New Braunfels, TX 78130Off Market
- $282,500-- bd2 ba1.5k sqft426 Orion Dr, New Braunfels, TX 78130Off Market
- $267,9003 bd2 ba1.3k sqft470 Orion Dr, New Braunfels, TX 78130Off Market
- $294,1003 bd2 ba1.4k sqft281 Orion Dr, New Braunfels, TX 78130Off Market
- $--3 bd2 ba1.5k sqft326 Northshore Trl, New Braunfels, TX 78130Sold
- $--3 bd2 ba1.5k sqft327 Walnut Crk, New Braunfels, TX 78130Sold
- $348,300-- bd2 ba2.1k sqft323 Walnut Crk, New Braunfels, TX 78130Off Market
A local agent can set up tours, give advice and negotiate with sellers.
Similar homes
- $299,0004 bd3 ba1.9k sqft2965 Wolfcreek, New Braunfels, TX 78130For Sale
 MLS ID #1946464, Troy Cox TREC #824964, Exquisite Properties, LLC. LERA MLS
 - $339,9994 bd4 ba2.3k sqft3209 Hyacinth, New Braunfels, TX 78130For Sale
 MLS ID #1955936, Xavier Reyna TREC #702380, Orchard Brokerage. LERA MLS
 - $385,0005 bd4 ba2.8k sqft3623 TWIN DISH WAY, New Braunfels, TX 78130For Sale
 MLS ID #2003903, Josh Boggs TREC #563487, Keller Williams Heritage. LERA MLS
 - $314,9003 bd2 ba1.4k sqft2979 Panther Spg, New Braunfels, TX 78130For Sale
 MLS ID #1997171, Michael Floyd TREC #799087, Real Broker, LLC. LERA MLS
 - $318,0003 bd3 ba2k sqft849 Sweetgrass, New Braunfels, TX 78130For SaleMLS ID #2002687, Richard Rodriguez TREC #700216, Real Broker, LLC. LERA MLS
- $320,0003 bd3 ba2.7k sqft1452 ASTOR CRK, New Braunfels, TX 78130For SaleMLS ID #1994813, Daniel Cline TREC #729312, Keller Williams Realty. LERA MLS
- $329,9004 bd3 ba2k sqft2059 Belvedere, New Braunfels, TX 78130For SaleMLS ID #1996887, Glenn Weaver TREC #826511, Marshall Reddick Real Estate. LERA MLS
- $320,5003 bd2 ba1.6k sqft1008 Windflower, New Braunfels, TX 78130For SaleMLS ID #2002666, Meredith OBannion TREC #674240, JLA Realty. LERA MLS
- $296,0003 bd2 ba1.6k sqft301 Creekview Way, New Braunfels, TX 78130For SaleMLS ID #1950481, Eric Johnson TREC #659143, Keller Williams Heritage. LERA MLS
- $349,9004 bd4 ba2.5k sqft1904 Twisted River, New Braunfels, TX 78130For SaleMLS ID #1960515, Aiyana Ramirez TREC #828371, Rodriguez Real Estate Group. LERA MLS
- $337,5004 bd4 ba2.6k sqft2732 Scarlet Tanger, New Braunfels, TX 78130For SaleMLS ID #1971629, Genesis Gonzalez TREC #826869, Real Broker, LLC. LERA MLS
- $300,0004 bd3 ba2.2k sqft3951 Gentle Meadow, New Braunfels, TX 78130For SaleMLS ID #2005129, Marcy McDonald TREC #704390, Texas Edge Realty. LERA MLS
- $384,9994 bd3 ba2.1k sqft2953 SUNSET SMT, New Braunfels, TX 78130For SaleMLS ID #2004922, Jose Ramirez Garcia TREC #688911, SERHANT.. LERA MLS
- $325,0005 bd3 ba2.5k sqft2139 Flintshire Dr, New Braunfels, TX 78130For SaleMLS ID #1965356, Shannon Aulds TREC #533498, Orchard Brokerage. LERA MLS
- $365,0003 bd3 ba2.7k sqft412 Deer Crest Dr, New Braunfels, TX 78130For SaleMLS ID #1956543, Christen Ramon TREC #747799, Exquisite Properties, LLC. LERA MLS
- $279,9003 bd2 ba1.5k sqft3232 Field Thistle, New Braunfels, TX 78130For SaleMLS ID #1998818, Lorraine Bryant TREC #811878, Phyllis Browning Company. LERA MLS
- $308,9994 bd3 ba2.2k sqft2260 LIGHTHOUSE DR, New Braunfels, TX 78130For SaleMLS ID #1936550, Robert Simmonds TREC #522329, Simmonds Real Estate Inc.. LERA MLS
- $325,0004 bd2 ba1.9k sqft3435 JEFFERSON DR, New Braunfels, TX 78132For SaleMLS ID #2002869, Justin Brickman TREC #771658, Real Broker, LLC. LERA MLS
- $405,0004 bd3 ba1.9k sqft1921 Grey Wagtail, New Braunfels, TX 78130For SaleMLS ID #1965129, Karen Wesler TREC #515538, Sterling Real Estate Services. LERA MLS
- $245,0003 bd3 ba1.5k sqft1144 Thea Cove, New Braunfels, TX 78130For SaleMLS ID #2001465, Glenn Weaver TREC #826511, Marshall Reddick Real Estate. LERA MLS
