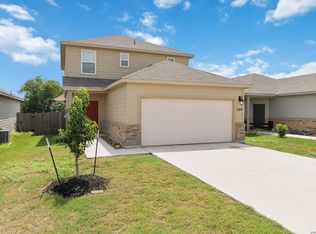
Discover the perfect blend of modern luxury and Hill Country charm in this meticulously maintained, 4-sided masonry ranch style gem. Built in 2013, this impressive home features a timeless brick and stone exterior that creates instant curb appeal on a quiet, neighborly street. Step inside to find an expansive, open-concept floor plan characterized by soaring 10-foot ceilings and a sun-drenched living area. The heart of the home is the chef-inspired island kitchen, complete with premium granite countertops, a designer breakfast bar, and a spacious walk-in pantry. Designed with privacy in mind, the split-bedroom layout features a palatial primary suite tucked away from the guest bedrooms, boasting a massive walk-in closet and a spa-like en-suite bath with a separate garden tub and walk-in shower. Enjoy effortless summers with a level-entry layout that flows seamlessly to a covered rear patio-ideal for weekend BBQs. Best of all, you're just minutes from the highly-rated New Braunfels ISD (Klein Road Elementary/NB Middle) and the local favorites of historic Gruene and Landa Park. With energy-efficient double-pane windows and a 2-car attached garage, this turnkey property is ready for its new owners.
For sale
Price cut: $5K (6/19)
$249,900
245 Savage, New Braunfels, TX 78130
3beds
2,205sqft
:
Get pre-qualified$1,738/mo
Single Family Residence
Built in 2020
5,662 Square Feet Lot
$246,700 Zestimate®
$113/sqft
$21/mo HOA
What's special
Expansive open-concept floor planPremium granite countertopsLevel-entry layoutInstant curb appealSpa-like en-suite bathChef-inspired island kitchenMassive walk-in closet
- 122 days |
- 238 |
- 33 |
Zillow last checked:
Listing updated:
Listed by:
Jeffrey Robillard TREC #687855 (972) 715-1983,
Newfound Real Estate
Source: LERA MLS,MLS#: 1952344
Facts & features
Interior
Bedrooms & bathrooms
- Bedrooms: 3
- Bathrooms: 3
- Full bathrooms: 2
- 1/2 bathrooms: 1
Primary bedroom
- Features: Ceiling Fan(s)
- Area: 196
- Dimensions: 14 x 14
Bedroom 2
- Area: 144
- Dimensions: 12 x 12
Bedroom 3
- Area: 144
- Dimensions: 12 x 12
Primary bathroom
- Features: Double Vanity
- Area: 100
- Dimensions: 10 x 10
Kitchen
- Area: 120
- Dimensions: 12 x 10
Living room
- Area: 225
- Dimensions: 15 x 15
Heating
- Central, Electric
Cooling
- Central Air
Features
- One Living Area, Ceiling Fan(s)
- Flooring: Carpet, Ceramic Tile
- Windows: Window Coverings
- Has basement: No
- Has fireplace: No
- Fireplace features: Not Applicable
Interior area
- Total interior livable area: 2,205 sqft
Property
Parking
- Total spaces: 2
- Parking features: Two Car Garage
- Garage spaces: 2
Features
- Levels: Two
- Stories: 2
- Pool features: None, Community
Lot
- Size: 5,662 Square Feet
Details
- Parcel number: 1G3574000202500000
Construction
Type & style
- Home type: SingleFamily
- Property subtype: Single Family Residence
Materials
- Brick
- Foundation: Slab
- Roof: Composition
Condition
- Pre-Owned
- New construction: No
- Year built: 2020
Utilities & green energy
- Sewer: Sewer System
- Water: Water System
Community & HOA
Community
- Features: Clubhouse, Playground, Sports Court
- Subdivision: White Wing Enclave
HOA
- Has HOA: Yes
- HOA fee: $250 annually
- HOA name: WHITE WING ENCLAVE
Location
- Region: New Braunfels
Financial & listing details
- Price per square foot: $113/sqft
- Tax assessed value: $295,800
- Annual tax amount: $6,372
- Price range: $249.9K - $249.9K
- Date on market: 3/26/2026
- Cumulative days on market: 116 days
- Listing terms: Conventional,FHA,VA Loan,Cash
Estimated market value
$246,700
$234,000 - $259,000
$1,969/mo
Price history
| Date | Event | Price |
|---|---|---|
| 6/19/2026 | Price change | $249,900-2%$113/sqft |
Source:  LERA MLS #1952344 Report a problem LERA MLS #1952344 Report a problem | ||
| 6/8/2026 | Price change | $254,900-5.6%$116/sqft |
Source: LERA MLS #1952344 Report a problem | ||
| 5/22/2026 | Price change | $269,900-6.9%$122/sqft |
Source: LERA MLS #1952344 Report a problem | ||
| 5/15/2026 | Price change | $289,900-1.7%$131/sqft |
Source: LERA MLS #1952344 Report a problem | ||
| 4/24/2026 | Price change | $294,900-3.3%$134/sqft |
Source: LERA MLS #1952344 Report a problem | ||
| 3/26/2026 | Listed for sale | $304,900$138/sqft |
Source: LERA MLS #1952344 Report a problem | ||
Public tax history
| Year | Property taxes | Tax assessment |
|---|---|---|
| 2025 | -- | $295,800 -18.1% |
| 2024 | $1,144 | $361,367 -8.6% |
| 2023 | -- | $395,465 +22% |
| 2022 | $1,115 +229.3% | $324,106 +263.8% |
| 2021 | $338 +541.8% | $89,092 +551.1% |
| 2020 | $53 | $13,684 |
Find assessor info on the county website
Monthly payment
Est. payment
Payment breakdown
Explore the cost of this home by adjusting the details. Changes won't be saved.Climate risks
Neighborhood: 78130
Nearby schools
GreatSchools rating
- 7/10Klein Road Elementary SchoolGrades: PK-5Distance: 0.8 mi
- 5/10New Braunfels Middle SchoolGrades: 6-8Distance: 1 mi
- 5/10New Braunfels High School Ninth Grade CenterGrades: 9Distance: 1.6 mi
Schools provided by the listing agent
- Elementary: Klein Road
- Middle: New Braunfel
- High: New Braunfel
- District: New Braunfels
Source: LERA MLS. This data may not be complete. We recommend contacting the local school district to confirm school assignments for this home.
- $267,9003 bd2 ba1.3k sqft249 Savage St, New Braunfels, TX 78130Off Market
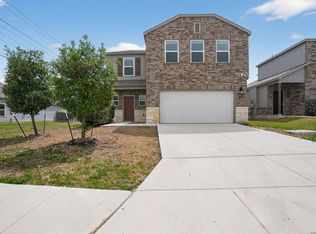
- $244,9003 bd3 ba2k sqft241 Savage St, New Braunfels, TX 78130For Sale
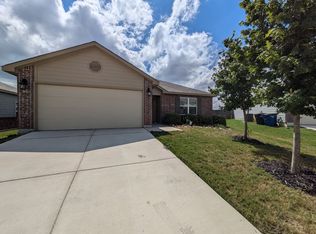
- $240,8003 bd2 ba1.4k sqft253 Savage St, New Braunfels, TX 78130Off Market
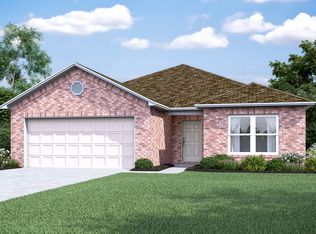
- $299,6004 bd2 ba1.8k sqft233 Savage St, New Braunfels, TX 78130Off Market
- $1,7753 bd3 ba2k sqft246 Savage St, New Braunfels, TX 78130For Rent
- $274,5004 bd2 ba1.6k sqft250 Savage St, New Braunfels, TX 78130Off Market
- $257,3003 bd2 ba1.3k sqft242 Savage St, New Braunfels, TX 78130Off Market
- $298,7004 bd2 ba1.9k sqft257 Savage St, New Braunfels, TX 78130Off Market
A local agent can set up tours, give advice and negotiate with sellers.
A local lender can help you make sure your offer is ready when you are.
Similar homes
- $244,9003 bd3 ba2k sqft241 SAVAGE ST, New Braunfels, TX 78130For Sale
 MLS ID #1959091, Jeffrey Robillard TREC #687855, Newfound Real Estate. LERA MLS
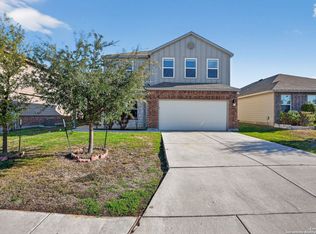
 - $244,9003 bd3 ba2.2k sqft215 Stevens, New Braunfels, TX 78130For Sale
 MLS ID #1934949, Jeffrey Robillard TREC #687855, Newfound Real Estate. LERA MLS
 - $245,0003 bd3 ba1.5k sqft1144 Thea Cove, New Braunfels, TX 78130For Sale
 MLS ID #2001465, Glenn Weaver TREC #826511, Marshall Reddick Real Estate. LERA MLS
 - $210,0003 bd2 ba1.2k sqft244 Stevens, New Braunfels, TX 78130For Sale
 MLS ID #1993028, Collin Corrington TREC #706046, White Line Realty LLC. LERA MLS
 - $269,1173 bd2 ba1.4k sqft2370 Bullfinch, New Braunfels, TX 78130For SaleMLS ID #1937149, Karl Muno TREC #585752, Home Team of America. LERA MLS
- $275,0004 bd2 ba1.6k sqft2658 Pechora Pipit St, New Braunfels, TX 78130For SaleMLS ID #1993863, Melissa Stagers TREC #435856, M. Stagers Realty Partners. LERA MLS
- $320,0003 bd3 ba2.7k sqft1452 ASTOR CRK, New Braunfels, TX 78130For SaleMLS ID #1994813, Daniel Cline TREC #729312, Keller Williams Realty. LERA MLS
- $228,5004 bd2 ba1.6k sqft1804 Stonechat, New Braunfels, TX 78130New ConstructionMLS ID #1937702, Christopher Marti TREC #628996, Marti Realty Group. LERA MLS
- $228,5004 bd2 ba1.6k sqft1851 Wood Warbler, New Braunfels, TX 78130New ConstructionMLS ID #1933935, Christopher Marti TREC #628996, Marti Realty Group. LERA MLS
- $299,0004 bd3 ba1.9k sqft2965 Wolfcreek, New Braunfels, TX 78130For SaleMLS ID #1946464, Troy Cox TREC #824964, Exquisite Properties, LLC. LERA MLS
- $295,0004 bd3 ba2.3k sqft1217 Twisted Crk, New Braunfels, TX 78130Active
 MLS ID #611326, Christopher Marti, Marti Realty Group. Central Texas MLS
 - $299,9904 bd2 ba1.5k sqft4306 HOBBITON WAY, New Braunfels, TX 78130New ConstructionLERA MLS
- $319,9003 bd2 ba1.4k sqft2979 Panther Spg, New Braunfels, TX 78130For SaleMLS ID #1997171, Michael Floyd TREC #799087, Real Broker, LLC. LERA MLS
- $248,9323 bd3 ba1.8k sqft4068 BERMUDA LANE, Seguin, TX 78155New ConstructionLERA MLS
- $252,0003 bd2 ba1.5k sqft944 Chachalaca, Seguin, TX 78155For SaleMLS ID #1954029, Heather Duffin TREC #494058, JB Goodwin, REALTORS. LERA MLS
- $253,6613 bd2 ba1.5k sqft4073 BERMUDA LANE, Seguin, TX 78155New ConstructionLERA MLS
- $245,0004 bd2 ba2.2k sqft6903 Pecan Fall, Converse, TX 78109For SaleMLS ID #1969085, Robert Saenz TREC #553208, Xsellence Realty. LERA MLS
- $349,6305 bd3 ba2.4k sqft1670 PLANTERS MOON, New Braunfels, TX 78130New ConstructionMLS ID #1996385, Clay Woodard TREC #436945, Move Up America. LERA MLS
- $271,1234 bd3 ba2.2k sqft4109 LAZY LILY DR, Seguin, TX 78155New ConstructionLERA MLS
- $290,0003 bd3 ba1.9k sqft5740 Ping Way, Cibolo, TX 78108For SaleMLS ID #1968712, Julian Berg TREC #723591, Real Broker, LLC. LERA MLS
