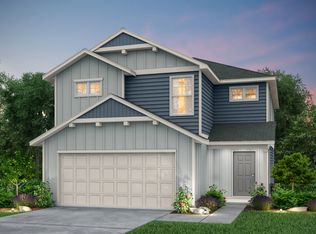
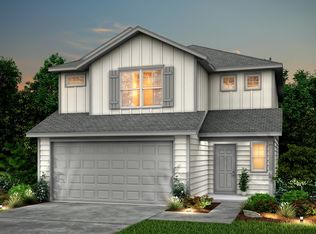
Available for August 2026 Move-In! The Springfield boasts a two-story foyer leading into an open Gathering Room and dining spaces. This four bedroom home includes a Covered Patio and stainless steel appliances, as well as granite in the kitchen. *Builder's Best Pricing offer available only on certain inventory homes and cannot be combined with any other offers or incentives.
Pending
Price cut: $8.4K (9/24)
$248,932
4068 BERMUDA LANE, Seguin, TX 78155
3beds
1,837sqft
Single Family Residence
Built in 2026
4,791 Square Feet Lot
$246,000 Zestimate®
$136/sqft
$50/mo HOA
What's special
Two-story foyerStainless steel appliancesOpen gathering roomCovered patioDining spacesFour bedroom homeGranite in the kitchen
- 128 days
- 23
- 1
Zillow last checked:
Listing updated:
Listed by:
Clay Woodard TREC #436945 (512) 844-7600,
Move Up America
Source: LERA MLS,MLS#: 1972573
Facts & features
Interior
Bedrooms & bathrooms
- Bedrooms: 3
- Bathrooms: 3
- Full bathrooms: 2
- 1/2 bathrooms: 1
Primary bedroom
- Features: Walk-In Closet(s)
- Level: Upper
- Area: 208
- Dimensions: 13 x 16
Bedroom 2
- Area: 120
- Dimensions: 10 x 12
Bedroom 3
- Area: 100
- Dimensions: 10 x 10
Primary bathroom
- Features: Shower Only, Single Vanity
- Area: 81
- Dimensions: 9 x 9
Dining room
- Area: 120
- Dimensions: 12 x 10
Kitchen
- Area: 168
- Dimensions: 12 x 14
Living room
- Area: 320
- Dimensions: 16 x 20
Heating
- Central, Electric
Cooling
- Central Air
Appliances
- Included: Range, Disposal, Dishwasher, Plumbed For Ice Maker, Vented Exhaust Fan
- Laundry: Washer Hookup, Dryer Connection
Features
- One Living Area, Separate Dining Room, Game Room, Utility Room Inside, All Bedrooms Upstairs, High Ceilings, High Speed Internet, Solid Counter Tops, Programmable Thermostat
- Flooring: Carpet, Vinyl
- Windows: Double Pane Windows, Low Emissivity Windows
- Has basement: No
- Has fireplace: No
- Fireplace features: Not Applicable
Interior area
- Total interior livable area: 1,837 sqft
Property
Parking
- Total spaces: 2
- Parking features: Two Car Garage
- Garage spaces: 2
Accessibility
- Accessibility features: Level Lot
Features
- Levels: Two
- Stories: 2
- Patio & porch: Covered
- Pool features: None, Community
- Fencing: Privacy
Lot
- Size: 4,791 Square Feet
- Dimensions: 40X120
- Features: Curbs, Sidewalks, Streetlights
Construction
Type & style
- Home type: SingleFamily
- Property subtype: Single Family Residence
Materials
- Siding, Radiant Barrier
- Foundation: Slab
- Roof: Composition
Condition
- New Construction
- New construction: Yes
- Year built: 2026
Details
- Builder name: PULTE
Utilities & green energy
- Electric: GVEC
- Gas: N/A
- Sewer: SPRING HILL, Sewer System
- Water: SPRING HILL, Water System
- Utilities for property: Cable Available
Community & HOA
Community
- Features: Clubhouse, Playground
- Security: Smoke Detector(s)
- Subdivision: Lily Springs
HOA
- Has HOA: Yes
- HOA fee: $600 annually
- HOA name: ALAMO MANAGEMENT GROUP
Location
- Region: Seguin
Financial & listing details
- Price per square foot: $136/sqft
- Price range: $248.9K - $248.9K
- Date on market: 6/4/2026
- Cumulative days on market: 132 days
- Listing terms: Conventional,FHA,VA Loan,Cash,Other
- Road surface type: Paved
Estimated market value
$246,000
$234,000 - $258,000
$1,827/mo
Price history
| Date | Event | Price |
|---|---|---|
| 9/24/2026 | Pending sale | $248,932-3.3%$136/sqft |
Source:  LERA MLS #1972573 Report a problem LERA MLS #1972573 Report a problem | ||
| 9/12/2026 | Price change | $257,332+1.8%$140/sqft |
Source:  Centex Report a problem Centex Report a problem | ||
| 8/5/2026 | Price change | $252,832+1.6%$138/sqft |
Source: Centex Report a problem | ||
| 6/17/2026 | Price change | $248,932-2%$136/sqft |
Source: LERA MLS #1972573 Report a problem | ||
| 5/30/2026 | Price change | $253,932-5.9%$138/sqft |
Source: Centex Report a problem | ||
| 5/22/2026 | Price change | $269,932+2.1%$147/sqft |
Source: Centex Report a problem | ||
| 3/26/2026 | Price change | $264,490+0.4%$144/sqft |
Source: Centex Report a problem | ||
| 3/6/2026 | Price change | $263,490+4.4%$143/sqft |
Source: Centex Report a problem | ||
| 1/23/2026 | Price change | $252,490+0.2%$137/sqft |
Source: Centex Report a problem | ||
| 1/7/2026 | Listed for sale | $251,990$137/sqft |
Source: Centex Report a problem | ||
Public tax history
Tax history is unavailable.
Monthly payment
Est. payment
Payment breakdown
Explore the cost of this home by adjusting the details. Changes won't be saved.Climate risks
Neighborhood: 78155
Nearby schools
Schools provided by the listing agent
- Elementary: Navarro Elementary
- Middle: Navarro
- High: Navarro High
- District: Navarro Isd
Source: LERA MLS. This data may not be complete. We recommend contacting the local school district to confirm school assignments for this home.
Similar homes
- $248,5504 bd3 ba1.6k sqft4072 Bermuda Ln, Seguin, TX 78155New Construction

 LERA MLS
 - $249,6324 bd3 ba1.6k sqft4029 Lazy Lily Dr, Seguin, TX 78155New ConstructionLERA MLS
- $253,6613 bd2 ba1.5k sqft4073 BERMUDA LANE, Seguin, TX 78155New Construction
 LERA MLS
 - $259,3304 bd3 ba2k sqft4122 BERMUDA LANE, Seguin, TX 78155New Construction
 LERA MLS
 - $268,0004 bd3 ba2k sqft4037 LAZY LILY DRIVE, Seguin, TX 78155New ConstructionLERA MLS
- $275,0234 bd3 ba2.2k sqft4109 LAZY LILY DR, Seguin, TX 78155New ConstructionLERA MLS
- $243,5674 bd2 ba1.7k sqft4125 LAZY LILY DR, Seguin, TX 78155New ConstructionMLS ID #1962664, Clay Woodard TREC #436945, Move Up America. LERA MLS
- $276,4354 bd3 ba2.3k sqft4126 BERMUDA LANE, Seguin, TX 78155New ConstructionLERA MLS
- $286,7504 bd3 ba2.3k sqft4101 LAZY LILY DRIVE, Seguin, TX 78155New ConstructionMLS ID #1996367, Clay Woodard TREC #436945, Move Up America. LERA MLS
- $306,6964 bd3 ba2.2k sqft344 WILD CREEK RD, Seguin, TX 78155New ConstructionLERA MLS
- $257,0004 bd2 ba1.5k sqft1038 Bold Run, Seguin, TX 78155New ConstructionMLS ID #1968559, Christopher Marti TREC #628996, Keller Williams City-View. LERA MLS
- $267,9004 bd3 ba1.8k sqft1027 Gladys Run, Seguin, TX 78155New ConstructionMLS ID #1964666, Christopher Marti TREC #628996, Keller Williams City-View. LERA MLS
- $279,9903 bd2 ba1.7k sqft2520 Heritance Pass, Seguin, TX 78155New ConstructionLERA MLS
- $279,5003 bd2 ba1.5k sqft323 Boatman Cv, Seguin, TX 78155Active
 MLS ID #5950129, Christopher Marti, Keller Williams City-View. Unlock MLS
 - $258,5003 bd2 ba1.4k sqft1050 Argonne Forest, Seguin, TX 78155New ConstructionMLS ID #1944291, Christopher Marti TREC #628996, Keller Williams City-View. LERA MLS
- $254,9904 bd2 ba1.3k sqft2043 Olivia Drive, New Braunfels, TX 78130New ConstructionLERA MLS
- $262,7303 bd2 ba1.5k sqft1580 Golden Wheat, New Braunfels, TX 78130New ConstructionMLS ID #1953951, Clay Woodard TREC #436945, Move Up America. LERA MLS
