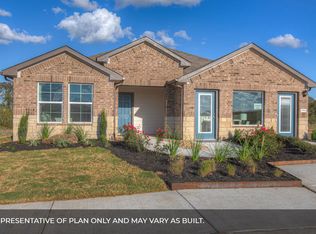
Looking for the perfect blend of convenience and country charm? This beautiful 4bedroom, 2bath home offers 2,032 sq. ft. of thoughtfully designed living space and an open floor plan that feels bright, spacious, and welcoming from the moment you step inside. A long, elegant foyer leads you into the impressive kitchen, complete with granite countertops, an oversized island, and abundant cabinet storage. The kitchen flows seamlessly into the dining area and the expansive family room - an ideal setup for gatherings, celebrations, or simply enjoying everyday life. The enormous primary suite sits just off the family room and features a large walkin shower, double vanity, builtin shelving, and a generous walkin closet. All secondary bedrooms are noticeably larger than typical, offering comfort and flexibility for family, guests, or a home office. Step outside to a long covered patio perfect for relaxing in the evenings, overlooking a spacious backyard with plenty of room to play, entertain, or garden. With schools, shopping, and restaurants just minutes away, this home delivers the best of both worlds - peaceful living with unbeatable convenience. Location, location, location. Come see your new home.
For sale
Price cut: $10.5K (9/2)
$245,000
804 PRONGHORN TRL, Seguin, TX 78155
4beds
2,032sqft
Single Family Residence
Built in 2022
6,098 Square Feet Lot
$-- Zestimate®
$121/sqft
$34/mo HOA
What's special
Long elegant foyerGranite countertopsOversized islandImpressive kitchenDouble vanityEnormous primary suiteAbundant cabinet storage
- 40 days
- 175
- 15
Zillow last checked:
Listing updated:
Listed by:
Andrew Gallegos TREC #516554 (512) 353-1776,
Century 21 Randall Morris
Source: LERA MLS,MLS#: 2004161
Facts & features
Interior
Bedrooms & bathrooms
- Bedrooms: 4
- Bathrooms: 2
- Full bathrooms: 2
Primary bedroom
- Features: Walk-In Closet(s), Ceiling Fan(s), Full Bath
- Area: 168
- Dimensions: 14 x 12
Bedroom 2
- Area: 100
- Dimensions: 10 x 10
Bedroom 3
- Area: 110
- Dimensions: 11 x 10
Bedroom 4
- Area: 132
- Dimensions: 12 x 11
Primary bathroom
- Features: Shower Only, Double Vanity
- Area: 90
- Dimensions: 9 x 10
Dining room
- Area: 88
- Dimensions: 8 x 11
Kitchen
- Area: 154
- Dimensions: 11 x 14
Living room
- Area: 252
- Dimensions: 18 x 14
Heating
- Central, 1 Unit, Electric
Cooling
- Central Air
Appliances
- Included: Disposal, Electric Water Heater
- Laundry: Main Level, Laundry Room, Washer Hookup, Dryer Connection
Features
- One Living Area, Liv/Din Combo, Eat-in Kitchen, Kitchen Island, Breakfast Bar, Utility Room Inside, High Ceilings, Open Floorplan, High Speed Internet, All Bedrooms Downstairs, Walk-In Closet(s), Master Downstairs, Ceiling Fan(s), Custom Cabinets
- Flooring: Carpet, Wood
- Windows: Double Pane Windows
- Has basement: No
- Has fireplace: No
- Fireplace features: Not Applicable
Interior area
- Total interior livable area: 2,032 sqft
Property
Parking
- Total spaces: 2
- Parking features: Two Car Garage, Attached
- Attached garage spaces: 2
Features
- Levels: One
- Stories: 1
- Patio & porch: Covered
- Pool features: None, Community
- Fencing: Privacy
Lot
- Size: 6,098 Square Feet
- Features: Level
Details
- Parcel number: 1G0118200500200000
- Special conditions: VA Foreclosure
Construction
Type & style
- Home type: SingleFamily
- Architectural style: Traditional
- Property subtype: Single Family Residence
Materials
- Brick, Stone, Fiber Cement
- Foundation: Slab
- Roof: Composition
Condition
- Pre-Owned
- New construction: No
- Year built: 2022
Details
- Builder name: DR Horton
Utilities & green energy
- Sewer: Sewer System
- Water: Water System
- Utilities for property: Cable Available, City Garbage service
Community & HOA
Community
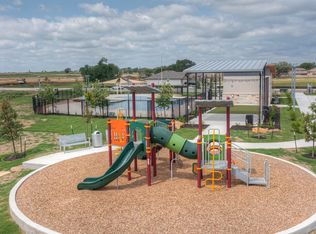
- Features: Clubhouse, Playground, Jogging Trails, Bike Trails
- Subdivision: Arroyo Ranch Ph 2
HOA
- Has HOA: Yes
- HOA fee: $103 quarterly
- HOA name: ARROYO RANCH RESIDENTIAL COMMUNITY INC
Location
- Region: Seguin
Financial & listing details
- Price per square foot: $121/sqft
- Tax assessed value: $322,852
- Annual tax amount: $6,173
- Price range: $245K - $245K
- Date on market: 7/29/2026
- Cumulative days on market: 40 days
- Listing terms: Conventional,Cash
Estimated market value
Not available
Estimated sales range
Not available
$1,921/mo
Price history
| Date | Event | Price |
|---|---|---|
| 9/2/2026 | Price change | $245,000-4.1%$121/sqft |
Source:  LERA MLS #2004161 Report a problem LERA MLS #2004161 Report a problem | ||
| 7/29/2026 | Listed for sale | $255,500-17.5%$126/sqft |
Source: LERA MLS #2004161 Report a problem | ||
| 8/19/2025 | Sold | -- |
Source: Public Record Report a problem | ||
| 5/9/2023 | Sold | -- |
Source:  Central Texas MLS #492957 Report a problem Central Texas MLS #492957 Report a problem | ||
| 3/20/2023 | Pending sale | $309,670$152/sqft |
Source:  Unlock MLS #4572425 Report a problem Unlock MLS #4572425 Report a problem | ||
| 3/12/2023 | Price change | $309,670-3.7%$152/sqft |
Source: Central Texas MLS #492957 Report a problem | ||
| 12/19/2022 | Pending sale | $321,480$158/sqft |
Source: Unlock MLS #4572425 Report a problem | ||
| 12/7/2022 | Listed for sale | $321,480$158/sqft |
Source: Central Texas MLS #492957 Report a problem | ||
Public tax history
| Year | Property taxes | Tax assessment |
|---|---|---|
| 2025 | $4,686 -4.9% | $322,852 +2.4% |
| 2024 | $4,929 +56.5% | $315,336 +95.4% |
| 2023 | $3,150 +738% | $161,360 +808.3% |
| 2022 | $376 | $17,765 |
Find assessor info on the county website
Monthly payment
Est. payment
Payment breakdown
Explore the cost of this home by adjusting the details. Changes won't be saved.Climate risks
Neighborhood: 78155
Nearby schools
Schools provided by the listing agent
- Elementary: Vogel Elementary
- Middle: A.J. Briesemeister
- High: Seguin
- District: Seguin
Source: LERA MLS. This data may not be complete. We recommend contacting the local school district to confirm school assignments for this home.
Similar homes
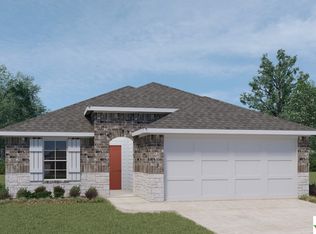
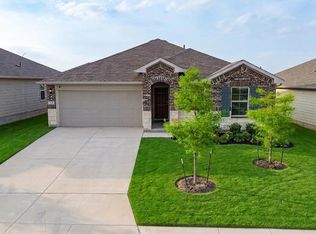
- $250,0003 bd2 ba1.2k sqft821 Gerardia Ct, Seguin, TX 78155Active
 MLS ID #6221322, Alan Mora, Real Broker, LLC. Unlock MLS
 - $225,0003 bd2 ba1.3k sqft1440 Doncaster Dr, Seguin, TX 78155Active
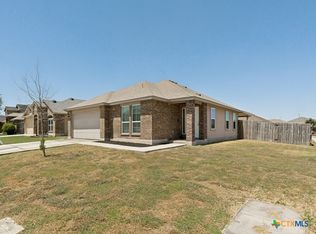
 MLS ID #622589, Kristine Martinez, JLA Realty - NB. Central Texas MLS
 - $259,0004 bd2 ba1.5k sqft1024 Sandwell Ct, Seguin, TX 78155Active
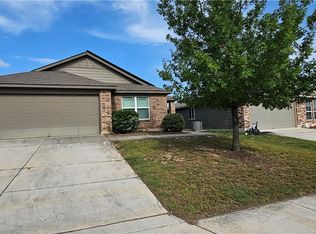 MLS ID #622762, Courtney Goza, JLA Realty. Central Texas MLS
 - $182,0003 bd2 ba1.4k sqft759 Monarch Dr, Seguin, TX 78155Active
 MLS ID #622437, Louise Baumann, Century 21 Running S Realty. Central Texas MLS
 - $259,5003 bd2 ba1.4k sqft3208 Ridge Rover, Seguin, TX 78155ActiveMLS ID #623498, Karen Rizner, Vantage Real Estate Group, LLC. Central Texas MLS
- $270,0004 bd3 ba2.2k sqft632 Cypress Arbor, Seguin, TX 78155For Sale
 MLS ID #1999488, Heather Elizondo TREC #680541, Keller Williams City-View. LERA MLS
 - $235,0003 bd2 ba1.6k sqft2417 Marty Way, Seguin, TX 78155ActiveMLS ID #620129, Louise Baumann, Century 21 Running S Realty. Central Texas MLS
- $254,9004 bd3 ba2.8k sqft440 Sunrise Park, Seguin, TX 78155For SaleMLS ID #1972493, Joe Davalos TREC #304731, Davalos & Associates. LERA MLS
- $236,0003 bd2 ba1.4k sqft436 RIVER SPRINGS DR, Seguin, TX 78155For SaleMLS ID #2008010, Carl Palme TREC #605881, Trinity Real Estate. LERA MLS
- $294,9904 bd3 ba2k sqft2440 Ayers Dr, Seguin, TX 78155For SaleMLS ID #1942636, Linda Ebling TREC #678069, Hecht Real Estate Group. LERA MLS
- $170,2003 bd2 ba1.3k sqft964 ALLENDE ST, Seguin, TX 78155For SaleMLS ID #1998028, Andrew Gallegos TREC #516554, Century 21 Randall Morris. LERA MLS
- $265,0004 bd3 ba2.4k sqft5009 ARROW RDG, Marion, TX 78124For SaleMLS ID #1963870, Andrew Gallegos TREC #516554, Century 21 Randall Morris. LERA MLS
- $250,0004 bd3 ba2.3k sqft8920 Luciano Rdg, Seguin, TX 78155ActiveMLS ID #3282110, George Kalafut, eXp Realty, LLC. Unlock MLS
- $205,0004 bd3 ba1.9k sqft5842 COAHULIA RDG, Seguin, TX 78155For SaleMLS ID #2006462, Andrew Gallegos TREC #516554, Century 21 Randall Morris. LERA MLS
- $246,0004 bd2 ba1.6k sqft955 PUMPKIN RDG, New Braunfels, TX 78130For SaleMLS ID #2002831, Amber Broadway TREC #618409, Opendoor Brokerage, LLC. LERA MLS
- $245,0003 bd2 ba1.4k sqft4360 KLEIN MDWS, New Braunfels, TX 78130For SaleMLS ID #2003252, Kurt Cutkelvin TREC #602091, eXp Realty. LERA MLS
- $255,9004 bd3 ba2.7k sqft517 ZAPATA CIR, New Braunfels, TX 78130For SaleMLS ID #2007096, Andrew Gallegos TREC #516554, Century 21 Randall Morris. LERA MLS
- $246,0003 bd3 ba1.9k sqft715 EAGLES GLN, Schertz, TX 78108For SaleMLS ID #2013367, Ricardo Rodriguez TREC #697602, Texas Premier Realty. LERA MLS
- $208,0004 bd2 ba1.6k sqft5929 Antonio Pl, Seguin, TX 78155ActiveMLS ID #5905068, Ingrid Mendoza, Horseshoe Bay Resort Realty. Unlock MLS
- $278,0004 bd3 ba2.1k sqft434 ORION DR, New Braunfels, TX 78130For SaleMLS ID #2011051, Andrew Gallegos TREC #516554, Century 21 Randall Morris. LERA MLS
