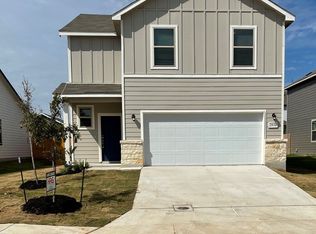
This 4 bedroom 2 and 1/2 bath home is located in Woodside Farms in the city of Seguin. Built in 2021.
For sale
Price cut: $10K (7/23)
$264,900
440 Sunrise Park, Seguin, TX 78155
4beds
2,892sqft
:
Get pre-qualified$1,905/mo
Single Family Residence
Built in 2021
6,098 Square Feet Lot
$261,700 Zestimate®
$92/sqft
$35/mo HOA
What's special
- 61 days |
- 132 |
- 18 |
Zillow last checked:
Listing updated:
Listed by:
Joe Davalos TREC #304731 (210) 573-3560,
Davalos & Associates
Source: LERA MLS,MLS#: 1972493
Facts & features
Interior
Bedrooms & bathrooms
- Bedrooms: 4
- Bathrooms: 3
- Full bathrooms: 2
- 1/2 bathrooms: 1
Primary bedroom
- Level: Upper
- Area: 320
- Dimensions: 16 x 20
Bedroom 2
- Area: 176
- Dimensions: 11 x 16
Bedroom 3
- Area: 156
- Dimensions: 12 x 13
Bedroom 4
- Area: 169
- Dimensions: 13 x 13
Primary bathroom
- Features: Tub/Shower Separate, Double Vanity, Soaking Tub
- Area: 144
- Dimensions: 9 x 16
Dining room
- Area: 195
- Dimensions: 13 x 15
Kitchen
- Area: 280
- Dimensions: 14 x 20
Living room
- Area: 320
- Dimensions: 16 x 20
Heating
- Central, Electric
Cooling
- Central Air
Appliances
- Included: Washer, Dryer, Microwave, Range, Refrigerator, Disposal, Dishwasher, Electric Water Heater
- Laundry: Lower Level, Laundry Room, Washer Hookup, Dryer Connection
Features
- Three Living Area, Eat-in Kitchen, Two Eating Areas, Kitchen Island, Breakfast Bar, Pantry, Loft, Utility Room Inside, All Bedrooms Upstairs, High Ceilings, Open Floorplan, High Speed Internet, Walk-In Closet(s), Ceiling Fan(s), Chandelier
- Flooring: Carpet, Ceramic Tile
- Windows: Window Coverings
- Has basement: No
- Has fireplace: No
- Fireplace features: Not Applicable
Interior area
- Total interior livable area: 2,892 sqft
Property
Parking
- Total spaces: 2
- Parking features: Two Car Garage, Attached
- Attached garage spaces: 2
Features
- Levels: Two
- Stories: 2
- Pool features: None
Lot
- Size: 6,098 Square Feet
- Features: Level, Curbs
Details
- Parcel number: 1G3714100401100000
Construction
Type & style
- Home type: SingleFamily
- Architectural style: Traditional
- Property subtype: Single Family Residence
Materials
- Brick, Siding
- Foundation: Slab
- Roof: Composition
Condition
- Pre-Owned
- New construction: No
- Year built: 2021
Details
- Builder name: KB HOMES
Utilities & green energy
- Electric: GVEC
- Gas: NONE
- Sewer: CITY, Sewer System
- Water: CITY, Water System
- Utilities for property: Cable Available
Community & HOA
Community
- Features: Playground
- Security: Smoke Detector(s)
- Subdivision: Woodside Farms
HOA
- Has HOA: Yes
- HOA fee: $425 annually
- HOA name: WOODSIDE FARMS HOMEOWNERS ASSOCIATION
Location
- Region: Seguin
Financial & listing details
- Price per square foot: $92/sqft
- Tax assessed value: $305,488
- Annual tax amount: $7,055
- Price range: $264.9K - $264.9K
- Date on market: 6/3/2026
- Cumulative days on market: 62 days
- Listing terms: Conventional,FHA,VA Loan,Cash
- Road surface type: Paved, Asphalt
Estimated market value
$261,700
$249,000 - $275,000
$2,438/mo
Price history
| Date | Event | Price |
|---|---|---|
| 7/23/2026 | Price change | $264,900-3.6%$92/sqft |
Source:  LERA MLS #1972493 Report a problem LERA MLS #1972493 Report a problem | ||
| 6/3/2026 | Listed for sale | $274,900+10%$95/sqft |
Source: LERA MLS #1972493 Report a problem | ||
| 6/1/2026 | Listing removed | $250,000$86/sqft |
Source:  Central Texas MLS #592964 Report a problem Central Texas MLS #592964 Report a problem | ||
| 12/21/2025 | Pending sale | $250,000$86/sqft |
Source: LERA MLS #1881697 Report a problem | ||
| 12/14/2025 | Contingent | $250,000$86/sqft |
Source: LERA MLS #1881697 Report a problem | ||
| 12/3/2025 | Price change | $250,000-9.1%$86/sqft |
Source: LERA MLS #1881697 Report a problem | ||
| 10/20/2025 | Price change | $275,000-3.5%$95/sqft |
Source: LERA MLS #1881697 Report a problem | ||
| 9/17/2025 | Price change | $285,000-5%$99/sqft |
Source: LERA MLS #1881697 Report a problem | ||
| 8/8/2025 | Price change | $299,999-14.3%$104/sqft |
Source: LERA MLS #1881697 Report a problem | ||
| 7/6/2025 | Price change | $350,000-1.4%$121/sqft |
Source: LERA MLS #1881697 Report a problem | ||
| 7/2/2025 | Listing removed | $2,195$1/sqft |
Source: Zillow Rentals Report a problem | ||
| 6/19/2025 | Price change | $2,195-4.4%$1/sqft |
Source: Zillow Rentals Report a problem | ||
| 4/26/2025 | Price change | $2,295-4.2%$1/sqft |
Source: Zillow Rentals Report a problem | ||
| 3/8/2025 | Listed for rent | $2,395-7.7%$1/sqft |
Source: Zillow Rentals Report a problem | ||
| 3/6/2024 | Listing removed | -- |
Source: Zillow Rentals Report a problem | ||
| 4/10/2023 | Listed for rent | $2,595$1/sqft |
Source: Zillow Rentals Report a problem | ||
| 3/25/2023 | Price change | $355,000-4.1%$123/sqft |
Source: LERA MLS #1661854 Report a problem | ||
| 2/21/2023 | Price change | $370,000-1.3%$128/sqft |
Source: LERA MLS #1661854 Report a problem | ||
| 1/30/2023 | Price change | $374,900-0.8%$130/sqft |
Source: LERA MLS #1661854 Report a problem | ||
| 1/19/2023 | Listed for sale | $378,000+4.2%$131/sqft |
Source: LERA MLS #1661854 Report a problem | ||
| 6/10/2022 | Sold | -- |
Source: eXp Realty #72747378 Report a problem | ||
| 5/16/2022 | Pending sale | $362,629$125/sqft |
Source: LERA MLS #1584580 Report a problem | ||
| 5/5/2022 | Price change | $362,629-0.5%$125/sqft |
Source: LERA MLS #1584580 Report a problem | ||
| 4/28/2022 | Price change | $364,629+0.1%$126/sqft |
Source: LERA MLS #1584580 Report a problem | ||
| 4/18/2022 | Listed for sale | $364,204$126/sqft |
Source: LERA MLS #1584580 Report a problem | ||
Public tax history
| Year | Property taxes | Tax assessment |
|---|---|---|
| 2025 | $6,314 -10.5% | $305,488 -12.9% |
| 2024 | $7,055 +5.3% | $350,677 +3.4% |
| 2023 | $6,699 +224.4% | $339,067 +262.9% |
| 2022 | $2,065 +615% | $93,436 +581.5% |
| 2021 | $289 | $13,710 |
Find assessor info on the county website
Monthly payment
Est. payment
Payment breakdown
Explore the cost of this home by adjusting the details. Changes won't be saved.Climate risks
Neighborhood: 78155
Nearby schools
GreatSchools rating
- NANavarro Elementary SchoolGrades: PK-2Distance: 2.6 mi
- 6/10Navarro Junior High SchoolGrades: 7-8Distance: 2.6 mi
- 7/10Navarro High SchoolGrades: 9-12Distance: 2.5 mi
Schools provided by the listing agent
- Elementary: Navarro Elementary
- Middle: Navarro
- High: Navarro High
- District: Navarro Isd
Source: LERA MLS. This data may not be complete. We recommend contacting the local school district to confirm school assignments for this home.
- $244,800-- bd2 ba1.3k sqft444 Sunrise Park, Seguin, TX 78155Off Market
- $270,400-- bd2 ba1.1k sqft436 Sunrise Park, Seguin, TX 78155Off Market
- $313,9004 bd3 ba2.8k sqft432 Sunrise Park, Seguin, TX 78155Off Market
- $253,0003 bd2 ba1.8k sqft445 Panther Way, Seguin, TX 78155Off Market
- $255,400-- bd-- ba1.4k sqft449 Panther Way, Seguin, TX 78155Off Market
- $21,353-- bd-- ba-- sqft441 Panther Way, Seguin, TX 78155Off Market
- $236,6003 bd2 ba1.6k sqft437 Panther Way, Seguin, TX 78155Off Market
- $20,591-- bd-- ba-- sqft437 Panther Way, Seguin, TX 78155Off Market
A local agent can set up tours, give advice and negotiate with sellers.
Similar homes
- $268,0004 bd3 ba2k sqft2532 Ayers Dr., Seguin, TX 78155For Sale
 MLS ID #1969124, William Gibbs TREC #745331, Hecht Real Estate Group. LERA MLS
 - $270,0004 bd3 ba2.2k sqft632 Cypress Arbor, Seguin, TX 78155For Sale
 MLS ID #1999488, Heather Elizondo TREC #680541, Keller Williams City-View. LERA MLS
 - $268,0003 bd2 ba1.6k sqft1513 PRESTON DR, Seguin, TX 78155For Sale
 MLS ID #1970797, Sharon Peters TREC #482835, Sharon Peters. LERA MLS
 - $250,0004 bd3 ba2.3k sqft8920 Luciano Rdg, Seguin, TX 78155Active

 MLS ID #3282110, George Kalafut, eXp Realty, LLC. Unlock MLS
 - $279,0004 bd3 ba2.1k sqft820 Cinnamon Teal, Seguin, TX 78155For SaleMLS ID #1970209, Vincent Salas TREC #516943, Texas Home Realty. LERA MLS
- $235,0003 bd2 ba1.6k sqft2417 Marty Way, Seguin, TX 78155Active
 MLS ID #620129, Louise Baumann, Century 21 Running S Realty. Central Texas MLS
 - $250,0003 bd3 ba2.4k sqft832 Stonemanor Bay, Seguin, TX 78155For SaleMLS ID #1953972, Jeremy Cobb TREC #721447, Magnolia Realty. LERA MLS
- $299,9903 bd2 ba1.7k sqft309 Ivy Roads, Seguin, TX 78155ActiveCentral Texas MLS
- $294,9904 bd3 ba2k sqft2440 Ayers Dr, Seguin, TX 78155For SaleMLS ID #1942636, Linda Ebling TREC #678069, Hecht Real Estate Group. LERA MLS
- $269,9903 bd2 ba1.4k sqft3473 Canyon, Seguin, TX 78155For SaleMLS ID #1966959, Bryan Ryder TREC #695901, JB Goodwin, REALTORS. LERA MLS
- $339,9005 bd3 ba2.5k sqft903 E Walnut, Seguin, TX 78155For SaleMLS ID #1954200, Hunter Carter TREC #589841, Inspire TX Realty. LERA MLS
- $255,0004 bd2 ba1.6k sqft955 PUMPKIN RDG, New Braunfels, TX 78130For SaleMLS ID #2002831, Amber Broadway TREC #618409, Opendoor Brokerage, LLC. LERA MLS
- $304,8885 bd4 ba2.3k sqft1660 Nolte Farms Dr, Seguin, TX 78155ActiveMLS ID #609808, Brooke Hamilton, Keller Williams Heritage. Central Texas MLS
- $349,9904 bd2 ba2.2k sqft312 Ivy Road, Seguin, TX 78155New ConstructionLERA MLS
- $270,0004 bd3 ba2.2k sqft6137 Portchester, Schertz, TX 78108For SaleMLS ID #2003275, Amber Broadway TREC #618409, Opendoor Brokerage, LLC. LERA MLS
- $300,0004 bd3 ba2.2k sqft3951 Gentle Meadow, New Braunfels, TX 78130For SaleMLS ID #2005129, Marcy McDonald TREC #704390, Texas Edge Realty. LERA MLS
- $254,9004 bd3 ba2.1k sqft2032 Adeline Way, New Braunfels, TX 78130For SaleMLS ID #1990527, Joe Davalos TREC #304731, Davalos & Associates. LERA MLS
- $260,0004 bd3 ba2k sqft2648 HUNT ST, New Braunfels, TX 78130For SaleMLS ID #2003467, Amber Broadway TREC #618409, Opendoor Brokerage, LLC. LERA MLS
- $310,0004 bd3 ba2.4k sqft605 Oleander Crk, Seguin, TX 78155For SaleMLS ID #1964959, William Weber TREC #803104, Keller Williams Heritage. LERA MLS
- $269,9003 bd2 ba1.5k sqft875 Pumpkin Rdg, New Braunfels, TX 78130For SaleMLS ID #1997605, Lisa Klein TREC #592452, JB Goodwin, REALTORS. LERA MLS
