Charming 2 Story home in Hiddenbrooke Subdivision! Spacious 4-bedroom, 2.5 bath home offers approx. 2097 sqft. of comfortable living space and a versatile, functional floor plan Easy access to Seguin and IH10 as well as HWY 46 to New Braunfels. Spacious main floor features an open-concept living space, with a great room that flows into the dining area, and a kitchen with a center island and corner walk-in pantry. There's also a convention powder room and storage under the stairs just off the foyer. Heading upstairs, you'll find additional living space with a loft area, leading to three secondary bedrooms-one with a walk-in closet-wall with access to a full hall bath. The laundry room is located in the 2nd floor adjacent to the large loft. On the other side of the loft, the primary suite includes a private bath with two sinks at the vanity, a linen closet, a walk-in shower, and a sizable walk-in closet. *Minutes from Community pavilion, pocket parks, BBQ grills and open sports fields *Walking trail * Minutes from Lake McQueeney, Lake Placid & the Guadalupe River * Stracke Park Golf Course * ZDT's Amusement Park * Easy commute to New Braunfels, San Antonio & Austin * Minutes from employers like Caterpillar, CMC Steel Texas, Vitesco Technologies, Niagara Bottling and Tyson Foods.
For sale
Price cut: $11K (7/7)
$268,000
2532 Ayers Dr., Seguin, TX 78155
4beds
2,097sqft
:
Get pre-qualified$1,903/mo
Single Family Residence
Built in 2022
5,662 Square Feet Lot
$264,400 Zestimate®
$128/sqft
$28/mo HOA
What's special
Open-concept living spaceVersatile functional floor planSizable walk-in closetSpacious main floorLinen closetFull hall bathStorage under the stairs
- 77 days |
- 49 |
- 3 |
Zillow last checked:
Listing updated:
Listed by:
William Gibbs TREC #745331 (210) 596-1124,
Hecht Real Estate Group
Source: LERA MLS,MLS#: 1969124
Facts & features
Interior
Bedrooms & bathrooms
- Bedrooms: 4
- Bathrooms: 3
- Full bathrooms: 2
- 1/2 bathrooms: 1
Primary bedroom
- Level: Upper
- Area: 208
- Dimensions: 13 x 16
Bedroom 2
- Area: 110
- Dimensions: 10 x 11
Bedroom 3
- Area: 120
- Dimensions: 10 x 12
Bedroom 4
- Area: 120
- Dimensions: 10 x 12
Primary bathroom
- Features: Tub/Shower Combo, Shower Only, Double Vanity
- Area: 81
- Dimensions: 9 x 9
Family room
- Area: 234
- Dimensions: 13 x 18
Kitchen
- Area: 210
- Dimensions: 15 x 14
Heating
- Central, Electric
Cooling
- Central Air
Appliances
- Included: Self Cleaning Oven, Microwave, Range, Disposal, Dishwasher, Plumbed For Ice Maker, Vented Exhaust Fan
- Laundry: Upper Level, Washer Hookup, Dryer Connection
Features
- Two Living Area, Separate Dining Room, Kitchen Island, Breakfast Bar, Pantry, Open Floorplan, Walk-In Closet(s), Ceiling Fan(s), Solid Counter Tops
- Flooring: Carpet, Ceramic Tile
- Windows: Window Coverings
- Has basement: No
- Has fireplace: No
- Fireplace features: Not Applicable
Interior area
- Total interior livable area: 2,097 sqft
Property
Parking
- Total spaces: 4
- Parking features: Two Car Garage, Garage Door Opener, Two Car Carport
- Garage spaces: 2
- Carport spaces: 2
- Covered spaces: 4
Features
- Levels: Two
- Stories: 2
- Pool features: None
Lot
- Size: 5,662 Square Feet
Details
- Parcel number: 1G1404200826900000
Construction
Type & style
- Home type: SingleFamily
- Property subtype: Single Family Residence
Materials
- Brick, Siding, Vinyl Siding
- Foundation: Slab
- Roof: Composition
Condition
- Pre-Owned
- New construction: No
- Year built: 2022
Details
- Builder name: Century
Utilities & green energy
- Electric: GVEC
- Gas: GVEC
- Sewer: City Seguin
- Water: Springs Hill
- Utilities for property: City Garbage service
Community & HOA
Community
- Features: Playground, Jogging Trails, BBQ/Grill
- Security: Smoke Detector(s)
- Subdivision: Hiddenbrooke
HOA
- Has HOA: Yes
- HOA fee: $83 quarterly
- HOA name: FIRST SERVICE RESEDENTIAL
Location
- Region: Seguin
Financial & listing details
- Price per square foot: $128/sqft
- Tax assessed value: $283,587
- Annual tax amount: $5,190
- Price range: $268K - $268K
- Date on market: 5/22/2026
- Cumulative days on market: 78 days
- Listing terms: Conventional,FHA,VA Loan,Cash
Estimated market value
$264,400
$251,000 - $278,000
$1,969/mo
Price history
| Date | Event | Price |
|---|---|---|
| 7/22/2026 | Listed for rent | $1,800$1/sqft |
Source: Zillow Rentals Report a problem | ||
| 7/7/2026 | Price change | $268,000-3.9%$128/sqft |
Source:  LERA MLS #1969124 Report a problem LERA MLS #1969124 Report a problem | ||
| 6/13/2026 | Price change | $279,000-2.1%$133/sqft |
Source: LERA MLS #1969124 Report a problem | ||
| 5/22/2026 | Listed for sale | $285,000-8.1%$136/sqft |
Source: LERA MLS #1969124 Report a problem | ||
| 9/11/2024 | Listing removed | $1,800$1/sqft |
Source: Zillow Rentals Report a problem | ||
| 9/10/2024 | Listed for rent | $1,800-2.7%$1/sqft |
Source: Zillow Rentals Report a problem | ||
| 7/15/2024 | Listing removed | -- |
Source: Zillow Rentals Report a problem | ||
| 6/20/2024 | Listed for rent | $1,850$1/sqft |
Source: Zillow Rentals Report a problem | ||
| 6/18/2024 | Listing removed | -- |
Source: Zillow Rentals Report a problem | ||
| 6/17/2024 | Listed for rent | $1,850-7.5%$1/sqft |
Source: Zillow Rentals Report a problem | ||
| 12/1/2022 | Listing removed | -- |
Source: Zillow Rental Manager Report a problem | ||
| 10/24/2022 | Price change | $2,000-4.8%$1/sqft |
Source: Zillow Rental Manager Report a problem | ||
| 10/17/2022 | Listed for rent | $2,100$1/sqft |
Source: Zillow Rental Manager Report a problem | ||
| 9/28/2022 | Sold | -- |
Source: eXp Realty #72439168 Report a problem | ||
| 2/10/2022 | Pending sale | $310,065$148/sqft |
Source: LERA MLS #1582816 Report a problem | ||
| 1/28/2022 | Price change | $310,065+0.3%$148/sqft |
Source: LERA MLS #1582816 Report a problem | ||
| 1/22/2022 | Listed for sale | $309,065$147/sqft |
Source: LERA MLS #1582816 Report a problem | ||
Public tax history
| Year | Property taxes | Tax assessment |
|---|---|---|
| 2025 | $5,464 +0.1% | $283,587 -0.7% |
| 2024 | $5,459 -8.4% | $285,531 -6.5% |
| 2023 | $5,962 +1135.8% | $305,417 +1239.5% |
| 2022 | $482 | $22,801 |
Find assessor info on the county website
Monthly payment
Est. payment
Payment breakdown
Explore the cost of this home by adjusting the details. Changes won't be saved.Climate risks
Neighborhood: 78155
Nearby schools
GreatSchools rating
- 5/10McQueeney Elementary SchoolGrades: K-5Distance: 2.8 mi
- 4/10Briesemeister Middle SchoolGrades: 6-8Distance: 2.1 mi
- 3/10Seguin High SchoolGrades: 9-12Distance: 3.6 mi
Schools provided by the listing agent
- Elementary: Mcqueeney
- Middle: Briesemiester
- High: Seguin
- District: Seguin
Source: LERA MLS. This data may not be complete. We recommend contacting the local school district to confirm school assignments for this home.
- $294,9004 bd2 ba2.3k sqft2536 Ayers Dr, Seguin, TX 78155Off Market
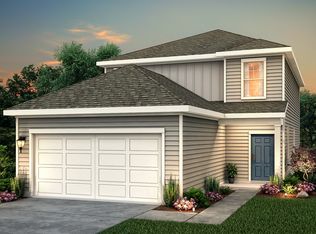
- $236,7003 bd2 ba1.3k sqft2528 Ayers Dr, Seguin, TX 78155Off Market

- $20,375-- bd-- ba-- sqft2428 Nestail Ln, Seguin, TX 78155Off Market
- $20,451-- bd-- ba-- sqft2417 Nestail Ln, Seguin, TX 78155Off Market
- $20,451-- bd-- ba-- sqft2433 Nestail Ln, Seguin, TX 78155Off Market
- $20,451-- bd-- ba-- sqft2425 Nestail Ln, Seguin, TX 78155Off Market
- $20,451-- bd-- ba-- sqft2437 Nestail Ln, Seguin, TX 78155Off Market
- $20,375-- bd-- ba-- sqft2432 Nestail Ln, Seguin, TX 78155Off Market
A local agent can set up tours, give advice and negotiate with sellers.
Similar homes
- $264,9004 bd3 ba2.8k sqft440 Sunrise Park, Seguin, TX 78155For Sale

 MLS ID #1972493, Joe Davalos TREC #304731, Davalos & Associates. LERA MLS
 - $270,0004 bd3 ba2.2k sqft632 Cypress Arbor, Seguin, TX 78155For Sale
 MLS ID #1999488, Heather Elizondo TREC #680541, Keller Williams City-View. LERA MLS
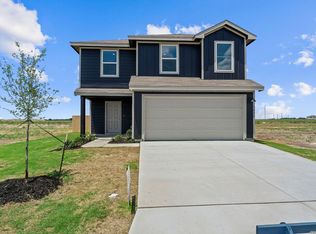
 - $270,0004 bd3 ba1.8k sqft1026 Indian Way, Seguin, TX 78155New Construction
 MLS ID #1968560, Christopher Marti TREC #628996, Keller Williams City-View. LERA MLS
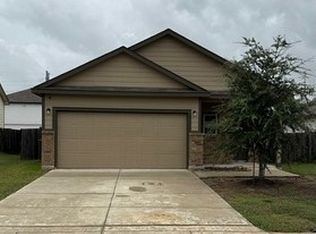
 - $235,0003 bd2 ba1.6k sqft2417 Marty Way, Seguin, TX 78155Active
 MLS ID #620129, Louise Baumann, Century 21 Running S Realty. Central Texas MLS
 - $294,9904 bd3 ba2k sqft2440 Ayers Dr, Seguin, TX 78155For SaleMLS ID #1942636, Linda Ebling TREC #678069, Hecht Real Estate Group. LERA MLS
- $269,9903 bd2 ba1.4k sqft3473 Canyon, Seguin, TX 78155For SaleMLS ID #1966959, Bryan Ryder TREC #695901, JB Goodwin, REALTORS. LERA MLS
- $250,0004 bd3 ba2.3k sqft8920 Luciano Rdg, Seguin, TX 78155Active
 MLS ID #3282110, George Kalafut, eXp Realty, LLC. Unlock MLS
 - $250,0003 bd3 ba2.4k sqft832 Stonemanor Bay, Seguin, TX 78155For SaleMLS ID #1953972, Jeremy Cobb TREC #721447, Magnolia Realty. LERA MLS
- $255,0004 bd2 ba1.6k sqft955 PUMPKIN RDG, New Braunfels, TX 78130For SaleMLS ID #2002831, Amber Broadway TREC #618409, Opendoor Brokerage, LLC. LERA MLS
- $264,9903 bd2 ba1.3k sqft1208 Marvin Grv, Seguin, TX 78155ActiveMLS ID #8184909, Ashley Yoder, CastleRock Realty, LLC. Unlock MLS
- from $274,0003 bd2 ba1.4k sqftThe Asheville E Plan, Hannah Heights, Seguin, TX 78155New ConstructionDavidson Homes, Inc.
- $299,9903 bd2 ba1.9k sqft300 JILLS PATH, Seguin, TX 78155New ConstructionLERA MLS
- $300,0005 bd4 ba3k sqft1409 Alleyton Ct, Seguin, TX 78155For SaleMLS ID #46632897, Anthony Giglio, Metrolina Estate Realty, LLC. HAR
- $339,9005 bd3 ba2.5k sqft903 E Walnut, Seguin, TX 78155For SaleMLS ID #1954200, Hunter Carter TREC #589841, Inspire TX Realty. LERA MLS
- $310,0004 bd3 ba2.4k sqft605 Oleander Crk, Seguin, TX 78155For SaleMLS ID #1964959, William Weber TREC #803104, Keller Williams Heritage. LERA MLS
- $254,9004 bd3 ba2.1k sqft2032 Adeline Way, New Braunfels, TX 78130For SaleMLS ID #1990527, Joe Davalos TREC #304731, Davalos & Associates. LERA MLS
- $269,9003 bd2 ba1.5k sqft875 Pumpkin Rdg, New Braunfels, TX 78130For SaleMLS ID #1997605, Lisa Klein TREC #592452, JB Goodwin, REALTORS. LERA MLS
- $275,0004 bd2 ba1.6k sqft474 Centinela, New Braunfels, TX 78130For SaleMLS ID #1971939, Maribel Frey TREC #454706, IH 10 Realty. LERA MLS
- from $297,9903 bd2 ba1.5k sqftThe Denton Plan, Swenson Heights, Seguin, TX 78155New ConstructionDR Horton
- $390,7004 bd3 ba2.3k sqft1900 Highland, Seguin, TX 78155For SaleMLS ID #2002166, Renee Harris TREC #559499, Confidence Realty Group. LERA MLS
